Skip main navigation
Sold for $639,000
  • $639,000

    8853 E 151st Court, Thornton, CO 80602

    2beds
    3,485sqft
    Single Family Residence
    Built in 2006
    8,417 Square Feet Lot
    $610,700 Zestimate®
    $183/sqft
    $2,278 Estimated rent

    Home value

    $610,700

    $568,000 - $653,000

    $2,278/mo

    Zestimate® history
    Loading
    Loading...

    Owner options

    List your home for rent

    $2,278/mo

    Rent Zestimate®

    Find your next renter with Zillow Rental Manager. Plus, with online applications, you can quickly screen prospective tenants – for free.

    Learn more

    $2,278/mo

    Rent Zestimate®

    Refinance and save

    $4,029/mo

    Est. payment

    Refinancing to a lower rate could help reduce your monthly payments and save thousands over the life of the loan.

    See today's rates

    $4,029/mo

    Est. payment

    Explore your selling options

    Work with a Zillow partner agent

    Leverage their expertise and Zillow's premium Showcase listings to get your home seen by more buyers.

    Get started

    List with your own agent

    Get your home in front of millions of buyers by listing it on Zillow.

    Learn how to do it

    Sell it yourself

    Take full control of how buyers see your home on Zillow by listing For Sale by Owner (FSBO).

    List your home

    What's special

    Gas fireplaceCozy fireplaceGlassed-in sunroomStone-accented facadeSpacious primary suiteWelcoming front porchWalk-in pantry
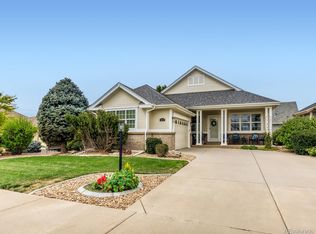
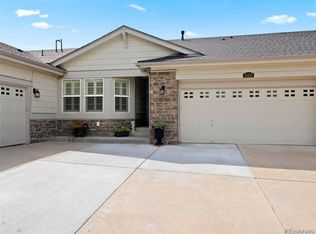
    Lowest Price per square feet in Todd Creek! Look no further! This charming 2-bedroom gem nestled in the sought-after 55+ community of Heritage Todd Creek is the one for you! A stunning stone-accented facade and a welcoming front porch set the stage for the elegance within. Spacious 2-car garage provides ample storage, complete with attached cabinetry and a workshop—perfect for hobbyists and DIY enthusiasts. Inside, you'll find pre-wired surround sound, plantation shutters, and a harmonious mix of carpet and wood flooring in all the right places. The open-concept great room invites relaxation, centered around a cozy fireplace, ideal for unwinding on chilly evenings. The large kitchen features a gas fireplace, provides a warm and inviting space for gatherings and entertainment. This gourmet kitchen is a culinary delight, featuring stainless steel appliances, including wall ovens, granite counters, a stylish tile backsplash, and rich wood cabinetry that offers abundant storage. A center island, breakfast bar seats 4 barstools, and a walk-in pantry enhance both convenience and elegance, making meal prep a breeze. Retreat to the spacious primary suite, a true sanctuary boasting dual vanities, a relaxing soaking tub, and a generously sized walk-in closet. Laundry room is thoughtfully designed with built-in cabinetry and a utility sink, adding extra efficiency to your daily routine. Unfinished basement presents a fantastic opportunity for customization—whether you envision a home gym, media room, or additional living space, the possibilities are endless. Enjoy peaceful mornings or leisurely afternoons in the huge glassed-in sunroom, the perfect spot for sipping coffee while enjoying a good book or convert to an exercise/yoga space. Outside, the backyard patio offers plenty of room for BBQs, outdoor dining, and relaxation. With fantastic amenities and a vibrant community, this home is a rare find! Don't miss out!

    Zillow last checked:

    Listing updated:

    Listed by:

    Monica Graves monica@remonica.com,

    eXp Realty, LLC

    Bought with:

    Jeff O'Grady, 001314738

    Home Team Advantage

    Source: REcolorado as distributed by MLS GRID,MLS#: 8289270MLS Logo

    Facts & features

    Interior

    Bedrooms & bathrooms
    • Bedrooms: 2
    • Bathrooms: 2
    • Full bathrooms: 2
    • Main level bathrooms: 2
    • Main level bedrooms: 2
    Primary bedroom
    • Description: Plantation Shutters, Carpeted, Ceiling Fan/Light
    • Level: Main
    Bedroom
    • Description: Plantation Shutters, Carpeted, Ceiling Fan/Light, Double Doors
    • Level: Main
    Primary bathroom
    • Description: Tile Floors, Soaking Tub, Double Sinks, Tile Counters, Walk-In Closet
    • Level: Main
    Bathroom
    • Description: Tile Floors, Tile Counters, Shower & Tub Combo
    • Level: Main
    Bonus room
    • Description: Unfinished, Potential For Family/Media Room
    • Level: Basement
    Dining room
    • Description: Dining Area, Carpeted
    • Level: Main
    Family room
    • Description: Fireplace, Wood Floors, Plantation Shutters
    • Level: Main
    Kitchen
    • Description: Stainless Steel Appliances, Wall Ovens, Granite Counters, Tile Backsplash, Recessed Lighting, Wood Cabinets, Walk-In Pantry, Center Island, Breakfast Bar
    • Level: Main
    Laundry
    • Description: Wood Cabinets, Tile Floors, Tile Floors, Sink
    • Level: Main
    Living room
    • Description: Fireplace, Pre-Wired Surround Sound, Carpeted, Ceiling Fan/Light, Plantation Shutters
    • Level: Main
    Sun room
    • Description: Ceiling Fan, Wood Floors
    • Level: Main
    Workshop
    • Description: Tandem Garage Space
    • Level: Main
    Heating
    • Forced Air
    Cooling
    • Central Air
    Appliances
    • Included: Dishwasher, Disposal, Dryer, Microwave, Range, Refrigerator, Washer
    Features
    • Built-in Features, Ceiling Fan(s), Five Piece Bath, Granite Counters, High Speed Internet, Kitchen Island, Pantry, Primary Suite, Sound System, Walk-In Closet(s)
    • Flooring: Carpet, Tile, Wood
    • Windows: Double Pane Windows, Window Coverings
    • Basement: Unfinished
    • Number of fireplaces: 2
    • Fireplace features: Kitchen, Living Room
    • Common walls with other units/homes: No Common Walls
    Interior area
    • Total structure area: 3,485
    • Total interior livable area: 3,485 sqft
    • Finished area above ground: 2,105
    • Finished area below ground: 0

    Property

    Parking
    • Total spaces: 2
    • Parking features: Garage - Attached
    • Attached garage spaces: 2
    Features
    • Levels: One
    • Stories: 1
    • Patio & porch: Covered, Front Porch, Patio
    • Exterior features: Private Yard, Rain Gutters
    • Fencing: Full
    • Has view: Yes
    • View description: Golf Course
    Lot
    • Size: 8,417 Square Feet
    • Features: Cul-De-Sac, Level
    Details
    • Parcel number: R0171178
    • Zoning: RES
    • Special conditions: Standard

    Construction

    Type & style
    • Home type: SingleFamily
    • Architectural style: Contemporary
    • Property subtype: Single Family Residence
    Materials
    • Cement Siding, Frame
    • Foundation: Structural
    • Roof: Composition
    Condition
    • Updated/Remodeled
    • Year built: 2006
    Details
    • Builder name: Lennar

    Utilities & green energy

    • Sewer: Public Sewer
    • Water: Public
    • Utilities for property: Cable Available, Natural Gas Available, Phone Available

    Community & HOA

    Community
    • Security: Carbon Monoxide Detector(s), Radon Detector, Smoke Detector(s)
    • Senior community: Yes
    • Subdivision: Heritage Todd Creek
    HOA
    • Has HOA: Yes
    • Amenities included: Clubhouse, Fitness Center, Gated, Golf Course, Park, Parking, Pool, Spa/Hot Tub, Tennis Court(s), Trail(s)
    • Services included: Maintenance Grounds, Recycling, Trash
    • HOA fee: $300 quarterly
    • HOA name: Heritage Todd Creek
    • HOA phone: 720-230-4700
    • Second HOA fee: $195 quarterly
    • Second HOA name: HTC Metro District
    • Second HOA phone: 303-482-2213
    Location
    • Region: Thornton

    Financial & listing details

    • Price per square foot: $183/sqft
    • Tax assessed value: $684,000
    • Annual tax amount: $6,332
    • Date on market: 3/15/2025
    • Listing terms: 1031 Exchange,Cash,Conventional,FHA,VA Loan
    • Exclusions: Staging Items
    • Ownership: Individual
    • Electric utility on property: Yes
    • Road surface type: Paved

    Price history

    DateEventPrice
    4/30/2025Sold$639,000$183/sqft
    Source: REcolorado as distributed by MLS GRID #8289270 Report a problem
    4/1/2025Pending sale$639,000$183/sqft
    Source: REcolorado as distributed by MLS GRID #8289270 Report a problem
    3/31/2025Price change$639,000-5.9%$183/sqft
    Source: REcolorado as distributed by MLS GRID #8289270 Report a problem
    3/26/2025Price change$679,000-1.6%$195/sqft
    Source: REcolorado as distributed by MLS GRID #8289270 Report a problem
    3/15/2025Listed for sale$690,000+11.3%$198/sqft
    Source: REcolorado as distributed by MLS GRID #8289270 Report a problem
    9/29/2022Listing removed--
    Source: Zillow Rental Manager Report a problem
    9/1/2022Price change$2,800-15.2%$1/sqft
    Source: Zillow Rental Manager Report a problem
    8/18/2022Price change$3,300-2.9%$1/sqft
    Source: Zillow Rental Manager Report a problem
    8/9/2022Listed for rent$3,400+26.2%$1/sqft
    Source: Zillow Rental Manager Report a problem
    11/3/2021Listing removed--
    Source: Zillow Rental Network Premium Report a problem
    10/30/2021Listed for rent$2,695$1/sqft
    Source: Zillow Rental Network Premium Report a problem
    10/20/2021Sold$620,000+0%$178/sqft
    Source: Public Record Report a problem
    9/20/2021Pending sale$619,900$178/sqft
    Source: RE/MAX International #8043750 Report a problem
    9/15/2021Price change$619,900-1.6%$178/sqft
    Source: RE/MAX International #8043750 Report a problem
    9/7/2021Price change$629,900-1.6%$181/sqft
    Source: RE/MAX International #8043750 Report a problem
    8/28/2021Price change$639,900-1.5%$184/sqft
    Source: RE/MAX International #8043750 Report a problem
    8/3/2021Listed for sale$649,900+91.2%$186/sqft
    Source: RE/MAX International #8043750 Report a problem
    7/23/2011Listing removed$339,900$98/sqft
    Source: RE/MAX MOMENTUM #985711 Report a problem
    6/3/2011Price change$339,900-2.7%$98/sqft
    Source: RE/MAX MOMENTUM #985711 Report a problem
    4/10/2011Listed for sale$349,500+12%$100/sqft
    Source: RE/MAX Momentum #985711 Report a problem
    4/3/2007Sold$312,000$90/sqft
    Source: Public Record Report a problem

    Public tax history

    YearProperty taxesTax assessment
    2025$6,332 +0.3%$42,760 -9.7%
    2024$6,312 +16.7%$47,360 -5.4%
    2023$5,409 +1.9%$50,060 +52.2%
    2022$5,310 $32,900 -2.8%
    2021-- $33,850 +3%
    2020$5,075 $32,850 -0.2%
    2019$5,075 +7.6%$32,920 +8.9%
    2018$4,714 $30,230
    2017$4,714 $30,230 -0.3%
    2016-- $30,330
    2015$4,606 $30,330 +17.1%
    2014-- $25,910
    2013-- $25,910 -0.9%
    2012-- $26,140
    2011-- $26,140 +5.3%
    2010-- $24,830
    2009-- $24,830 -10.3%
    2008-- $27,690 +65.7%
    2007-- $16,710
    Find assessor info on the county website

    Neighborhood: Heritage Todd Creek

    Nearby schools

    GreatSchools rating
    Schools provided by the listing agent
    • Elementary: Brantner
    • Middle: Roger Quist
    • High: Riverdale Ridge
    • District: School District 27-J

    Source: REcolorado as distributed by MLS GRID. This data may not be complete. We recommend contacting the local school district to confirm school assignments for this home.

    Get a cash offer in 3 minutes
    Find out how much your home could sell for in as little as 3 minutes with a no-obligation cash offer.
    Estimated market value
    $610,700
    Get a cash offer in 3 minutes
    Find out how much your home could sell for in as little as 3 minutes with a no-obligation cash offer.
    Estimated market value
    $610,700