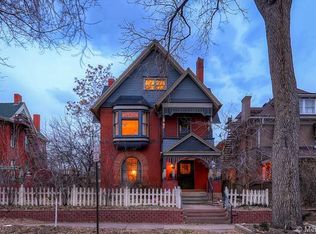
This beautifully refreshed Victorian offers the perfect blend of historic charm and modern luxury in one of Denver’s most walkable neighborhoods. Just steps from Congress Park, Cheesman Park, City Park, and an array of top restaurants, shops, and the new Denver Rec Center, this home places the best of the city at your doorstep.
The exterior and interior have been meticulously updated with custom designer paint, fresh landscaping, and thoughtful touches that enhance its timeless curb appeal. Inside, original details shine—rich woodwork, built-in bookcases, hardwood floors, and a clawfoot tub—all seamlessly paired with modern upgrades like new plush carpet and fully renovated bathrooms.
The gourmet chef’s kitchen is a true centerpiece, featuring a DeLonghi 5-burner gas range, farmhouse sink, and high-end stainless appliances. A spacious addition provides the perfect space for a home office or media room, while the third floor offers two additional bedrooms and a versatile loft-style common area ideal for kids or guests.
A private backyard patio and an oversized two-car garage with additional off-street parking complete this exceptional property.
With extreme walkability, historic charm, and luxurious modern updates—including access to the highly sought-after Bromwell Elementary School—this is a rare opportunity you don’t want to miss.
Sold for $1,000,000
Zillow last checked:
Listing updated:
Bought with:
Justine Taylor, 100106689
Compass - Denver
Source: REcolorado as distributed by MLS GRID,MLS#: 9551738
Price history
| Date | Event | Price |
|---|---|---|
| 8/12/2026 | Sold | $1,000,000+2.6%$316/sqft |
Source:  REcolorado as distributed by MLS GRID #9551738 Report a problem REcolorado as distributed by MLS GRID #9551738 Report a problem | ||
| 7/14/2026 | Pending sale | $975,000$308/sqft |
Source: REcolorado as distributed by MLS GRID #9551738 Report a problem | ||
| 6/23/2026 | Listed for sale | $975,000$308/sqft |
Source: REcolorado as distributed by MLS GRID #9551738 Report a problem | ||
| 6/1/2026 | Pending sale | $975,000$308/sqft |
Source: REcolorado as distributed by MLS GRID #9551738 Report a problem | ||
| 5/30/2026 | Price change | $975,000-2.5%$308/sqft |
Source: REcolorado as distributed by MLS GRID #9551738 Report a problem | ||
| 3/6/2026 | Price change | $999,500-3.4%$316/sqft |
Source: REcolorado as distributed by MLS GRID #9551738 Report a problem | ||
| 2/16/2026 | Price change | $1,035,000-5.8%$327/sqft |
Source: REcolorado as distributed by MLS GRID #9551738 Report a problem | ||
| 10/2/2025 | Price change | $1,099,000-8.4%$347/sqft |
Source: REcolorado as distributed by MLS GRID #9551738 Report a problem | ||
| 8/26/2025 | Price change | $1,200,000-4%$379/sqft |
Source: REcolorado as distributed by MLS GRID #9551738 Report a problem | ||
| 7/26/2025 | Price change | $1,250,000-3.5%$395/sqft |
Source: REcolorado as distributed by MLS GRID #9551738 Report a problem | ||
| 7/11/2025 | Price change | $1,295,000-3.7%$409/sqft |
Source: REcolorado as distributed by MLS GRID #9551738 Report a problem | ||
| 7/2/2025 | Price change | $1,344,999-0.4%$425/sqft |
Source: REcolorado as distributed by MLS GRID #9551738 Report a problem | ||
| 6/16/2025 | Listed for sale | $1,350,000+116%$427/sqft |
Source: REcolorado as distributed by MLS GRID #9551738 Report a problem | ||
| 9/15/2016 | Sold | $625,000-0.8%$197/sqft |
Source: Public Record Report a problem | ||
| 8/10/2016 | Listed for sale | $630,000+8.8%$199/sqft |
Source: Keller Williams Advantage Realty, LLC #3712517 Report a problem | ||
| 6/18/2014 | Listing removed | $579,000$183/sqft |
Source: Your Castle Real Estate #4586271 Report a problem | ||
| 5/22/2014 | Price change | $579,000-3.3%$183/sqft |
Source: Your Castle Real Estate #4586271 Report a problem | ||
| 5/6/2014 | Price change | $599,000-4.9%$189/sqft |
Source: Your Castle Real Estate #4586271 Report a problem | ||
| 4/23/2014 | Price change | $630,000-1.6%$199/sqft |
Source: Your Castle Real Estate #4586271 Report a problem | ||
| 3/29/2014 | Listed for sale | $640,000+34.7%$202/sqft |
Source: Your Castle Real Estate #4586271 Report a problem | ||
| 5/5/2009 | Sold | $475,000-3.1%$150/sqft |
Source: Public Record Report a problem | ||
| 1/26/2009 | Listed for sale | $490,000-5.8%$155/sqft |
Source: Listhub #735637 Report a problem | ||
| 12/7/2008 | Listing removed | $520,000$164/sqft |
Source: Listhub #706314 Report a problem | ||
| 10/16/2008 | Listed for sale | $520,000+52.9%$164/sqft |
Source: Listhub #706314 Report a problem | ||
| 12/10/2004 | Sold | $340,000+1.5%$107/sqft |
Source: Public Record Report a problem | ||
| 3/14/2002 | Sold | $335,000+67.6%$106/sqft |
Source: Public Record Report a problem | ||
| 4/4/1997 | Sold | $199,900+140.8%$63/sqft |
Source: Public Record Report a problem | ||
| 8/15/1994 | Sold | $83,000$26/sqft |
Source: Public Record Report a problem | ||
Nearby homes
Get a cash offer in 3 minutes
Find out how much your home could sell for in as little as 3 minutes with a no-obligation cash offer.
Estimated market value
$991,500
