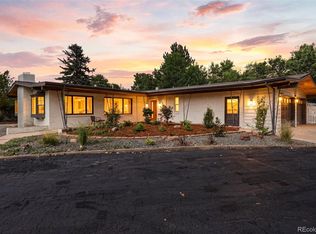
Seller willing to finance, at a rate of 5.75% to a qualified buyer. This exceptional brick ranch offers over 5,000 square feet of thoughtfully designed living space, blending comfort, functionality, and room to entertain.
The main level features two spacious ensuite bedrooms, including a private primary retreat with a screened porch just outside—perfect for quiet mornings or relaxing summer evenings. The living, dining, and kitchen areas flow seamlessly into an expansive great room, creating an ideal setting for holiday gatherings and large-scale entertaining.
Downstairs, the finished lower level is designed for both recreation and relaxation, complete with a generous recreation room featuring a full wet bar, space for game tables, and ample seating. An adjacent media room provides the perfect setting for movie nights or watching the big game.
Step outside to a beautifully landscaped, private backyard framed by mature trees that create a shady canopy in the summer months. The expansive patio offers abundant space for entertaining and includes a built-in outdoor gas grill. Perimeter lighting enhances the ambiance, and a 12-zone sprinkler system keeps the grounds lush and vibrant.
Car enthusiasts and hobbyists will appreciate the two separate garages, each with two bays, along with dedicated storage and work areas. Additional highlights include a 60-amp EV charging outlet, fiberglass windows on the main level, extensive cabinetry and closet space throughout, and eight years remaining on a prepaid solar system lease. For your personal security the home has been professionally wired with a multi zone alarm system.
Situated on wide, gently rolling streets in a well-established neighborhood, this home offers convenient access to Belmar and Southwest Plaza while maintaining a peaceful, tucked-away feel.
For sale
Price cut: $70K (7/24)
$1,125,000
2429 S Chase Lane, Lakewood, CO 80227
4beds
5,599sqft
Single Family Residence
Built in 1971
0.53 Acres Lot
$-- Zestimate®
$201/sqft
$15/mo HOA
What's special
- 65 days |
- 1,604 |
- 85 |
Zillow last checked:
Listing updated:
Listed by:
Marc Monaco 303-523-5188,
The Monaco Group Inc,
Marc Monaco 303-523-5188,
The Monaco Group Inc
Source: REcolorado as distributed by MLS GRID,MLS#: 4471323
Facts & features
Interior
Bedrooms & bathrooms
- Bedrooms: 4
- Bathrooms: 6
- Full bathrooms: 3
- 3/4 bathrooms: 1
- 1/2 bathrooms: 2
- Main level bathrooms: 5
- Main level bedrooms: 2
Bedroom
- Level: Main
- Area: 400.19 Square Feet
- Dimensions: 18.1 x 22.11
Bedroom
- Description: 2nd Bedroom
- Features: Primary Suite
- Level: Main
- Area: 352.95 Square Feet
- Dimensions: 18.1 x 19.5
Bedroom
- Description: Basement Bedroom
- Level: Basement
- Area: 351.44 Square Feet
- Dimensions: 18.4 x 19.1
Bedroom
- Level: Basement
- Area: 212.01 Square Feet
- Dimensions: 11.1 x 19.1
Bathroom
- Features: En Suite Bathroom
- Level: Main
- Area: 135.36 Square Feet
- Dimensions: 14.1 x 9.6
Bathroom
- Features: En Suite Bathroom
- Level: Main
- Area: 88.32 Square Feet
- Dimensions: 9.2 x 9.6
Bathroom
- Features: En Suite Bathroom
- Level: Main
- Area: 87.1 Square Feet
- Dimensions: 13 x 6.7
Bathroom
- Level: Basement
- Area: 81.9 Square Feet
- Dimensions: 7 x 11.7
Bathroom
- Level: Main
- Area: 24.91 Square Feet
- Dimensions: 5.3 x 4.7
Bathroom
- Level: Main
Dining room
- Level: Main
- Area: 211.56 Square Feet
- Dimensions: 16.4 x 12.9
Family room
- Level: Main
- Area: 382.28 Square Feet
- Dimensions: 15.11 x 25.3
Family room
- Level: Basement
- Area: 558.45 Square Feet
- Dimensions: 25.5 x 21.9
Kitchen
- Level: Main
- Area: 174.41 Square Feet
- Dimensions: 16.3 x 10.7
Laundry
- Level: Main
- Area: 59.52 Square Feet
- Dimensions: 6.2 x 9.6
Living room
- Level: Basement
- Area: 384 Square Feet
- Dimensions: 30 x 12.8
Media room
- Level: Basement
- Area: 348.48 Square Feet
- Dimensions: 28.8 x 12.1
Mud room
- Level: Main
- Area: 140.36 Square Feet
- Dimensions: 12.1 x 11.6
Sun room
- Level: Main
- Area: 124.32 Square Feet
- Dimensions: 8.4 x 14.8
Utility room
- Level: Basement
- Area: 90.88 Square Feet
- Dimensions: 7.1 x 12.8
Utility room
- Level: Basement
- Area: 195.61 Square Feet
- Dimensions: 3.1 x 63.1
Workshop
- Level: Basement
- Area: 263.68 Square Feet
- Dimensions: 20.6 x 12.8
Heating
- Baseboard, Radiant
Cooling
- Air Conditioning-Room
Appliances
- Included: Bar Fridge, Cooktop, Dishwasher, Double Oven
Features
- Entrance Foyer, Five Piece Bath, Pantry
- Basement: Finished,Full
- Number of fireplaces: 2
Interior area
- Total structure area: 5,599
- Total interior livable area: 5,599 sqft
- Finished area above ground: 2,996
- Finished area below ground: 2,083
Property
Parking
- Total spaces: 4
- Parking features: Circular Driveway, Concrete, Electric Vehicle Charging Station(s), Floor Coating, Insulated Garage, Oversized, Storage
- Attached garage spaces: 4
- Has uncovered spaces: Yes
Features
- Levels: One
- Stories: 1
- Patio & porch: Covered, Deck, Front Porch, Patio
- Exterior features: Balcony, Barbecue, Gas Grill, Gas Valve, Private Yard, Rain Gutters
- Fencing: Full
Lot
- Size: 0.53 Acres
- Features: Many Trees, Near Public Transit, Secluded, Sprinklers In Front, Sprinklers In Rear
Details
- Parcel number: 087713
- Special conditions: Standard
Construction
Type & style
- Home type: SingleFamily
- Property subtype: Single Family Residence
Materials
- Brick, Frame
- Roof: Composition
Condition
- Year built: 1971
Utilities & green energy
- Electric: 110V, 220 Volts, 220 Volts in Garage
- Sewer: Public Sewer
- Water: Public
- Utilities for property: Cable Available, Electricity Connected, Internet Access (Wired), Natural Gas Connected, Phone Connected
Community & HOA
Community
- Subdivision: Thraemoor Estates
HOA
- Has HOA: Yes
- HOA fee: $175 annually
- HOA name: Thraemoor HOA
Location
- Region: Lakewood
Financial & listing details
- Price per square foot: $201/sqft
- Tax assessed value: $1,104,066
- Annual tax amount: $6,358
- Date on market: 6/13/2026
- Listing terms: Cash,Conventional,FHA,Jumbo,VA Loan
- Exclusions: Sellers Personal Property
- Ownership: Individual
- Electric utility on property: Yes
Estimated market value
Not available
Estimated sales range
Not available
Not available
Price history
| Date | Event | Price |
|---|---|---|
| 7/24/2026 | Price change | $1,125,000-5.9%$201/sqft |
Source:  REcolorado as distributed by MLS GRID #4471323 Report a problem REcolorado as distributed by MLS GRID #4471323 Report a problem | ||
| 6/13/2026 | Listed for sale | $1,195,000+190.7%$213/sqft |
Source: REcolorado as distributed by MLS GRID #4471323 Report a problem | ||
| 10/29/2004 | Sold | $411,058$73/sqft |
Source: Public Record Report a problem | ||
Public tax history
| Year | Property taxes | Tax assessment |
|---|---|---|
| 2025 | $6,358 +0.5% | $69,004 -3.9% |
| 2024 | $6,328 +35% | $71,812 |
| 2023 | $4,688 -1.5% | $71,812 +32.5% |
| 2022 | $4,759 +5.7% | $54,179 -2.8% |
| 2021 | $4,502 | $55,738 +4.6% |
| 2020 | $4,502 +1.2% | $53,301 |
| 2019 | $4,448 +3.4% | $53,301 +5.6% |
| 2018 | $4,300 | $50,453 |
| 2017 | $4,300 +11.5% | $50,453 +3.8% |
| 2016 | $3,857 | $48,603 |
| 2015 | $3,857 -3.7% | $48,603 +23.9% |
| 2014 | $4,003 -0.3% | $39,239 +1.3% |
| 2013 | $4,016 +1.9% | $38,722 -2.6% |
| 2012 | $3,941 -1.9% | $39,737 |
| 2011 | $4,017 +0.2% | $39,737 -2.4% |
| 2010 | $4,008 +2.4% | $40,720 |
| 2009 | $3,913 +0.2% | $40,720 +2.7% |
| 2008 | $3,904 +9.1% | $39,660 -8.9% |
| 2007 | $3,577 +2.2% | $43,530 +20.8% |
| 2006 | $3,501 -4.9% | $36,030 -2.9% |
| 2005 | $3,681 +2.1% | $37,090 |
| 2004 | $3,606 +6.2% | $37,090 -5.9% |
| 2003 | $3,394 -5.8% | $39,410 -0.1% |
| 2002 | $3,605 +22.3% | $39,440 +33% |
| 2001 | $2,948 -0.5% | $29,660 |
| 2000 | $2,964 | $29,660 |
Find assessor info on the county website
Monthly payment
Est. payment
Payment breakdown
Explore the cost of this home by adjusting the details. Changes won't be saved.Climate risks
Neighborhood: Thraemoor
Nearby schools
GreatSchools rating
- 5/10Westgate Elementary SchoolGrades: PK-5Distance: 1.8 mi
- 5/10Carmody Middle SchoolGrades: 6-8Distance: 2.6 mi
- 8/10Bear Creek High SchoolGrades: 9-12Distance: 2.9 mi
Schools provided by the listing agent
- Elementary: Lasley
- Middle: Alameda Int'l
- High: Bear Creek
- District: Jefferson County R-1
Source: REcolorado as distributed by MLS GRID. This data may not be complete. We recommend contacting the local school district to confirm school assignments for this home.
- $965,0004 bd3 ba4.7k sqft2437 S Chase Ln, Lakewood, CO 80227Sold
- $1,063,0005 bd6 ba3.4k sqft2427 S Chase Ln, Lakewood, CO 80227Off Market
- $1,006,5006 bd4 ba2.5k sqft2420 S Chase Ln, Lakewood, CO 80227Off Market
- $957,7006 bd4 ba4.2k sqft2430 S Chase Ln, Lakewood, CO 80227Off Market
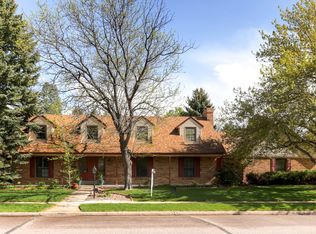
- $882,3004 bd4 ba2.8k sqft2322 S Fenton Dr, Lakewood, CO 80227Off Market
- $1,020,5005 bd4 ba3.1k sqft2306 S Fenton Dr, Lakewood, CO 80227Off Market
- $887,6004 bd5 ba3.1k sqft2324 S Fenton Dr, Lakewood, CO 80227Off Market
- $1,252,7005 bd4 ba5.4k sqft2439 S Chase Ln, Lakewood, CO 80227Off Market
A local agent can set up tours, give advice and negotiate with sellers.
Similar homes
- $1,035,0005 bd4 ba3.3k sqft2099 S Hoyt Way, Denver, CO 80227For Sale
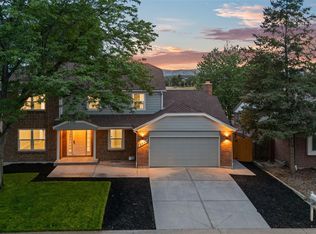
 MLS ID #1703920, Blake Alexander, Compass - Denver. REcolorado as distributed by MLS GRID
 - $675,0004 bd3 ba2.9k sqft2753 S Benton Street, Denver, CO 80227For Sale
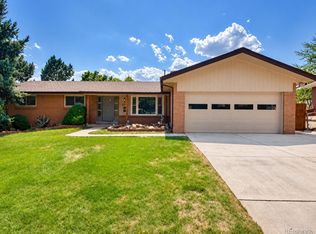 MLS ID #1636822, W Garrett Jones, JDI Investments. REcolorado as distributed by MLS GRID
 - $1,100,0005 bd3 ba3.6k sqft5314 S Youngfield Court, Littleton, CO 80127For Sale
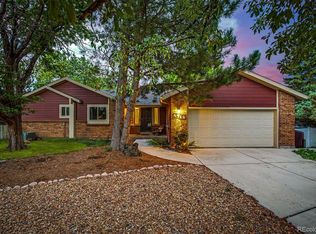 MLS ID #8398504, The Dixon Group, Keller Williams Trilogy. REcolorado as distributed by MLS GRID
 - $1,045,0004 bd3 ba3k sqft6490 S Clarkson Street, Littleton, CO 80121For Sale
 MLS ID #8098972, Kimberlee Prechodko, HomeSmart. REcolorado as distributed by MLS GRID
 - $830,0005 bd3 ba2.8k sqft8520 W Virginia Avenue, Lakewood, CO 80226For SaleMLS ID #2013993, Ben Brentin, Stealth Wealth Group. REcolorado as distributed by MLS GRID
- $1,150,0005 bd4 ba5.5k sqft9056 E Colorado Circle, Denver, CO 80231For SaleMLS ID #3490498, Taylor Wilson, Compass - Denver. REcolorado as distributed by MLS GRID
- $1,250,0004 bd3 ba2.8k sqft546 W Lake Avenue, Littleton, CO 80120For SaleMLS ID #6280898, Kristen Wolf, Titan One Realty Group. REcolorado as distributed by MLS GRID
- $1,025,0004 bd3 ba3.2k sqft6167 S Elati Court, Littleton, CO 80120For SaleMLS ID #4223810, Yvonne Smith, Legacy 100 Real Estate Partners LLC. REcolorado as distributed by MLS GRID
- $999,0005 bd4 ba3.7k sqft6751 S Lamar Street, Littleton, CO 80128For SaleMLS ID #9569126, Jim Loveridge, Real Broker, LLC DBA Real. REcolorado as distributed by MLS GRID
- $995,0004 bd4 ba2.9k sqft3831 S Hillcrest Drive, Denver, CO 80237For SaleMLS ID #3291525, Mark Risley, Compass - Denver. REcolorado as distributed by MLS GRID
- $1,090,0005 bd5 ba4.1k sqft1721 E Phillips Avenue, Centennial, CO 80122For SaleMLS ID #4149213, Jane Pearson, 1 Percent Lists Mile High. REcolorado as distributed by MLS GRID
- $979,0005 bd4 ba3.7k sqft6708 W Portland Avenue, Littleton, CO 80128For SaleMLS ID #4370437, Lyna Nguyen, Brokers Guild Real Estate. REcolorado as distributed by MLS GRID
- $925,0004 bd3 ba3.4k sqft1357 E Euclid Avenue, Littleton, CO 80121For SaleMLS ID #7954384, AK Riley, Coldwell Banker Realty 24. REcolorado as distributed by MLS GRID
- $1,195,0005 bd4 ba4.4k sqft15207 W Ellsworth Place, Golden, CO 80401For SaleMLS ID #6657075, Heather Kirchhoff, HK Real Estate. REcolorado as distributed by MLS GRID
- $1,175,0003 bd4 ba3.4k sqft642 S Pontiac Street, Denver, CO 80224For SaleMLS ID #6891469, Julie Bonicelli-Oliva, Brokers Guild Homes. REcolorado as distributed by MLS GRID
- $1,199,0004 bd4 ba3k sqft222 S Marion Parkway, Denver, CO 80209For SaleMLS ID #2684762, Ryan Dillon, Madison & Company Properties. REcolorado as distributed by MLS GRID
- $899,0004 bd4 ba3.1k sqft1055 Zinnia Street, Golden, CO 80401For SaleMLS ID #5089248, Shane Clarke, Clarke Real Estate. REcolorado as distributed by MLS GRID
- $879,0003 bd3 ba3k sqft6915 W 35th Avenue, Wheat Ridge, CO 80033For SaleMLS ID #3871259, Tim Aberle, Thrive Real Estate Group. REcolorado as distributed by MLS GRID
- $925,0004 bd3 ba2.8k sqft20883 Sky Meadow Lane, Golden, CO 80401For SaleMLS ID #5064370, Andy Verleger, WestBound Realty, LLC. REcolorado as distributed by MLS GRID
- $1,050,0005 bd4 ba4.6k sqft3960 S Lincoln Street, Englewood, CO 80113For SaleMLS ID #3733446, Tanya Freed, LUX Real Estate Company ERA Powered. REcolorado as distributed by MLS GRID
