Listed well below appraised value (appraisal available upon request.) Thoughtfully priced to create an exceptional opportunity, this custom home offers luxury finishes, generous living space, and outstanding value that discerning buyers won't want to miss.
Originally built as a heartfelt gift, with nearly $1 million poured into custom construction, this Englewood home was designed with intention and love at its core and showcases superior build quality that is hard to find.
Whether you're drawn to its historic craftsmanship and nostalgic character, or you're ready to reimagine the space and make it entirely your own, this is a rare opportunity to do it with a head start most buyers only dream about.
Step inside and you'll immediately understand why. Stunning built-ins, elevated finishes, and thoughtful details fill every room. Creating warmth and timeless style that's genuinely hard to find. Real gold fixtures in the primary bath, a one-of-a-kind gate entrance, and a heated, fully finished 2-car garage with a smart garage door all speak to a level of quality that's been meticulously maintained through every ownership.
Spanning 5 bedrooms and 9 total rooms, the layout is as functional as it is beautiful. Equally at home hosting guests or settling into everyday life. The heated sunroom alone is worth a visit.
Close to Porter and Swedish hospital with R2 zoning adds a layer of flexibility that sets this property apart: mid-term rental short term rental, multigenerational living, a duplex conversion, a small group home, a library, the possibilities are endless. Situated in a walkable, in-town location in an up-and-coming Englewood neighborhood with easy access to the top rated Cherry Creek school district this is the kind of property that rarely surfaces. Come see it. Come imagine what's next.
For sale
Price cut: $50K (7/23)
$1,050,000
3960 S Lincoln Street, Englewood, CO 80113
5beds
4,667sqft
:
Get pre-qualified$6,488/mo
Single Family Residence
Built in 1999
6,360 Square Feet Lot
$-- Zestimate®
$225/sqft
$-- HOA
What's special
- 111 days |
- 998 |
- 51 |
Zillow last checked:
Listing updated:
Listed by:
Tanya Freed 303-868-6363 tanya@luxdenver.com,
LUX Real Estate Company ERA Powered,
Tina Freed 720-300-6555,
LUX Real Estate Company ERA Powered
Source: REcolorado as distributed by MLS GRID,MLS#: 3733446
Facts & features
Interior
Bedrooms & bathrooms
- Bedrooms: 5
- Bathrooms: 4
- Full bathrooms: 3
- 1/2 bathrooms: 1
- Main level bathrooms: 1
Bedroom
- Level: Upper
Bedroom
- Level: Upper
Bedroom
- Features: Primary Suite
- Level: Upper
Bedroom
- Level: Basement
Bedroom
- Level: Basement
Bathroom
- Level: Main
Bathroom
- Features: En Suite Bathroom, Primary Suite
- Level: Basement
Bathroom
- Level: Upper
Bathroom
- Level: Basement
Bonus room
- Level: Basement
Family room
- Level: Main
Game room
- Level: Basement
Kitchen
- Level: Main
Laundry
- Level: Main
Library
- Level: Upper
Sun room
- Level: Main
Heating
- Forced Air
Cooling
- Central Air
Features
- Basement: Finished
Interior area
- Total structure area: 4,667
- Total interior livable area: 4,667 sqft
- Finished area above ground: 2,968
- Finished area below ground: 1,699
Video & virtual tour
Property
Parking
- Total spaces: 2
- Parking features: Dry Walled, Floor Coating, Heated Garage, Insulated Garage, Lighted, Garage Door Opener
- Attached garage spaces: 2
- Has uncovered spaces: Yes
Features
- Levels: Two
- Stories: 2
- Patio & porch: Covered, Front Porch
- Exterior features: Lighting, Private Yard, Rain Gutters
- Fencing: Full
- Has view: Yes
- View description: Mountain(s)
Lot
- Size: 6,360 Square Feet
- Features: Landscaped, Level, Many Trees, Near Public Transit, Sprinklers In Rear
- Residential vegetation: Crop(s), Grassed
Details
- Parcel number: 031956722
- Zoning: R@
- Special conditions: Standard
Construction
Type & style
- Home type: SingleFamily
- Property subtype: Single Family Residence
Materials
- Stucco
- Roof: Composition
Condition
- Year built: 1999
Utilities & green energy
Green energy
- Energy efficient items: Windows
Community & HOA
Community
- Subdivision: South Broadway Heights
HOA
- Has HOA: No
Location
- Region: Englewood
Financial & listing details
- Price per square foot: $225/sqft
- Tax assessed value: $1,042,300
- Annual tax amount: $5,557
- Date on market: 4/9/2026
- Listing terms: 1031 Exchange,Cash,Conventional,FHA,Jumbo
- Exclusions: Staging Items, Statues, And Personal Property
- Ownership: Individual
Estimated market value
Not available
Estimated sales range
Not available
Not available
Price history
| Date | Event | Price |
|---|---|---|
| 7/23/2026 | Price change | $1,050,000-4.5%$225/sqft |
Source:  REcolorado as distributed by MLS GRID #3733446 Report a problem REcolorado as distributed by MLS GRID #3733446 Report a problem | ||
| 4/23/2026 | Price change | $1,100,000-8.3%$236/sqft |
Source: REcolorado as distributed by MLS GRID #3733446 Report a problem | ||
| 4/9/2026 | Listed for sale | $1,200,000+50%$257/sqft |
Source: REcolorado as distributed by MLS GRID #3733446 Report a problem | ||
| 7/7/2019 | Listing removed | $800,000$171/sqft |
Source: Marlex Real Estate Corp #3508387 Report a problem | ||
| 4/22/2019 | Price change | $800,000+10.3%$171/sqft |
Source: Marlex Real Estate Corp #3508387 Report a problem | ||
| 4/7/2019 | Price change | $725,000-9.4%$155/sqft |
Source: Marlex Real Estate Corp #3508387 Report a problem | ||
| 6/8/2017 | Listed for sale | $800,000$171/sqft |
Source: Marlex Real Estate Corp #3508387 Report a problem | ||
Public tax history
| Year | Property taxes | Tax assessment |
|---|---|---|
| 2025 | $4,820 +13.4% | $65,144 +7.8% |
| 2024 | $4,252 +23.9% | $60,441 -6.7% |
| 2023 | $3,432 +0.4% | $64,748 +37.4% |
| 2022 | $3,419 | $47,115 -2.8% |
| 2021 | -- | $48,470 +21% |
| 2020 | $2,942 -2.4% | $40,061 |
| 2019 | $3,014 | -- |
| 2018 | $3,014 +0.9% | $38,542 |
| 2017 | $2,987 | $38,542 -17.3% |
| 2016 | -- | $46,630 |
| 2015 | -- | $46,630 +34.8% |
| 2014 | $3,149 +25% | $34,602 -6% |
| 2013 | $2,519 | $36,800 |
| 2012 | -- | $36,800 |
| 2011 | $2,350 +1.1% | $36,800 -2.9% |
| 2010 | $2,325 -0.7% | $37,890 |
| 2009 | $2,340 | $37,890 -0.9% |
| 2008 | -- | $38,216 |
| 2007 | -- | $38,216 +15.9% |
| 2006 | -- | $32,962 |
| 2005 | -- | $32,962 -8.2% |
| 2002 | $2,187 +29.5% | $35,910 +36.6% |
| 2001 | $1,689 | $26,290 |
Find assessor info on the county website
Monthly payment
Est. payment
Payment breakdown
Explore the cost of this home by adjusting the details. Changes won't be saved.Climate risks
Neighborhood: South Broadway Heights
Nearby schools
GreatSchools rating
- 7/10Cherrelyn Elementary SchoolGrades: K-6Distance: 0.7 mi
- 1/10Englewood Middle SchoolGrades: 7-8Distance: 0.3 mi
- 4/10Englewood High SchoolGrades: 9-12Distance: 0.3 mi
Schools provided by the listing agent
- Elementary: Cherrelyn
- Middle: Englewood
- High: Englewood
- District: Englewood 1
Source: REcolorado as distributed by MLS GRID. This data may not be complete. We recommend contacting the local school district to confirm school assignments for this home.
- $420,8002 bd1 ba1.1k sqft3952 S Lincoln St, Englewood, CO 80113Off Market

- $512,2002 bd2 ba885 sqft3966 S Lincoln St, Englewood, CO 80113Off Market
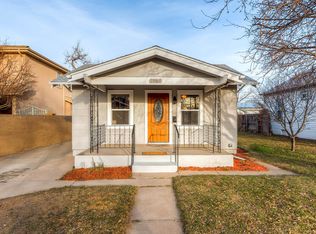
- $488,6002 bd2 ba785 sqft3948 S Lincoln St, Englewood, CO 80113Off Market
- $625,0002 bd2 ba1.8k sqft3972 S Lincoln St, Englewood, CO 80113Sold
- $563,0003 bd2 ba1.9k sqft3942 S Lincoln St, Englewood, CO 80113Off Market
- $503,5002 bd1 ba1k sqft3978 S Lincoln St, Englewood, CO 80113Off Market
- $397,600-- bd1 ba780 sqft3957 S Sherman St, Englewood, CO 80113Off Market
- $569,6003 bd2 ba1.1k sqft3951 S Sherman St, Englewood, CO 80113Off Market
A local agent can set up tours, give advice and negotiate with sellers.
Similar homes
- $975,0005 bd3 ba2.9k sqft3195 S Franklin Street, Englewood, CO 80113For Sale
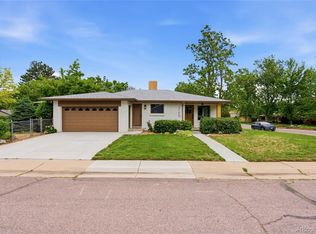
 MLS ID #3993026, Patricia Spurlock, Spurlock Homes. REcolorado as distributed by MLS GRID
 - $1,050,0004 bd2 ba2.5k sqft1090 Bonnie Brae Boulevard, Denver, CO 80209For Sale
 MLS ID #9779433, Katie K. Portenga, Coldwell Banker Global Luxury Denver. REcolorado as distributed by MLS GRID
 - $1,399,0005 bd4 ba3.1k sqft2309 E Floyd Place, Englewood, CO 80113For Sale
 MLS ID #3173590, Kyndra Forszt, 8z Real Estate. REcolorado as distributed by MLS GRID
 - $950,0005 bd4 ba3.3k sqft5122 S Cody Court, Littleton, CO 80123For Sale
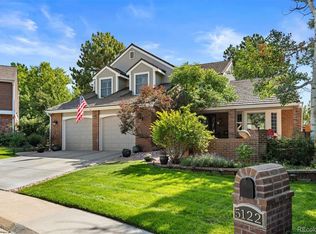 MLS ID #6044749, Rachel Durante, LIV Sotheby's International Realty. REcolorado as distributed by MLS GRID
 - $1,100,0003 bd3 ba2.7k sqft6650 S Billings Way, Centennial, CO 80111For SaleMLS ID #6092032, Suzanne Morrison, LoKation Real Estate. REcolorado as distributed by MLS GRID
- $1,025,0005 bd4 ba4.1k sqft6717 Millstone Street, Littleton, CO 80130For SaleMLS ID #4652244, Jane Pearson, 1 Percent Lists Mile High. REcolorado as distributed by MLS GRID
- $900,0004 bd4 ba3.4k sqft7072 S Davies Street, Littleton, CO 80120For SaleMLS ID #7827517, Diane Howard, Keller Williams Avenues Realty. REcolorado as distributed by MLS GRID
- $1,125,0004 bd6 ba5.5k sqft2429 S Chase Lane, Lakewood, CO 80227For SaleMLS ID #4471323, Marc Monaco, The Monaco Group Inc. REcolorado as distributed by MLS GRID
- $950,0005 bd3 ba4.6k sqft3140 E Phillips Drive, Centennial, CO 80122For SaleMLS ID #6970540, Ashlie Woods, Leonard Leonard & Associates. REcolorado as distributed by MLS GRID
- $1,075,0005 bd4 ba3.4k sqft6264 S Elmira Circle E, Englewood, CO 80111For SaleMLS ID #9765268, Teri Castledine, LIV Sotheby's International Realty. REcolorado as distributed by MLS GRID
- $955,0005 bd4 ba4.2k sqft825 Huntington Drive, Littleton, CO 80126For SaleMLS ID #9392152, John Kinney, Jason Mitchell Real Estate Colorado, LLC. REcolorado as distributed by MLS GRID
- $1,150,0005 bd4 ba5.5k sqft9056 E Colorado Circle, Denver, CO 80231For SaleMLS ID #3490498, Taylor Wilson, Compass - Denver. REcolorado as distributed by MLS GRID
- $1,100,0005 bd4 ba4.6k sqft16526 E Alamo Place, Centennial, CO 80115For SaleMLS ID #9801693, Lisa Fallon, LIV Sotheby's International Realty. REcolorado as distributed by MLS GRID
- $950,0004 bd3 ba2.6k sqft5000 S Chester St, Greenwood Village, CO 80111For Sale
 MLS ID #1064125, Ben Prucey, RE/MAX Professionals DTC. IRES as distributed by MLS GRID
 - $1,035,0005 bd4 ba2.8k sqft1634 Steele Street, Denver, CO 80206For SaleMLS ID #3696036, Carissa Sargent, RE/MAX of Cherry Creek. REcolorado as distributed by MLS GRID
- $1,150,0005 bd5 ba4.5k sqft3164 Greensborough Drive, Highlands Ranch, CO 80129For SaleMLS ID #8657844, Blessed Barrack, Equity Colorado Real Estate. REcolorado as distributed by MLS GRID
- $975,0004 bd4 ba3.2k sqft4987 E Lake Avenue, Centennial, CO 80121For SaleMLS ID #4083273, Julie Konrade, Coldwell Banker Realty 24. REcolorado as distributed by MLS GRID
- $999,0005 bd4 ba3.7k sqft6708 W Portland Avenue, Littleton, CO 80128For SaleMLS ID #4370437, Lyna Nguyen, Brokers Guild Real Estate. REcolorado as distributed by MLS GRID
- $1,099,0004 bd4 ba3.7k sqft7715 S Forest Street, Centennial, CO 80122For SaleMLS ID #1991748, Caroline Kleckner, RE/MAX Professionals. REcolorado as distributed by MLS GRID
- $860,0005 bd4 ba4.5k sqft1684 E Dry Creek Place, Centennial, CO 80122For SaleMLS ID #9733295, Adrienne Herzog, LPT Realty. REcolorado as distributed by MLS GRID
