Skip main navigation
Off market
  • $560,200

    3942 S Lincoln St, Englewood, CO 80113

    3beds
    1,912sqft
    SingleFamily
    Built in 1945
    6,141 Square Feet Lot
    $560,200 Zestimate®
    $293/sqft
    $3,536 Estimated rent

    Home value

    $560,200

    $532,000 - $594,000

    $3,536/mo

    Zestimate® history
    Loading
    Loading...

    Owner options

    List your home for rent

    $3,536/mo

    Rent Zestimate®

    Find your next renter with Zillow Rental Manager. Plus, with online applications, you can quickly screen prospective tenants – for free.

    Learn more

    $3,536/mo

    Rent Zestimate®

    Refinance and save

    $3,326/mo

    Est. payment

    Refinancing to a lower rate could help reduce your monthly payments and save thousands over the life of the loan.

    See today's rates

    $3,326/mo

    Est. payment

    Explore your selling options

    Work with a Zillow partner agent

    Leverage their expertise and Zillow's premium Showcase listings to get your home seen by more buyers.

    Get started

    List with your own agent

    Get your home in front of millions of buyers by listing it on Zillow.

    Learn how to do it

    Sell it yourself

    Take full control of how buyers see your home on Zillow by listing For Sale by Owner (FSBO).

    List your home

    What's special

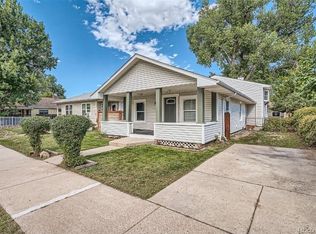
    The most perfect Englewood/SOBO starter home you have been searching for which has been meticulously maintained & upgraded by the same owners over the last 33 years. From the moment you pull up outside you will know you have found it. Just under a 1000 sqft on each level & situated on a double lot in the middle of the block, this picture-perfect 40's bungalow lives large. The main floor features a full bath, two bedrooms, a remodeled kitchen with Corian counters, newer appliances plus a dining room that opens up through glass doors to a private deck and manicured gardens. Pride of ownership abounds. The main floor is carpeted throughout covering the original wood floors from 1945. The carpet is pulled back in the baby's room for viewing. With newer vinyl windows, a new roof in 2018 all the expensive upgrades have been done. Just move right in. The back yard and gardens are the envy of the neighborhood, full of perennials, mature shrubs, a gardener's delight. The deck off the dining room is perfect for morning coffee or evening dining al fresco and in the summer months is essentially an additional room to the house. The oversized 2 & 1/2 car vaulted garage is a mechanics dream, has 220V hookup & is adjacent to two additional off-street parking spots. Parking is not an issue. The fully finished basement has decent head height & boasts the family room, third bedroom, 3/4 bath (very cute) large laundry room, (washer & dryer stay) mechanical room, plus additional flex space/storage. This home is truly the perfect package. Located as it is just south of Hampden in one of Metro Denver's hottest neighborhoods; the SOBO & Englewwod corridors. Minutes to the new Englewood Civic Centre, Lite Rail to Downton plus the continuing redevelopment around Swedish/Porter /Craig Hospitals with their burgeoning restaurant scene, retail, and new million-dollar homes. This area is transforming weekly & is so desirable being a straight shot to Downtown & likewise DTC. Hurry will not last!

    This property is off market, which means it's not currently listed for sale or rent on Zillow. This may be different from what's available on other websites or public sources.
    Facts & features

    Interior

    Bedrooms & bathrooms
    • Bedrooms: 3
    • Bathrooms: 2
    • Full bathrooms: 1
    • 3/4 bathrooms: 1
    Heating
    • Forced air
    Cooling
    • Evaporative
    Appliances
    • Included: Dryer, Garbage disposal, Microwave, Range / Oven, Refrigerator, Washer
    • Laundry: Common Area, Sink
    Features
    • Ceiling Fan(s), Pantry, Open Floorplan, Corian Counters, Smoke Free, Solid Surface Counters
    • Flooring: Tile, Carpet, Hardwood
    • Windows: Double Pane Windows, Window Coverings
    • Basement: Finished
    • Common walls with other units/homes: No Common Walls
    Interior area
    • Total interior livable area: 1,912 sqft
    • Finished area below ground: 956.00

    Property

    Parking
    • Total spaces: 2
    • Parking features: Garage - Detached
    Features
    • Patio & porch: Deck, Patio, Covered, Front Porch
    • Exterior features: Wood
    • Fencing: Full
    • Has view: Yes
    • View description: Mountain
    Lot
    • Size: 6,141 Square Feet
    • Residential vegetation: Grassed
    Details
    • Parcel number: 207703407005
    • Zoning description: res

    Construction

    Type & style
    • Home type: SingleFamily
    • Architectural style: Bungalow
    Materials
    • Wood
    • Roof: Composition
    Condition
    • Year built: 1945

    Utilities & green energy

    • Sewer: Public Sewer
    • Water: Public

    Community & HOA

    Community
    • Security: Smoke Detector(s), Carbon Monoxide Detector(s)
    Location
    • Region: Englewood

    Financial & listing details

    • Price per square foot: $293/sqft
    • Tax assessed value: $544,700
    • Annual tax amount: $2,742
    • Road surface type: Paved

    Price history

    DateEventPrice
    10/6/2020Sold$434,500-3.4%$227/sqft
    Source: Public Record Report a problem
    8/28/2020Pending sale$450,000$235/sqft
    Source: Compass - Denver #5339395 Report a problem
    8/13/2020Listed for sale$450,000$235/sqft
    Source: Compass - Denver #5339395 Report a problem
    8/6/2020Pending sale$450,000$235/sqft
    Source: Compass - Denver #5339395 Report a problem
    8/1/2020Listed for sale$450,000$235/sqft
    Source: Compass - Denver #5339395 Report a problem
    7/27/2020Pending sale$450,000$235/sqft
    Source: Compass - Denver #5339395 Report a problem
    7/17/2020Listed for sale$450,000$235/sqft
    Source: Compass - Denver #5339395 Report a problem

    Public tax history

    YearProperty taxesTax assessment
    2025$2,742 +13.4%$34,044 -1%
    2024$2,419 +10.2%$34,391 -10.5%
    2023$2,195 +9.6%$38,445 +27.5%
    2022$2,003 $30,143 +6.2%
    2021-- $28,393 +21.3%
    2020$1,719 +2.3%$23,402
    2019$1,681 --
    2018$1,681 +0.9%$21,492
    2017$1,665 $21,492 +4.6%
    2016-- $20,545
    2015-- $20,545 +30.6%
    2014$1,388 +21.1%$15,737 -0.4%
    2013$1,146 $15,800
    2012-- $15,800
    2011$986 +1.1%$15,800 -0.6%
    2010$975 -10.8%$15,890
    2009$1,093 $15,890 -11%
    2008-- $17,855
    2007-- $17,855 +9.6%
    2006-- $16,286
    2005-- $16,286 +4.4%
    2002$950 +11.9%$15,600 +18.1%
    2001$849 $13,210
    Find assessor info on the county website

    Neighborhood: South Broadway Heights

    Nearby schools

    GreatSchools rating
    Schools provided by the listing agent
    • Elementary: Cherrelyn
    • Middle: Englewood
    • High: Englewood
    • District: Englewood 1

    Source: The MLS. This data may not be complete. We recommend contacting the local school district to confirm school assignments for this home.

    Get a cash offer in 3 minutes
    Find out how much your home could sell for in as little as 3 minutes with a no-obligation cash offer.
    Estimated market value
    $560,200
    Get a cash offer in 3 minutes
    Find out how much your home could sell for in as little as 3 minutes with a no-obligation cash offer.
    Estimated market value
    $560,200