Charming Family Home in Englewood, CO - Must See!
Welcome to your dream family home in the heart of Englewood! This charming 4-bedroom, 2-bathroom residence is now available for sale. Don't miss this opportunity to make this wonderful house your new home.
Key Features:
• Address: 3920 S Lincoln St, Englewood, CO 80113
• Bright and open floor plan
• 4 spacious bedrooms
• 2 well-maintained bathrooms
• Cozy living room
• Spacious family room
• Open kitchen with modern appliances
• Ample closet and storage space throughout the home
• Large backyard perfect for family gatherings and gardening
• Large back porch perfect for hosting parties/barbecues
• Inviting front porch
• Convenient and walkable access to restaurants and shops on South Broadway
• Convenient and walkable access to the Oxford and Englewood RTD Light Rail stations
• Detached oversized 2-car garage
• Sewer replaced in 2022
• All pipes replaced in 2013
• House and Garage Roof replaced in 2016
• Furnace replaced in 2022
• Swamp cooler replaced in 2021
• Fence replaced in 2018
• New flooring installed in 2022
Additional Information:
• Square Footage: 1,856 sq. ft.
• Lot Size: 6,273 sq. ft.
• Garage: Oversized/detached 2-car
• Year Built: 1920
• Heating: furnaces
• Cooling: central swamp cooler
• Schools: within walking distance
o Maddox Pre-Kindergarten
o Cherrelyn Elementary
o Englewood Middle School
o Englewood High School
• Transportation:
o Close to Oxford and Englewood light rail stations
o Close to bus stops on Broadway
o Easy access to Downtown Denver
Sold for $612,000
$612,000
3920 S Lincoln Street, Englewood, CO 80113
4beds
1,856sqft
Single Family Residence
Built in 1920
6,273 Square Feet Lot
$613,400 Zestimate®
$330/sqft
$3,501 Estimated rent
Home value
$613,400
$583,000 - $644,000
$3,501/mo
Zestimate® history
Owner options
List your home for rent
$3,501/mo
Rent Zestimate®
Find your next renter with Zillow Rental Manager. Plus, with online applications, you can quickly screen prospective tenants – for free.
$3,501/mo
Rent Zestimate®
Refinance and save
$3,516/mo
Est. payment
Refinancing to a lower rate could help reduce your monthly payments and save thousands over the life of the loan.
$3,516/mo
Est. payment
Explore your selling options
Work with a Zillow partner agent
Leverage their expertise and Zillow's premium Showcase listings to get your home seen by more buyers.
Get startedList with your own agent
Get your home in front of millions of buyers by listing it on Zillow.
Learn how to do itSell it yourself
Take full control of how buyers see your home on Zillow by listing For Sale by Owner (FSBO).
List your homeWhat's special
Modern appliancesStorage spaceLarge backyardLarge back porchSpacious family roomNew flooring installedHeart of englewood
Zillow last checked:
Listing updated:
Listed by:
Jicheng Wan realestatewan@gmail.com,
AnJoy Realty, LLC
Bought with:
Heather Reed, 100079039
RE/MAX Professionals
Source: REcolorado as distributed by MLS GRID,MLS#: 3744540
Facts & features
Interior
Bedrooms & bathrooms
- Bedrooms: 4
- Bathrooms: 2
- Full bathrooms: 2
- Main level bathrooms: 1
- Main level bedrooms: 1
Bedroom
- Description: Master Bedroom
- Level: Upper
- Area: 184.92 Square Feet
- Dimensions: 13.4 x 13.8
Bedroom
- Description: 2nd Bedroom
- Level: Upper
- Area: 131.2 Square Feet
- Dimensions: 8.2 x 16
Bedroom
- Description: 3rd Bedroom
- Level: Main
- Area: 119.18 Square Feet
- Dimensions: 11.8 x 10.1
Bedroom
- Description: 4th Bedroom
- Level: Lower
- Area: 120 Square Feet
- Dimensions: 12 x 10
Bathroom
- Description: Full Bathroom
- Level: Upper
- Area: 49.2 Square Feet
- Dimensions: 6 x 8.2
Bathroom
- Description: Full Bathroom
- Level: Main
- Area: 45 Square Feet
- Dimensions: 6 x 7.5
Dining room
- Description: Dining Room
- Level: Main
- Area: 139.1 Square Feet
- Dimensions: 13 x 10.7
Family room
- Description: Family Room
- Level: Lower
- Area: 289 Square Feet
- Dimensions: 17 x 17
Kitchen
- Description: Kitchen
- Level: Main
- Area: 119.9 Square Feet
- Dimensions: 11 x 10.9
Laundry
- Description: Laundry
- Level: Lower
- Area: 80.24 Square Feet
- Dimensions: 6.8 x 11.8
Living room
- Description: Living Room
- Level: Main
- Area: 147.66 Square Feet
- Dimensions: 10.7 x 13.8
Heating
- Forced Air
Cooling
- Evaporative Cooling
Appliances
- Included: Cooktop, Dishwasher, Dryer, Microwave, Oven, Refrigerator, Washer
Features
- Ceiling Fan(s), High Speed Internet
- Flooring: Carpet, Vinyl
- Windows: Bay Window(s), Double Pane Windows
- Basement: Finished
Interior area
- Total structure area: 1,856
- Total interior livable area: 1,856 sqft
- Finished area above ground: 1,856
- Finished area below ground: 0
Property
Parking
- Total spaces: 6
- Parking features: Concrete, Exterior Access Door, Oversized
- Garage spaces: 2
- Details: Off Street Spaces: 2
Features
- Levels: Tri-Level
- Patio & porch: Deck, Front Porch, Patio
- Exterior features: Balcony, Garden, Lighting, Private Yard
- Fencing: Full
Lot
- Size: 6,273 Square Feet
- Features: Landscaped, Near Public Transit
- Residential vegetation: Grassed
Details
- Parcel number: 031956676
- Special conditions: Standard
Construction
Type & style
- Home type: SingleFamily
- Property subtype: Single Family Residence
Materials
- Concrete, Wood Siding
Condition
- Year built: 1920
Utilities & green energy
- Electric: 110V, 220 Volts
- Sewer: Public Sewer
- Water: Public
- Utilities for property: Cable Available, Electricity Connected, Internet Access (Wired), Natural Gas Connected
Community & HOA
Community
- Subdivision: So Bdwy Heights
HOA
- Has HOA: No
Location
- Region: Englewood
Financial & listing details
- Price per square foot: $330/sqft
- Tax assessed value: $636,000
- Annual tax amount: $1,722
- Date on market: 9/16/2023
- Listing terms: Cash,Conventional
- Exclusions: Furniture, Books, Etc
- Ownership: Individual
- Electric utility on property: Yes
- Road surface type: Paved
Price history
| Date | Event | Price |
|---|---|---|
| 1/9/2024 | Sold | $612,000-5.7%$330/sqft |
Source:  REcolorado as distributed by MLS GRID #3744540 Report a problem REcolorado as distributed by MLS GRID #3744540 Report a problem | ||
| 11/30/2023 | Pending sale | $649,000$350/sqft |
Source: REcolorado as distributed by MLS GRID #3744540 Report a problem | ||
| 9/16/2023 | Listed for sale | $649,000+216.6%$350/sqft |
Source: REcolorado as distributed by MLS GRID #3744540 Report a problem | ||
| 6/26/2013 | Sold | $205,000+17.8%$110/sqft |
Source: Public Record Report a problem | ||
| 5/7/2013 | Pending sale | $174,000$94/sqft |
Source: RE/MAX Professionals #1180570 Report a problem | ||
| 4/27/2013 | Listed for sale | $174,000-0.6%$94/sqft |
Source: RE/MAX Professionals #1180570 Report a problem | ||
| 7/12/2012 | Listing removed | $175,000$94/sqft |
Source: 360 Real Estate, Inc #1085325 Report a problem | ||
| 4/26/2012 | Pending sale | $175,000$94/sqft |
Source: 360 Real Estate, Inc #1085325 Report a problem | ||
| 4/21/2012 | Listed for sale | $175,000$94/sqft |
Source: 360 Real Estate, Inc #1085325 Report a problem | ||
| 2/18/2012 | Listing removed | $175,000$94/sqft |
Source: RE/MAX Professionals #1065358 Report a problem | ||
| 2/8/2012 | Listed for sale | $175,000-23.9%$94/sqft |
Source: RE/MAX Professionals #1065358 Report a problem | ||
| 4/7/2008 | Sold | $230,000+93.3%$124/sqft |
Source: Public Record Report a problem | ||
| 11/24/1998 | Sold | $119,000$64/sqft |
Source: Public Record Report a problem | ||
Public tax history
| Year | Property taxes | Tax assessment |
|---|---|---|
| 2025 | $2,722 | $39,750 +16.4% |
| 2024 | -- | $34,137 -10.6% |
| 2023 | $1,722 +0.4% | $38,188 +61.5% |
| 2022 | $1,716 | $23,644 -2.8% |
| 2021 | -- | $24,325 +8.7% |
| 2020 | $1,644 -3.9% | $22,380 |
| 2019 | $1,711 | -- |
| 2018 | $1,711 +0.9% | $21,881 |
| 2017 | $1,696 | $21,881 +14.2% |
| 2016 | -- | $19,168 |
| 2015 | -- | $19,168 +4.6% |
| 2014 | $1,295 -2.9% | $18,324 +2.4% |
| 2013 | $1,334 | $17,900 |
| 2012 | -- | $17,900 |
| 2011 | $1,151 +10.6% | $17,900 -3.6% |
| 2010 | $1,041 +10.5% | $18,560 +9.4% |
| 2009 | $942 | $16,970 +10.3% |
| 2008 | -- | $15,387 |
| 2007 | -- | $15,387 +1.1% |
| 2006 | -- | $15,220 |
| 2005 | -- | $15,220 +4.2% |
| 2002 | $890 +16% | $14,610 +22.4% |
| 2001 | $767 | $11,940 |
Find assessor info on the county website
Neighborhood: South Broadway Heights
Nearby homes
- $376,5002 bd1 ba924 sqft3916 S Lincoln St, Englewood, CO 80113Off Market
- $500,2003 bd2 ba1.3k sqft3940 S Lincoln St, Englewood, CO 80113Off Market
- $382,2002 bd1 ba924 sqft3912 S Lincoln St, Englewood, CO 80113Off Market

- $563,0003 bd2 ba1.9k sqft3942 S Lincoln St, Englewood, CO 80113Off Market
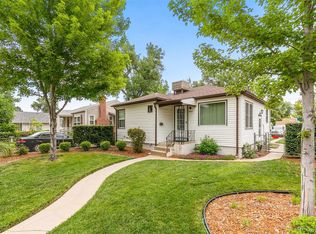
- $615,8003 bd2 ba1.9k sqft3902 S Lincoln St, Englewood, CO 80113Off Market
- $488,6002 bd2 ba785 sqft3948 S Lincoln St, Englewood, CO 80113Off Market
- $503,5002 bd2 ba932 sqft3919 S Sherman St, Englewood, CO 80113Off Market
- $499,1002 bd1 ba1k sqft3921 S Lincoln St, Englewood, CO 80113Off Market
Nearby schools
GreatSchools rating
- 7/10Cherrelyn Elementary SchoolGrades: K-6Distance: 0.8 mi
- 1/10Englewood Middle SchoolGrades: 7-8Distance: 0.3 mi
- 4/10Englewood High SchoolGrades: 9-12Distance: 0.3 mi
Schools provided by the listing agent
- Elementary: Cherrelyn
- Middle: Englewood
- High: Englewood
- District: Englewood 1
Source: REcolorado as distributed by MLS GRID. This data may not be complete. We recommend contacting the local school district to confirm school assignments for this home.
Get a cash offer in 3 minutes
Find out how much your home could sell for in as little as 3 minutes with a no-obligation cash offer.
Estimated market value
$613,400
Get a cash offer in 3 minutes
Find out how much your home could sell for in as little as 3 minutes with a no-obligation cash offer.
Estimated market value
$613,400
- Colorado
- Arapahoe County
- Englewood
- 80113
- South Broadway Heights
- 3920 S Lincoln Street
Nearby cities
Nearby neighborhoods
Nearby zip codes
Other Englewood Topics
