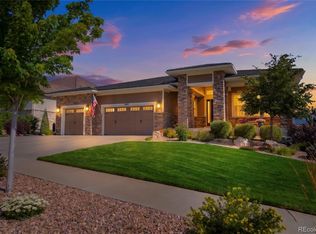
Gorgeous ranch home backing to open space. Thoughtfully designed with quality craftsmanship throughout, this meticulously maintained home features soaring ceilings and over $100,000 in upgraded wood flooring across the main level.
The living room is filled with natural light from expansive windows and centered around a stunning floor to ceiling stone fireplace. A sliding wall opens to the deck, creating seamless indoor outdoor living and making the deck a true extension of the home.
The kitchen is beautifully designed with double ovens, a gas range with hood, built in refrigerator, high end appliances, a butler’s pantry, a large walk in pantry, abundant cabinetry, and a large island with seating, perfect for gathering and entertaining. The breakfast nook captures beautiful mountain views.
The primary suite offers private deck access, vaulted ceilings, dual closets, and a five piece bath. Two additional main level bedrooms each have their own private bathrooms. The main floor also includes a private office with French doors, a dining room or sitting area off the kitchen, powder room and a spacious laundry room with sink.
The walkout basement is expansive and designed for both entertaining and everyday living, featuring a large open layout with space for a pool table, a theater area, sitting area, and a wet bar. It also includes two additional bedrooms, a full bath, and ample storage space. The lower level patio features a custom gas fire pit area.
Located in the desirable Candelas community, residents enjoy numerous parks, two pools and clubhouse, tennis courts, basketball courts, baseball fields, trails, and easy access to nearby grocery stores, restaurants, and shops.
The professionally landscaped yard backs directly to a trail with a private gate for access. Complete with a 3 car garage with epoxy floors and car charging station. Fully paid solar panel! This home offers privacy with no neighbors behind and a truly special setting for Colorado living.
Sold for $1,550,000
Zillow last checked:
Listing updated:
Bought with:
Meghan Rocchio, 100070895
Compass - Denver
Source: REcolorado as distributed by MLS GRID,MLS#: 8758092
Price history
| Date | Event | Price |
|---|---|---|
| 7/2/2026 | Sold | $1,550,000-8.8%$265/sqft |
Source:  REcolorado as distributed by MLS GRID #8758092 Report a problem REcolorado as distributed by MLS GRID #8758092 Report a problem | ||
| 5/29/2026 | Pending sale | $1,699,000$290/sqft |
Source: REcolorado as distributed by MLS GRID #8758092 Report a problem | ||
| 4/24/2026 | Listed for sale | $1,699,000+84%$290/sqft |
Source: REcolorado as distributed by MLS GRID #8758092 Report a problem | ||
| 12/13/2018 | Sold | $923,182+301.4%$158/sqft |
Source: Public Record Report a problem | ||
| 5/9/2018 | Sold | $230,000$39/sqft |
Source: Public Record Report a problem | ||
| 2/3/2018 | Listing removed | -- |
Source: Remington Homes Report a problem | ||
| 12/14/2017 | Listed for sale | -- |
Source: Remington Homes Report a problem | ||
Get a cash offer in 3 minutes
Find out how much your home could sell for in as little as 3 minutes with a no-obligation cash offer.
Estimated market value
$1,542,700
