Skip main navigation
Sold for $840,000
  • $840,000

    8704 Yucca Street, Arvada, CO 80007

    2beds
    4,728sqft
    Single Family Residence
    Built in 2017
    7,231 Square Feet Lot
    $835,000 Zestimate®
    $178/sqft
    $3,712 Estimated rent

    Home value

    $835,000

    Estimated sales range

    Not available

    $3,712/mo

    Zestimate® history
    Loading
    Loading...

    Owner options

    List your home for rent

    $3,712/mo

    Rent Zestimate®

    Find your next renter with Zillow Rental Manager. Plus, with online applications, you can quickly screen prospective tenants – for free.

    Learn more

    $3,712/mo

    Rent Zestimate®

    Refinance and save

    $3,908/mo

    Est. payment

    Refinancing to a lower rate could help reduce your monthly payments and save thousands over the life of the loan.

    See today's rates

    $3,908/mo

    Est. payment

    Explore your selling options

    Work with a Zillow partner agent

    Leverage their expertise and Zillow's premium Showcase listings to get your home seen by more buyers.

    Get started

    List with your own agent

    Get your home in front of millions of buyers by listing it on Zillow.

    Learn how to do it

    Sell it yourself

    Take full control of how buyers see your home on Zillow by listing For Sale by Owner (FSBO).

    List your home

    What's special

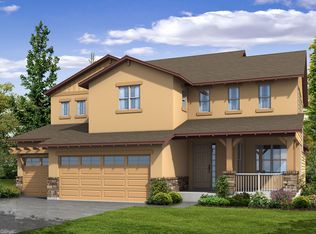
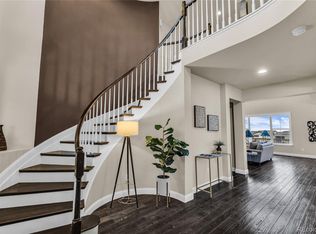
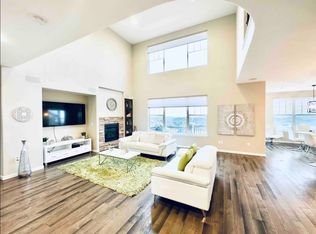
    Welcome to a thoughtfully designed ranch-style home that blends comfort, functionality, and connection to the outdoors. Backing to a greenbelt with views of Downtown Denver, Standley Lake and beyond! Engineered hardwood flooring carries you through an open main level where the living room and kitchen come together seamlessly. A gas fireplace with stone surround and a classic mantel anchors the living space, creating a warm focal point for everyday living and entertaining. The cook's kitchen is a standout with stainless steel KitchenAid appliances, granite countertops, an oversized center island, pendant lighting, and a dedicated eating area that invites gathering. A separate dining room offers flexibility for hosting, while a private office provides an ideal work-from-home setup. The primary suite is a true retreat, featuring tray ceilings, dual walk-in closets, and a well-appointed bath with separate vanities and a deep soaking tub designed for relaxation. An additional bedroom and full bathroom offer comfortable accommodations for guests or household members. Downstairs, the unfinished walk-out basement presents a world of possibility and has rough-in plumbing. Step outside to enjoy a back yard that opens directly to open space, offering peaceful views and a sense of privacy. Both front and back yards are adorned with vibrant plantings, including native sunflowers, Colorado wildflowers, hydrangeas, and a variety of other flowering favorites that bring color through the seasons. Located in the sought-after Leyden Rock community, residents enjoy access to 17 miles of scenic trails, a community pool and clubhouse just a block away, and a neighborhood designed for outdoor enjoyment and connection. With convenient access to Boulder, Downtown Denver, I-70, shopping & dining, plus the highly rated Meiklejohn Elementary and Ralston Valley High School, this home offers a lifestyle that balances nature, convenience & community! Welcome HOME!

    Zillow last checked:

    Listing updated:

    Listed by:

    EMPOWERHOME Team 303-424-7575 Colorado-Contracts@empowerhome.com,

    Keller Williams DTC

    Bought with:

    Lori Fontyn, 40015464

    Coldwell Banker Realty 56

    Source: REcolorado as distributed by MLS GRID,MLS#: 6924425MLS Logo

    Facts & features

    Interior

    Bedrooms & bathrooms
    • Bedrooms: 2
    • Bathrooms: 3
    • Full bathrooms: 2
    • 1/2 bathrooms: 1
    • Main level bathrooms: 3
    • Main level bedrooms: 2
    Bedroom
    • Features: Primary Suite
    • Level: Main
    • Area: 208.9 Square Feet
    • Dimensions: 13.04 x 16.02
    Bedroom
    • Level: Main
    • Area: 162.15 Square Feet
    • Dimensions: 10.09 x 16.07
    Bathroom
    • Level: Main
    • Area: 20.82 Square Feet
    • Dimensions: 4.09 x 5.09
    Bathroom
    • Features: En Suite Bathroom, Primary Suite
    • Level: Main
    • Area: 196.14 Square Feet
    • Dimensions: 13.05 x 15.03
    Bathroom
    • Level: Main
    • Area: 55.02 Square Feet
    • Dimensions: 6.1 x 9.02
    Dining room
    • Level: Main
    • Area: 144.48 Square Feet
    • Dimensions: 12 x 12.04
    Kitchen
    • Level: Main
    • Area: 364.94 Square Feet
    • Dimensions: 14.02 x 26.03
    Laundry
    • Level: Main
    • Area: 40.77 Square Feet
    • Dimensions: 5.04 x 8.09
    Living room
    • Level: Main
    • Area: 197.53 Square Feet
    • Dimensions: 13.09 x 15.09
    Office
    • Level: Main
    • Area: 131.34 Square Feet
    • Dimensions: 10.08 x 13.03
    Heating
    • Forced Air, Natural Gas
    Cooling
    • Central Air
    Appliances
    • Included: Cooktop, Dishwasher, Disposal, Double Oven, Microwave, Range Hood, Refrigerator, Self Cleaning Oven
    • Laundry: In Unit
    Features
    • Eat-in Kitchen, Five Piece Bath, Granite Counters, Kitchen Island, Open Floorplan, Primary Suite, Quartz Counters, Walk-In Closet(s), Wired for Data
    • Flooring: Carpet, Linoleum, Tile, Wood
    • Basement: Unfinished,Walk-Out Access
    • Number of fireplaces: 1
    • Fireplace features: Gas, Gas Log, Living Room
    Interior area
    • Total structure area: 4,728
    • Total interior livable area: 4,728 sqft
    • Finished area above ground: 2,364
    • Finished area below ground: 0

    Property

    Parking
    • Total spaces: 3
    • Parking features: Tandem
    • Attached garage spaces: 3
    Features
    • Levels: One
    • Stories: 1
    • Patio & porch: Covered, Front Porch
    • Exterior features: Rain Gutters
    • Has view: Yes
    • View description: City, Mountain(s)
    Lot
    • Size: 7,231 sqft
    • Features: Greenbelt, Sprinklers In Front, Sprinklers In Rear
    Details
    • Parcel number: 461740
    • Special conditions: Standard

    Construction

    Type & style
    • Home type: SingleFamily
    • Property subtype: Single Family Residence
    Materials
    • Frame, Stucco
    • Foundation: Slab
    • Roof: Composition
    Condition
    • Year built: 2017
    Details
    • Builder model: Windom 5005C
    • Builder name: Meritage Homes

    Utilities & green energy

    • Electric: 110V
    • Sewer: Public Sewer
    • Water: Public
    • Utilities for property: Cable Available, Electricity Connected, Internet Access (Wired), Natural Gas Connected, Phone Available

    Community & neighborhood

    Security
    • Security features: Smoke Detector(s), Video Doorbell
    Location
    • Region: Arvada
    • Subdivision: Leyden Rock

    HOA & financial

    HOA
    • Has HOA: Yes
    • Amenities included: Clubhouse, Park, Pool, Trail(s)
    • Services included: Recycling, Snow Removal, Trash
    • Association name: Leyden Rock Metropolitan
    • Association phone: 303-423-0270

    Other

    Other facts
    • Listing terms: Cash,Conventional,FHA,VA Loan
    • Ownership: Individual
    • Road surface type: Paved

    Price history

    DateEventPrice
    4/3/2026Sold$840,000-1.2%$178/sqft
    Source: REcolorado as distributed by MLS GRID #6924425 Report a problem
    3/9/2026Pending sale$850,000$180/sqft
    Source: REcolorado as distributed by MLS GRID #6924425 Report a problem
    2/11/2026Listed for sale$850,000+56.1%$180/sqft
    Source: REcolorado as distributed by MLS GRID #6924425 Report a problem
    11/16/2016Sold$544,596-4.3%$115/sqft
    Source: Public Record Report a problem
    8/23/2016Price change$569,327+0.4%$120/sqft
    Source: Meritage Homes Report a problem
    7/29/2016Price change$567,1650%$120/sqft
    Source: Meritage Homes Report a problem
    7/2/2016Price change$567,186+15.8%$120/sqft
    Source: Meritage Homes Report a problem
    6/14/2016Listed for sale$489,698$104/sqft
    Source: Meritage Homes Report a problem

    Public tax history

    YearProperty taxesTax assessment
    2025$7,508 -0.1%$52,562 +5.3%
    2024$7,515 +21.1%$49,931
    2023$6,205 -2.1%$49,931 +28.7%
    2022$6,337 +2%$38,795 -2.8%
    2021$6,213 $39,911 +0.8%
    2020$6,213 +0.8%$39,582
    2019$6,161 +3.1%$39,582 +4.6%
    2018$5,977 $37,839
    2017$5,977 +70%$37,839 +54.9%
    2016$3,516 +100%$24,433
    2015$1,758 +528.5%$24,433 +1196.2%
    2014$280 $1,885

    Find assessor info on the county website

    Neighborhood: 80007

    Nearby schools

    GreatSchools rating
    Schools provided by the listing agent
    • Elementary: Three Creeks
    • Middle: Three Creeks
    • High: Ralston Valley
    • District: Jefferson County R-1

    Source: REcolorado as distributed by MLS GRID. This data may not be complete. We recommend contacting the local school district to confirm school assignments for this home.

    Get a cash offer in 3 minutes
    Find out how much your home could sell for in as little as 3 minutes with a no-obligation cash offer.
    Estimated market value
    $835,000
    Get a cash offer in 3 minutes
    Find out how much your home could sell for in as little as 3 minutes with a no-obligation cash offer.
    Estimated market value
    $835,000