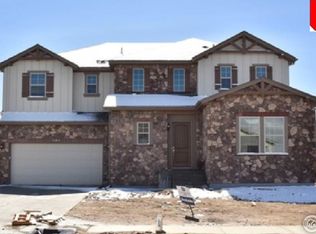
Great opportunity in Compass Erie-- Boulder County!! Home is priced below market value to reflect its condition and is being sold strictly AS IS! It needs repairs and cosmetic updates, including drywall, carpeting, flooring, interior doors, stair spindles, and other deferred maintenance. Sellers will NOT make repairs. If you're looking for a home with great bones, an excellent ranch-style layout, a 3-car garage, and the opportunity to add your own finishing touches, this is an OUTSTANDING value. Washer and Dryer excluded; TV mounts, hot tub, (these items will be left at the property-- if the buyer does not want them, the buyer will need to dispose of them after closing). Serious buyers only! We have intentionally omitted interior photos. Please submit offers with the understanding that the property is being sold AS IS, and the sellers are seeking a quick closing.
For sale
$750,000
828 Gilpin Circle, Erie, CO 80516
5beds
3,597sqft
:
Get pre-qualified$4,848/mo
Single Family Residence
Built in 2017
8,408 Square Feet Lot
$738,000 Zestimate®
$209/sqft
$80/mo HOA
What's special
- 8 days |
- 454 |
- 28 |
Zillow last checked:
Listing updated:
Listed by:
Marietta Zygaj marietta.zygaj@compass.com,
Compass - Denver,
IRES Agent Non-REcolorado,
NON MLS PARTICIPANT
Source: REcolorado as distributed by MLS GRID,MLS#: 1704968
Facts & features
Interior
Bedrooms & bathrooms
- Bedrooms: 5
- Bathrooms: 3
- Full bathrooms: 2
- 1/2 bathrooms: 1
- Main level bathrooms: 3
- Main level bedrooms: 3
Bedroom
- Level: Main
Bedroom
- Level: Main
Bedroom
- Level: Main
Bedroom
- Level: Basement
Bedroom
- Level: Basement
Bathroom
- Level: Main
Bathroom
- Level: Main
Bathroom
- Level: Main
Dining room
- Level: Main
Family room
- Level: Main
Kitchen
- Level: Main
Laundry
- Level: Main
Office
- Level: Main
Sun room
- Level: Main
Heating
- Forced Air
Cooling
- Central Air
Appliances
- Included: Microwave, Oven, Range, Refrigerator
- Laundry: In Unit
Features
- Ceiling Fan(s), Eat-in Kitchen, Entrance Foyer, Five Piece Bath, High Ceilings, Kitchen Island, Open Floorplan, Pantry, Primary Suite, Quartz Counters, Walk-In Closet(s)
- Flooring: Carpet, Tile, Wood
- Basement: Finished,Full
- Number of fireplaces: 1
- Fireplace features: Family Room
Interior area
- Total structure area: 3,597
- Total interior livable area: 3,597 sqft
- Finished area above ground: 2,375
- Finished area below ground: 288
Property
Parking
- Total spaces: 3
- Parking features: Concrete
- Attached garage spaces: 3
Features
- Levels: Two
- Stories: 2
- Patio & porch: Covered, Front Porch, Patio
- Has spa: Yes
- Spa features: Heated
- Fencing: Full
Lot
- Size: 8,408 Square Feet
Details
- Parcel number: R0605324
- Special conditions: Standard
Construction
Type & style
- Home type: SingleFamily
- Property subtype: Single Family Residence
Materials
- Frame
- Roof: Composition
Condition
- Fixer
- Year built: 2017
Utilities & green energy
- Sewer: Public Sewer
Community & HOA
Community
- Security: Smoke Detector(s), Video Doorbell
- Subdivision: Compass
HOA
- Has HOA: Yes
- Amenities included: Park, Playground, Trail(s)
- Services included: Reserve Fund, Recycling, Trash
- HOA fee: $80 monthly
- HOA name: Advanced HOA
- HOA phone: 303-482-2213
Location
- Region: Erie
Financial & listing details
- Price per square foot: $209/sqft
- Tax assessed value: $827,600
- Annual tax amount: $8,708
- Date on market: 7/22/2026
- Listing terms: 1031 Exchange,Cash,Conventional,Jumbo
- Exclusions: No Washer And Dryer. Tv Mounts Will Be Left On The Walls. No Patchwork Done.
- Ownership: Individual
Estimated market value
$738,000
$701,000 - $775,000
$4,259/mo
Price history
| Date | Event | Price |
|---|---|---|
| 7/22/2026 | Listed for sale | $750,000+31.6%$209/sqft |
Source:  REcolorado as distributed by MLS GRID #1704968 Report a problem REcolorado as distributed by MLS GRID #1704968 Report a problem | ||
| 9/19/2018 | Sold | $570,000-5%$158/sqft |
Source:  IRES as distributed by MLS GRID #849523 Report a problem IRES as distributed by MLS GRID #849523 Report a problem | ||
| 8/1/2018 | Pending sale | $599,900$167/sqft |
Source: FRONT RANGE REALTY LLC #2234538 Report a problem | ||
| 7/28/2018 | Listed for sale | $599,900$167/sqft |
Source: Front Range Realty LLC #849523 Report a problem | ||
| 7/28/2018 | Pending sale | $599,900$167/sqft |
Source: Front Range Realty LLC #849523 Report a problem | ||
| 6/24/2018 | Listed for sale | $599,900$167/sqft |
Source: CalAtlantic Homes Report a problem | ||
| 5/31/2018 | Pending sale | $599,900$167/sqft |
Source: FRONT RANGE REALTY LLC #2234538 Report a problem | ||
| 3/13/2018 | Listed for sale | $599,900$167/sqft |
Source: CalAtlantic Homes Report a problem | ||
Public tax history
| Year | Property taxes | Tax assessment |
|---|---|---|
| 2025 | $8,507 +1% | $51,725 -8.3% |
| 2024 | $8,426 +23.6% | $56,414 -1% |
| 2023 | $6,815 -0.7% | $56,961 +35.3% |
| 2022 | $6,865 +3.4% | $42,110 -2.8% |
| 2021 | $6,638 | $43,322 +7.3% |
| 2020 | $6,638 +67.7% | $40,391 |
| 2019 | $3,958 | $40,391 +68% |
| 2018 | $3,958 | $24,048 -27.9% |
| 2017 | $3,958 -8% | $33,350 +1475.3% |
| 2016 | $4,302 | $2,117 |
Find assessor info on the county website
Monthly payment
Est. payment
Payment breakdown
Explore the cost of this home by adjusting the details. Changes won't be saved.Climate risks
Neighborhood: 80516
Nearby schools
GreatSchools rating
- 8/10Meadowlark SchoolGrades: PK-8Distance: 1.7 mi
- 9/10Centaurus High SchoolGrades: 9-12Distance: 3.4 mi
Schools provided by the listing agent
- Elementary: Meadowlark
- Middle: Meadowlark
- High: Centaurus
- District: Boulder Valley RE 2
Source: REcolorado as distributed by MLS GRID. This data may not be complete. We recommend contacting the local school district to confirm school assignments for this home.
- $899,3004 bd4 ba5.1k sqft818 Gilpin Cir, Erie, CO 80516Off Market
- $1,142,7006 bd6 ba5.9k sqft838 Gilpin Cir, Erie, CO 80516Off Market
- $931,6005 bd5 ba4.2k sqft825 Grenville Cir, Erie, CO 80516Off Market
- $802,1003 bd4 ba2.4k sqft815 Grenville Cir, Erie, CO 80516Off Market

- $910,6003 bd4 ba4.9k sqft835 Grenville Cir, Erie, CO 80516Off Market
- $859,4003 bd4 ba4.7k sqft808 Gilpin Cir, Erie, CO 80516Off Market
- $951,5005 bd5 ba3.6k sqft805 Grenville Cir, Erie, CO 80516Off Market
- $978,7005 bd4 ba3k sqft1889 Marquette Dr, Frederick, CO 80516Off Market
A local agent can set up tours, give advice and negotiate with sellers.
Similar homes
- $850,0005 bd5 ba4.1k sqft773 Drake Ave, Erie, CO 80516For Sale

 MLS ID #1060294, April Price, eXp Realty LLC. IRES as distributed by MLS GRID
 - $775,0004 bd4 ba3.5k sqft950 Sumner Way, Erie, CO 80516For Sale
 MLS ID #1063195, Kris Ceretto, Coldwell Banker Realty-N Metro. IRES as distributed by MLS GRID
 - $749,0004 bd3 ba3.5k sqft228 Castro Place, Erie, CO 80516For Sale

 MLS ID #2277212, Melanie Harnish, Colorado Prime Realty. REcolorado as distributed by MLS GRID
 - $863,0003 bd5 ba3.6k sqft1825 Burke Dr, Erie, CO 80516For Sale
 MLS ID #1062540, Sherri Lamb, HomeSmart Realty. IRES as distributed by MLS GRID
 - $798,8504 bd3 ba4k sqft830 Jacques Way, Erie, CO 80516For SaleMLS ID #6359351, Tom Ullrich, RE/MAX Professionals. REcolorado as distributed by MLS GRID
- $675,0003 bd2 ba3.5k sqft1814 Wright Dr, Erie, CO 80516For SaleMLS ID #1054370, Cheryl Markel, The Markel Group LLC. IRES as distributed by MLS GRID
- $680,0004 bd4 ba2.8k sqft111 Stewart Way, Erie, CO 80516For SaleMLS ID #1064302, Kirk Wodell, Keller Williams-DTC. IRES as distributed by MLS GRID
- $715,0004 bd3 ba3.7k sqft2722 Sunset St, Erie, CO 80516For SaleMLS ID #1060941, Lorrie Trussell, RE/MAX Alliance-Boulder. IRES as distributed by MLS GRID
- $695,0004 bd4 ba3.1k sqft1156 Petras Street, Erie, CO 80516For SaleMLS ID #7948380, Mandy Jury, Berkshire Hathaway HomeServices Colorado Real Estate, LLC - Brighton. REcolorado as distributed by MLS GRID
- $863,0005 bd3 ba4.1k sqft1402 Westin Drive, Erie, CO 80516For SaleMLS ID #8141349, Skylar Haskell, Haskell Homes Real Estate LTD. REcolorado as distributed by MLS GRID
- $800,0005 bd4 ba4.2k sqft1287 Serene Drive, Erie, CO 80516For SaleMLS ID #4215549, Alicia Luevano, Brokers Guild Real Estate. REcolorado as distributed by MLS GRID
- $825,0005 bd4 ba3.7k sqft633 Sundance Circle, Erie, CO 80516For SaleMLS ID #9542920, Jonathan Pierotti, Kentwood Boulder Valley. REcolorado as distributed by MLS GRID
- $735,0003 bd2 ba3.3k sqft1759 Southard St, Erie, CO 80516For SaleMLS ID #1062982, Jennifer Hart, 1st Realty Associates Inc. IRES as distributed by MLS GRID
- $850,0005 bd4 ba4k sqft919 Taylor Lane, Erie, CO 80516For SaleMLS ID #3456574, Stephen Lappen, Coldwell Banker Realty 14. REcolorado as distributed by MLS GRID
- $699,9996 bd4 ba3.6k sqft1017 Mircos Street, Erie, CO 80516For SaleMLS ID #8356460, Melissa Massey, Massey Real Estate Group LLC. REcolorado as distributed by MLS GRID
- $850,0004 bd4 ba4.2k sqft1628 Parkdale Cir N, Erie, CO 80516For SaleMLS ID #1060321, Chris Jackson, Madison & Company Properties. IRES as distributed by MLS GRID
- $715,0004 bd4 ba2.3k sqft1618 Tanaka Dr, Erie, CO 80516For SaleMLS ID #1062820, Colman Garthwaite, The Garthwaite Group LLC. IRES as distributed by MLS GRID
- $725,0004 bd4 ba4.7k sqft905 Lasnik Street, Erie, CO 80516For SaleMLS ID #8325056, The Keach Group, Redfin Corporation. REcolorado as distributed by MLS GRID
- $799,9004 bd3 ba4.5k sqft1380 Serene Dr, Erie, CO 80516For SaleMLS ID #1060958, Josh Jackson, LIV Sotheby's Intl Realty. IRES as distributed by MLS GRID
- $990,0005 bd5 ba4.7k sqft1155 Petras Street, Erie, CO 80516For SaleMLS ID #3471507, Kari Kolicko, Milehimodern. REcolorado as distributed by MLS GRID
