EXCITING NEW PRICE!! Located in the desirable Compass neighborhood, this bright and inviting 3-bedroom, 2-bath ranch home offers modern comfort, thoughtful design, and convenient access to Boulder, Denver, and Northern Colorado. Step inside to an open and sun-filled living space featuring beautiful hardwood floors and large windows that flood the home with natural light. Remote-controlled blinds provide effortless comfort and privacy while maintaining the home's bright and airy feel. The open-concept kitchen is designed for both everyday living and entertaining, featuring gleaming stainless steel appliances, generous counter space, and seamless flow into the dining and living areas. The spacious primary suite includes a luxurious five-piece bathroom with upscale finishes, creating the perfect place to relax and unwind. All three bedrooms are light-filled with spacious closets, the main floor laundry room offers maximum convenience, and the attached two-car garage provides additional storage. Outdoor living is just as enjoyable with a full-size composite deck, offering ample room for grilling, entertaining, and outdoor dining. The large unfinished basement provides incredible potential for future expansion - ideal for a home gym, recreation room, guest suite, office, or additional living space. Residents enjoy the benefits of a well-maintained community with low-maintenance landscaping and a location that places you close to shopping, dining, parks, and the RTD bus line for easy commuting. With its open layout, natural light, outdoor living space, and expansion potential, this move-in ready home offers the perfect blend of comfort, location, and opportunity. Homes in this location don't last long, so don't miss the chance to make it yours. (Note: Photos are virtually staged.)
For sale
Price cut: $10K (6/4)
$675,000
1814 Wright Dr, Erie, CO 80516
3beds
3,582sqft
:
Get pre-qualified$4,370/mo
Single Family Residence
Built in 2016
7,395 Square Feet Lot
$-- Zestimate®
$188/sqft
$80/mo HOA
What's special
Spacious primary suiteOpen-concept kitchenGleaming stainless steel appliancesGenerous counter spaceBeautiful hardwood floors
- 129 days |
- 895 |
- 39 |
Zillow last checked:
Listing updated:
Listed by:
Cheryl Markel 720-323-5444,
The Markel Group LLC
Source: IRES as distributed by MLS GRID,MLS#: 1054370
Facts & features
Interior
Bedrooms & bathrooms
- Bedrooms: 3
- Bathrooms: 2
- Full bathrooms: 2
- Main level bathrooms: 2
Primary bedroom
- Description: Carpet
- Features: 5 Piece Primary Bath
- Level: Main
- Area: 1 Square Feet
- Dimensions: 1 x 1
Bedroom 2
- Level: Main
Bedroom 3
- Level: Main
Dining room
- Level: Main
Kitchen
- Description: Engineered Hardwood
- Level: Main
- Area: 1 Square Feet
- Dimensions: 1 x 1
Living room
- Level: Main
Heating
- Forced Air
Cooling
- Central Air, Ceiling Fan(s)
Appliances
- Included: Gas Range, Dishwasher, Refrigerator, Washer, Dryer, Microwave, Disposal
Features
- Windows: Window Coverings
- Basement: Unfinished
- Has fireplace: No
- Fireplace features: None
Interior area
- Total structure area: 1,791
- Total interior livable area: 3,582 sqft
- Finished area above ground: 1,791
Video & virtual tour
Property
Parking
- Total spaces: 2
- Parking features: Attached
- Attached garage spaces: 2
- Details: Attached
Features
- Levels: One
- Stories: 1
- Patio & porch: Patio
- Exterior features: Sprinkler System
- Fencing: Fenced
Lot
- Size: 7,395 Square Feet
- Features: Paved
Details
- Parcel number: R0605392
- Zoning: RES
- Special conditions: Private Owner
Construction
Type & style
- Home type: SingleFamily
- Property subtype: Single Family Residence
Materials
- Frame, Stone
- Roof: Fiberglass
Condition
- New construction: No
- Year built: 2016
Utilities & green energy
- Electric: Xcel
- Gas: Xcel
- Sewer: Public Sewer
- Water: City
- Utilities for property: Natural Gas Available, Electricity Available, Cable Available
Community & HOA
Community
- Security: Fire Alarm
- Subdivision: Compass Flg 1
HOA
- Has HOA: Yes
- Services included: Management
- HOA fee: $80 monthly
- HOA name: Advanced Hoa
- HOA phone: 303-482-2213
Location
- Region: Erie
Financial & listing details
- Price per square foot: $188/sqft
- Tax assessed value: $717,800
- Annual tax amount: $7,553
- Date on market: 3/20/2026
- Listing terms: Cash,Conventional
- Exclusions: Sellers Personal Property and any staging items in home.
- Electric utility on property: Yes
- Road surface type: Asphalt
Estimated market value
Not available
Estimated sales range
Not available
Not available
Price history
| Date | Event | Price |
|---|---|---|
| 6/4/2026 | Price change | $675,000-1.5%$188/sqft |
Source:  REcolorado as distributed by MLS GRID #IR1054370 Report a problem REcolorado as distributed by MLS GRID #IR1054370 Report a problem | ||
| 5/2/2026 | Price change | $685,000-2%$191/sqft |
Source:  IRES as distributed by MLS GRID #1054370 Report a problem IRES as distributed by MLS GRID #1054370 Report a problem | ||
| 3/24/2026 | Listed for sale | $699,000+2.8%$195/sqft |
Source: IRES as distributed by MLS GRID #1054370 Report a problem | ||
| 10/9/2024 | Sold | $680,000-3.7%$190/sqft |
Source: REcolorado as distributed by MLS GRID #5702120 Report a problem | ||
| 9/29/2024 | Pending sale | $705,900$197/sqft |
Source: REcolorado as distributed by MLS GRID #5702120 Report a problem | ||
| 8/7/2024 | Price change | $705,900-0.4%$197/sqft |
Source: REcolorado as distributed by MLS GRID #5702120 Report a problem | ||
| 7/10/2024 | Price change | $709,000-0.7%$198/sqft |
Source: REcolorado as distributed by MLS GRID #5702120 Report a problem | ||
| 7/3/2024 | Price change | $714,000-0.1%$199/sqft |
Source: REcolorado as distributed by MLS GRID #5702120 Report a problem | ||
| 6/12/2024 | Listed for sale | $715,000+9.2%$200/sqft |
Source: REcolorado as distributed by MLS GRID #5702120 Report a problem | ||
| 4/12/2023 | Listing removed | -- |
Source: Zillow Rentals Report a problem | ||
| 4/3/2023 | Listed for rent | $3,200$1/sqft |
Source: Zillow Rentals Report a problem | ||
| 4/21/2022 | Listing removed | -- |
Source: Zillow Rental Network Premium Report a problem | ||
| 4/7/2022 | Listed for rent | $3,200+23.1%$1/sqft |
Source: Zillow Rental Network Premium Report a problem | ||
| 10/6/2021 | Sold | $655,000+31%$183/sqft |
Source: Public Record Report a problem | ||
| 2/28/2021 | Listing removed | -- |
Source: Owner Report a problem | ||
| 8/1/2020 | Listing removed | $2,600$1/sqft |
Source: Owner Report a problem | ||
| 7/16/2020 | Listed for rent | $2,600$1/sqft |
Source: Owner Report a problem | ||
| 5/1/2019 | Sold | $500,000$140/sqft |
Source: Public Record Report a problem | ||
| 4/10/2019 | Pending sale | $500,000$140/sqft |
Source: Distinct Real Estate LLC #6806095 Report a problem | ||
| 3/7/2019 | Listed for sale | $500,000+22.3%$140/sqft |
Source: Distinct Real Estate LLC #6806095 Report a problem | ||
| 9/30/2016 | Sold | $408,711$114/sqft |
Source: Public Record Report a problem | ||
Public tax history
| Year | Property taxes | Tax assessment |
|---|---|---|
| 2025 | $7,384 +1% | $44,863 -9.3% |
| 2024 | $7,314 +21% | $49,452 -1% |
| 2023 | $6,043 -0.7% | $49,932 +33.7% |
| 2022 | $6,088 +4.9% | $37,342 -2.8% |
| 2021 | $5,801 | $38,417 +8.8% |
| 2020 | $5,801 +7.1% | $35,300 |
| 2019 | $5,416 | $35,300 +7.3% |
| 2018 | $5,416 | $32,904 -9.5% |
| 2017 | $5,416 +34.4% | $36,377 +1829.8% |
| 2016 | $4,030 | $1,885 |
Find assessor info on the county website
Monthly payment
Est. payment
Payment breakdown
Explore the cost of this home by adjusting the details. Changes won't be saved.Climate risks
Neighborhood: 80516
Nearby schools
GreatSchools rating
- 8/10Meadowlark SchoolGrades: PK-8Distance: 1.7 mi
- 9/10Centaurus High SchoolGrades: 9-12Distance: 3.6 mi
Schools provided by the listing agent
- Elementary: Meadowlark K-8
- Middle: Meadowlark K-8
- High: Centaurus
Source: IRES as distributed by MLS GRID. This data may not be complete. We recommend contacting the local school district to confirm school assignments for this home.
- $791,2004 bd3 ba1.7k sqft1804 Wright Dr, Erie, CO 80516Off Market
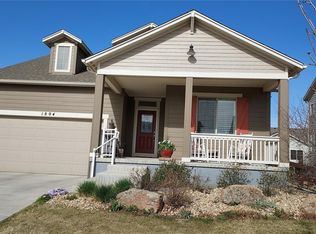
- $829,0005 bd4 ba3.4k sqft1824 Wright Dr, Erie, CO 80516Sold
- $756,0003 bd3 ba3.4k sqft1794 Wright Dr, Erie, CO 80516Sold

- $731,1003 bd2 ba2.5k sqft1817 Quest Dr, Erie, CO 80516Off Market
- $800,1004 bd4 ba3.5k sqft1807 Quest Dr, Erie, CO 80516Off Market
- $777,3004 bd3 ba2.6k sqft1834 Wright Dr, Erie, CO 80516Off Market
- $754,7004 bd3 ba2.6k sqft1827 Quest Dr, Erie, CO 80516Off Market
- $717,8003 bd2 ba3.2k sqft1811 Wright Dr, Erie, CO 80516Off Market
A local agent can set up tours, give advice and negotiate with sellers.
Similar homes
- $695,0003 bd4 ba3k sqft1971 Fairway Pointe Dr, Erie, CO 80516For Sale

 MLS ID #1061673, Brandy Unruh, Compass-Denver. IRES as distributed by MLS GRID
 - $729,0005 bd4 ba3k sqft56 Starlight Cir, Erie, CO 80516For Sale
 MLS ID #1064557, Aimee Brayman, West and Main Homes. IRES as distributed by MLS GRID
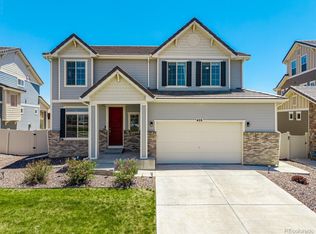
 - $719,0004 bd3 ba3.5k sqft426 Highlands Circle, Erie, CO 80516For Sale
 MLS ID #3287040, Kris Ceretto, Coldwell Banker Realty 56. REcolorado as distributed by MLS GRID
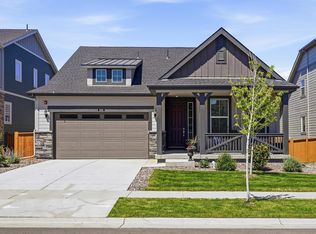
 - $714,9003 bd2 ba3.9k sqft582 Winterfield St, Erie, CO 80516For Sale
 MLS ID #1061261, Jessica Luginbill, Compass-Denver. IRES as distributed by MLS GRID
 - $710,0003 bd2 ba3.8k sqft707 Raindance St, Erie, CO 80516For SaleMLS ID #1054132, Sara Vaughn, LIV Sotheby's Intl Realty. IRES as distributed by MLS GRID
- $599,0003 bd3 ba1.9k sqft762 Eva Peak Dr, Erie, CO 80516For SaleMLS ID #1060160, Jessica Luginbill, Compass-Denver. IRES as distributed by MLS GRID
- $870,0004 bd4 ba3.7k sqft852 Laramie Ln, Erie, CO 80516For SaleMLS ID #1057722, CL Realty Group, Berkshire Hathaway HomeServices Rocky Mountain, Realtors-Boulder. IRES as distributed by MLS GRID
- $659,9003 bd2 ba3.9k sqft16356 Columbine Pl, Thornton, CO 80602For SaleMLS ID #1063561, Lisa Couch, RE/MAX Momentum Westminster. IRES as distributed by MLS GRID
- $824,9006 bd5 ba3.6k sqft847 Rosevine Ln, Erie, CO 80516For SaleMLS ID #1057750, Jessica Luginbill, Compass-Denver. IRES as distributed by MLS GRID
- $650,0004 bd4 ba2.5k sqft176 Ash Cir, Erie, CO 80516For SaleMLS ID #1060117, Kelly O Brien, Compass-Denver. IRES as distributed by MLS GRID
- $560,0004 bd4 ba2.7k sqft361 Rodden Dr, Erie, CO 80516For SaleMLS ID #1063585, Heather Slump, Rhae Group Realty. IRES as distributed by MLS GRID
- $850,0004 bd4 ba3.8k sqft546 Nightsky Street, Erie, CO 80516For SaleMLS ID #1942983, Michelle Moeller, Your Castle Real Estate Inc. REcolorado as distributed by MLS GRID
- $525,0004 bd3 ba2.3k sqft615 Brennan Circle, Erie, CO 80516For SaleMLS ID #2840655, Hunter Hayes, Coldwell Banker Realty 56. REcolorado as distributed by MLS GRID
- $815,0005 bd4 ba3.4k sqft3385 Traver Dr, Broomfield, CO 80023For SaleMLS ID #1063867, Carly Mayer, Compass - Boulder. IRES as distributed by MLS GRID
- $825,0004 bd3 ba3.4k sqft3541 Vestal Loop, Broomfield, CO 80023For SaleMLS ID #1062700, Lindsey Hughes, Compass - Boulder. IRES as distributed by MLS GRID
- $700,0004 bd4 ba3.8k sqft2763 E 161st Pl, Thornton, CO 80602For SaleMLS ID #1052447, Liberty Montes, eXp - Greeley. IRES as distributed by MLS GRID
- $689,0003 bd2 ba3.8k sqft4621 Oxbow Drive, Brighton, CO 80601For SaleMLS ID #2519022, Paola De Michele, Casablanca Realty Homes, LLC. REcolorado as distributed by MLS GRID
- $698,0003 bd3 ba4.3k sqft14113 Hudson Way, Thornton, CO 80602For SaleMLS ID #4280318, Elizabeth Lee, RE/MAX Professionals. REcolorado as distributed by MLS GRID
- $814,0004 bd4 ba3.8k sqft3394 Pacific Peak Drive, Broomfield, CO 80023For SaleMLS ID #4218213, Rebecca Fine, Coldwell Banker Realty 18. REcolorado as distributed by MLS GRID
- $585,0004 bd4 ba2.5k sqft2378 W 165th Pl, Broomfield, CO 80023For SaleMLS ID #1060487, Jaimiann Hogan, Live West Realty. IRES as distributed by MLS GRID
