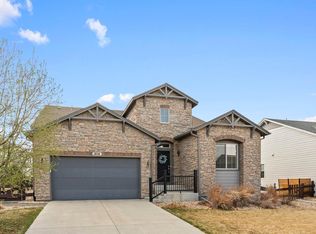
Homes for sale in Erie don't get better than this. Welcome to 1824 Wright Drive - a stunning 5-bedroom, 3.5-bathroom single-family home for sale in the sought-after Compass subdivision, offering 3,184 square feet of move-in-ready living space in Boulder County. This beautifully upgraded 2-story home is perfect for buyers searching for open-concept homes in Erie with modern finishes - including new custom tile, paint and flooring. The chef's kitchen features an oversized granite island, gas appliances and flows seamlessly into a spacious great room with a cozy fireplace - ideal for entertaining and everyday living. The owner's suite impresses with tray ceilings, luxurious bathroom and large walk-in closet, while upgraded finishes throughout elevate every room. A fully finished basement with a wet bar, bedroom and bathroom provide very useable space with an element of privacy and comfort. Step outside to an expansive back patio on a 7,412 sq ft lot - great outdoor space without all the maintenance. Whether you're hosting summer gatherings or enjoying a quiet Colorado evening, this backyard delivers.Located in the highly desirable Compass neighborhood, residents enjoy pocket parks, a community garden, scenic walking trails - making this one of the best neighborhoods in Erie for families and outdoor enthusiasts. Zoned for the prestigious Boulder Valley School District, this home is ideal for top-rated schools in Boulder County while enjoying the quieter side of the County. Commuters will appreciate the easy access to Highway 7, with Boulder just 20 minutes away and Denver only 35 minutes - one of the best locations for remote-friendly and commuter-friendly homes near Denver. Whether you're a first-time homebuyer or relocating to the Denver metro area, this place checks every box. Come by for a visit, we'll welcome you anytime.
Sold for $829,000
Street View
$829,000
1824 Wright Dr, Erie, CO 80516
5beds
3,442sqft
Single Family Residence
Built in 2016
7,412 Square Feet Lot
$828,800 Zestimate®
$241/sqft
$4,379 Estimated rent
Home value
$828,800
$779,000 - $879,000
$4,379/mo
Zestimate® history
Owner options
List your home for rent
$4,379/mo
Rent Zestimate®
Find your next renter with Zillow Rental Manager. Plus, with online applications, you can quickly screen prospective tenants – for free.
$4,379/mo
Rent Zestimate®
Refinance and save
$3,951/mo
Est. payment
Refinancing to a lower rate could help reduce your monthly payments and save thousands over the life of the loan.
$3,951/mo
Est. payment
Explore your selling options
Work with a Zillow partner agent
Leverage their expertise and Zillow's premium Showcase listings to get your home seen by more buyers.
Get startedList with your own agent
Get your home in front of millions of buyers by listing it on Zillow.
Learn how to do itSell it yourself
Take full control of how buyers see your home on Zillow by listing For Sale by Owner (FSBO).
List your homeWhat's special
Zillow last checked:
Listing updated:
Listed by:
Paul Stone 720-539-6262,
Hinge, LLC
Bought with:
Yalin Zhang, 100082293
eXp Realty LLC
Source: IRES as distributed by MLS GRID,MLS#: 1058224
Facts & features
Interior
Bedrooms & bathrooms
- Bedrooms: 5
- Bathrooms: 4
- Full bathrooms: 3
- 1/2 bathrooms: 1
- Main level bathrooms: 1
Primary bedroom
- Description: Carpet
- Features: Full Primary Bath, Luxury Features Primary Bath, 5 Piece Primary Bath
- Level: Upper
- Area: 224 Square Feet
- Dimensions: 14 x 16
Bedroom 2
- Description: Carpet
- Level: Upper
- Area: 100 Square Feet
- Dimensions: 10 x 10
Bedroom 3
- Description: Carpet
- Level: Upper
- Area: 120 Square Feet
- Dimensions: 10 x 12
Bedroom 4
- Description: Carpet
- Level: Upper
- Area: 182 Square Feet
- Dimensions: 14 x 13
Bedroom 5
- Description: Carpet
- Level: Basement
- Area: 121 Square Feet
- Dimensions: 11 x 11
Dining room
- Description: Hardwood
- Level: Main
- Area: 240 Square Feet
- Dimensions: 15 x 16
Family room
- Description: Carpet
- Level: Basement
- Area: 240 Square Feet
- Dimensions: 16 x 15
Kitchen
- Description: Hardwood
- Level: Main
- Area: 320 Square Feet
- Dimensions: 16 x 20
Laundry
- Description: Tile
- Level: Upper
- Area: 81 Square Feet
- Dimensions: 9 x 9
Living room
- Description: Hardwood
- Level: Main
- Area: 210 Square Feet
- Dimensions: 14 x 15
Study
- Description: Hardwood
- Level: Main
- Area: 120 Square Feet
- Dimensions: 10 x 12
Heating
- Forced Air
Cooling
- Central Air
Appliances
- Included: Gas Range, Self Cleaning Oven, Double Oven, Dishwasher, Refrigerator, Microwave, Disposal
- Laundry: Washer/Dryer Hookup
Features
- Eat-in Kitchen, Open Floorplan, Walk-In Closet(s), Kitchen Island
- Flooring: Wood
- Windows: Window Coverings
- Basement: Partial,Partially Finished,Crawl Space,Built-In Radon,Sump Pump
- Has fireplace: Yes
- Fireplace features: Insert, Gas, Living Room
Interior area
- Total structure area: 2,559
- Total interior livable area: 3,442 sqft
- Finished area above ground: 2,559
Property
Parking
- Total spaces: 2
- Parking features: Attached
- Attached garage spaces: 2
- Details: Attached
Features
- Levels: Two
- Stories: 2
Lot
- Size: 7,412 Square Feet
Details
- Parcel number: R0605393
- Zoning: XER
- Special conditions: Private Owner
Construction
Type & style
- Home type: SingleFamily
- Property subtype: Single Family Residence
Materials
- Frame
- Foundation: Slab
- Roof: Composition
Condition
- New construction: No
- Year built: 2016
Utilities & green energy
- Electric: Xcel
- Gas: Xcel
- Water: City
- Utilities for property: Natural Gas Available, Electricity Available, Cable Available, High Speed Avail
Green energy
- Energy efficient items: Windows, High Efficiency Furnace
Community & HOA
Community
- Security: Fire Alarm
- Subdivision: Compass Flg 1
HOA
- Has HOA: Yes
- HOA fee: $80 monthly
- HOA name: Advanced HOA
- HOA phone: 303-482-2213
Location
- Region: Erie
Financial & listing details
- Price per square foot: $241/sqft
- Tax assessed value: $805,900
- Annual tax amount: $8,479
- Date on market: 5/5/2026
- Listing terms: Cash,Conventional,FHA,VA Loan
- Exclusions: Seller personal property, any staging items
- Electric utility on property: Yes
Price history
| Date | Event | Price |
|---|---|---|
| 7/16/2026 | Sold | $829,000+1.1%$241/sqft |
Source:  IRES as distributed by MLS GRID #1058224 Report a problem IRES as distributed by MLS GRID #1058224 Report a problem | ||
| 6/18/2026 | Pending sale | $820,000$238/sqft |
Source:  REcolorado as distributed by MLS GRID #3225611 Report a problem REcolorado as distributed by MLS GRID #3225611 Report a problem | ||
| 6/12/2026 | Price change | $820,000-1.1%$238/sqft |
Source: REcolorado as distributed by MLS GRID #3225611 Report a problem | ||
| 5/7/2026 | Listed for sale | $829,000+77.8%$241/sqft |
Source: IRES as distributed by MLS GRID #1058224 Report a problem | ||
| 9/14/2016 | Sold | $466,133$135/sqft |
Source: Public Record Report a problem | ||
Public tax history
| Year | Property taxes | Tax assessment |
|---|---|---|
| 2025 | $8,291 +1% | $50,369 -8.5% |
| 2024 | $8,212 +28.7% | $55,074 -1% |
| 2023 | $6,381 -0.7% | $55,608 +41% |
| 2022 | $6,427 +5% | $39,427 -2.8% |
| 2021 | $6,119 | $40,562 +8.9% |
| 2020 | $6,119 +5.7% | $37,230 |
| 2019 | $5,790 | $37,230 +5.8% |
| 2018 | $5,790 | $35,179 -9.5% |
| 2017 | $5,790 +43.7% | $38,892 +1963.2% |
| 2016 | $4,030 | $1,885 |
Find assessor info on the county website
Neighborhood: 80516
Nearby homes
- $777,3004 bd3 ba2.6k sqft1834 Wright Dr, Erie, CO 80516Off Market
- $675,0003 bd2 ba3.5k sqft1814 Wright Dr, Erie, CO 80516For Sale
- $754,7004 bd3 ba2.6k sqft1827 Quest Dr, Erie, CO 80516Off Market
- $809,2005 bd4 ba2.8k sqft1837 Quest Dr, Erie, CO 80516Off Market
- $731,1003 bd2 ba2.5k sqft1817 Quest Dr, Erie, CO 80516Off Market
- $791,2004 bd3 ba1.7k sqft1804 Wright Dr, Erie, CO 80516Off Market
- $670,0003 bd2 ba2.7k sqft1844 Wright Dr, Erie, CO 80516Sold
- $758,2004 bd3 ba2.6k sqft1821 Wright Dr, Erie, CO 80516Off Market
Nearby schools
GreatSchools rating
- 8/10Meadowlark SchoolGrades: PK-8Distance: 1.7 mi
- 9/10Centaurus High SchoolGrades: 9-12Distance: 3.6 mi
Schools provided by the listing agent
- Elementary: Meadowlark K-8
- Middle: Meadowlark K-8
- High: Centaurus
Source: IRES as distributed by MLS GRID. This data may not be complete. We recommend contacting the local school district to confirm school assignments for this home.
Get a cash offer in 3 minutes
Find out how much your home could sell for in as little as 3 minutes with a no-obligation cash offer.
Estimated market value
$828,800
Get a cash offer in 3 minutes
Find out how much your home could sell for in as little as 3 minutes with a no-obligation cash offer.
Estimated market value
$828,800
- Colorado
- Boulder County
- Erie
- 80516
- 1824 Wright Dr
Nearby cities
Nearby zip codes
Other Erie Topics
