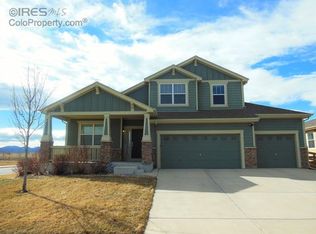
A truly RARE find in Erie that will impress! Set on a coveted corner lot near community trails in Erie Commons, this exceptional home offers a four-car garage with two extended-length garage bays! You'll find luxury and character at every angle, starting with the grand entrance that showcases a dramatic spiral staircase with iron railing, a large office on the main floor and hardwood flooring throughout. The gourmet kitchen features cherry cabinetry, slab granite countertops and top-of-the-line stainless steel appliances, including a new refrigerator, range hood and dishwasher. A spacious living area is warmed by a gas fireplace, custom built-in cabinetry with TV included. Upstairs, the light-filled primary suite offers a five-piece bath with a jetted tub and deep walk-in closet, a rare second primary bedroom with a private en-suite bath and walk in closet, a third and fourth bedroom near the hallway full bath. The newly finished basement (2024) adds an additional bedroom and bath, custom home gym, infrared sauna and massive theater wired for 9.1 surround sound with TV included. Outside you'll find an entertainers dream! Enjoy a six-person saltwater hot tub beneath a covered pergola, irrigated raised vegetable garden beds, sun shades, stone fireplace, Oelo designer exterior lighting, fully xeriscaped and a seven-zone sprinkler system. Enjoy a smart and comfortable home equipped with a six-stage whole-house water filtration system, dual furnaces and AC units, whole house fan and humidifier, T9 + T10 Honeywell smart thermostat sensors and Eufy Smart Security System. Other recent updates include a new roof and gutters (2023), new carpet (pet free) and paint, new washer and dryer, newly remodeled laundry room (2026). You will love having direct access to the Coal Creek Trail System right behind the home! HOA includes a private community pool, and all of this is just minutes from what Erie has to offer--Recreation Center, Library, Downtown Erie, and nearby schools.
For sale
$990,000
1155 Petras Street, Erie, CO 80516
5beds
4,742sqft
:
Get pre-qualified$6,405/mo
Single Family Residence
Built in 2009
8,866 Square Feet Lot
$-- Zestimate®
$209/sqft
$112/mo HOA
What's special
- 2 days |
- 502 |
- 30 |
Zillow last checked:
Listing updated:
Listed by:
Kari Kolicko 630-740-6050 kari@milehimodern.com,
Milehimodern
Source: REcolorado as distributed by MLS GRID,MLS#: 3471507
Facts & features
Interior
Bedrooms & bathrooms
- Bedrooms: 5
- Bathrooms: 5
- Full bathrooms: 3
- 3/4 bathrooms: 1
- 1/2 bathrooms: 1
- Main level bathrooms: 1
Bedroom
- Description: Large Primary Bedroom With Lots Of Light And Plenty Of Room For A King Bed And Large Furniture
- Features: Primary Suite
- Level: Upper
Bedroom
- Description: Rare Second Primary Bedroom Down The Hall With Walk In Closet And En-Suite Bathroom
- Features: Primary Suite
- Level: Upper
Bedroom
- Description: Third Upstairs Bedroom With Ample Closet Space
- Level: Upper
Bedroom
- Description: Fourth Upstairs Bedroom Near Full Hallway Bathroom
- Level: Upper
Bedroom
- Description: Newly Added Bedroom Or Can Be Used As An Office Space
- Level: Basement
Bathroom
- Description: Half Bath Sits Conveniently Near The Laundry Room
- Level: Main
Bathroom
- Description: Primary Bedroom Includes A 5 Piece En-Suite Bathroom With Deep, Walk In Closet
- Features: En Suite Bathroom, Primary Suite
- Level: Upper
Bathroom
- Description: Generous Full Bathroom In Second Primary Bedroom
- Features: En Suite Bathroom
- Level: Upper
Bathroom
- Description: Hallway Bathroom Conveniently Located Near Bedrooms
- Level: Upper
Bathroom
- Description: Newly Added Bathroom With Tiled Flooring And Shower
- Level: Basement
Dining room
- Description: Formal Dining Room Can Easily Host 6-8 People
- Level: Main
Family room
- Description: Family Room Right Off The Kitchen, Build In Cabinets, Gas Fireplace, Lots Of Windows And Light
- Level: Main
Gym
- Description: Equipped With Mirrors And Rubber Flooring, Enough Space For A Squat Rack, Peloton Bike And Dumbbells Home Theater Pre-Wired With 9.1 Surround Sound, Tv Included
- Level: Basement
Kitchen
- Description: Spacious Gourmet Eat-In Kitchen With Center Island, Granite Countertops, New Range Hood, New Dishwasher And New Refrigerator
- Level: Main
Laundry
- Description: New Laundry/Mudroom Cabinets And New Washer/Dryer
- Level: Main
Living room
- Description: Bright, Open Sitting Area With High Ceilings
- Level: Main
Media room
- Description: Home Theater Pre-Wired With 9.1 Surround Sound, Tv Included
- Level: Basement
Office
- Description: Front Office On The Main Level With French Doors
- Level: Main
Heating
- Forced Air, Natural Gas
Cooling
- Central Air
Appliances
- Included: Cooktop, Dishwasher, Disposal, Double Oven, Dryer, Gas Water Heater, Humidifier, Microwave, Range Hood, Refrigerator, Washer, Water Purifier
- Laundry: In Unit
Features
- Audio/Video Controls, Built-in Features, Ceiling Fan(s), Eat-in Kitchen, Entrance Foyer, Five Piece Bath, Granite Counters, High Ceilings, High Speed Internet, Kitchen Island, Open Floorplan, Pantry, Primary Suite, Radon Mitigation System, Sauna, Smoke Free, Sound System, Walk-In Closet(s), Wired for Data
- Flooring: Carpet, Tile, Wood
- Windows: Bay Window(s), Double Pane Windows, Window Coverings, Window Treatments
- Basement: Finished,Full
- Number of fireplaces: 1
- Fireplace features: Gas, Gas Log, Living Room
Interior area
- Total structure area: 4,742
- Total interior livable area: 4,742 sqft
- Finished area above ground: 3,108
- Finished area below ground: 1,454
Property
Parking
- Total spaces: 4
- Parking features: Exterior Access Door, Floor Coating, Oversized, Garage Door Opener, Storage
- Attached garage spaces: 4
Features
- Levels: Two
- Stories: 2
- Patio & porch: Covered, Front Porch, Patio
- Exterior features: Garden, Lighting, Private Yard, Rain Gutters, Smart Irrigation
- Has spa: Yes
- Spa features: Spa/Hot Tub, Heated
- Fencing: Full
- Has view: Yes
- View description: Mountain(s)
Lot
- Size: 8,866 Square Feet
- Features: Corner Lot, Irrigated, Landscaped, Level, Master Planned, Sprinklers In Front, Sprinklers In Rear
Details
- Parcel number: R4300506
- Special conditions: Standard
- Other equipment: Home Theater
Construction
Type & style
- Home type: SingleFamily
- Property subtype: Single Family Residence
Materials
- Brick, Frame, Wood Siding
- Roof: Composition
Condition
- Updated/Remodeled
- Year built: 2009
Details
- Builder model: Taylor Morrison
Utilities & green energy
- Sewer: Public Sewer
- Water: Public
- Utilities for property: Cable Available, Electricity Connected, Internet Access (Wired), Natural Gas Connected
Community & HOA
Community
- Security: Carbon Monoxide Detector(s), Security System, Smart Cameras, Smart Locks, Smart Security System, Smoke Detector(s), Video Doorbell, Water Leak/Flood Alarm
- Subdivision: Erie Commons
HOA
- Has HOA: Yes
- Amenities included: Park, Playground, Pool, Trail(s)
- Services included: Reserve Fund, Maintenance Grounds, Recycling, Trash
- HOA fee: $112 monthly
- HOA name: Erie Commons Master HOA
- HOA phone: 303-980-0700
Location
- Region: Erie
Financial & listing details
- Price per square foot: $209/sqft
- Tax assessed value: $827,303
- Annual tax amount: $9,214
- Date on market: 7/24/2026
- Listing terms: Cash,Conventional,Other
- Exclusions: Seller's Personal Property + All Staging Items
- Ownership: Corporation/Trust
- Electric utility on property: Yes
- Road surface type: Paved
Estimated market value
Not available
Estimated sales range
Not available
Not available
Price history
| Date | Event | Price |
|---|---|---|
| 7/24/2026 | Listed for sale | $990,000+23.8%$209/sqft |
Source:  REcolorado as distributed by MLS GRID #3471507 Report a problem REcolorado as distributed by MLS GRID #3471507 Report a problem | ||
| 6/11/2024 | Sold | $800,000+0.6%$169/sqft |
Source: REcolorado as distributed by MLS GRID #6254052 Report a problem | ||
| 5/1/2024 | Pending sale | $795,000$168/sqft |
Source: REcolorado as distributed by MLS GRID #6254052 Report a problem | ||
| 4/13/2024 | Listed for sale | $795,000+54.4%$168/sqft |
Source: REcolorado as distributed by MLS GRID #6254052 Report a problem | ||
| 6/8/2017 | Sold | $515,000-2.8%$109/sqft |
Source: Public Record Report a problem | ||
| 6/7/2017 | Listed for sale | $529,900$112/sqft |
Source: Denver Realty Pro LLC #7467718 Report a problem | ||
| 4/20/2017 | Pending sale | $529,900$112/sqft |
Source: Denver Realty Pro LLC #7467718 Report a problem | ||
| 4/4/2017 | Listed for sale | $529,900+11.6%$112/sqft |
Source: Denver Realty Pro LLC #7467718 Report a problem | ||
| 6/3/2014 | Listing removed | $474,900$100/sqft |
Source: RE/MAX Northwest, Inc. #8001598 Report a problem | ||
| 5/30/2014 | Price change | $474,9000%$100/sqft |
Source: RE/MAX Northwest, Inc. #8001598 Report a problem | ||
| 5/16/2014 | Listed for sale | $475,000+15.2%$100/sqft |
Source: RE/MAX Northwest, Inc. #8001598 Report a problem | ||
| 4/5/2010 | Sold | $412,273$87/sqft |
Source: Public Record Report a problem | ||
Public tax history
| Year | Property taxes | Tax assessment |
|---|---|---|
| 2026 | $9,214 +10.9% | $51,490 -0.4% |
| 2025 | $8,307 +2.7% | $51,710 -0.7% |
| 2024 | $8,088 +29.4% | $52,100 -1% |
| 2023 | $6,251 -1.4% | $52,610 +38.8% |
| 2022 | $6,338 +1.8% | $37,890 -2.8% |
| 2021 | $6,228 | $38,970 +1.3% |
| 2020 | $6,228 +6% | $38,480 |
| 2019 | $5,873 -6.3% | $38,480 +6.3% |
| 2018 | $6,266 +6.7% | $36,190 |
| 2017 | $5,873 +1.6% | $36,190 +6% |
| 2016 | $5,783 +10.9% | $34,140 |
| 2015 | $5,215 +16.6% | $34,140 +17.2% |
| 2014 | $4,473 | $29,130 |
| 2013 | -- | $29,130 +3.7% |
| 2012 | -- | $28,100 |
| 2011 | -- | $28,100 +113.2% |
| 2010 | -- | $13,180 -2.5% |
| 2009 | -- | $13,520 +140.1% |
| 2008 | -- | $5,630 |
| 2007 | -- | $5,630 |
Find assessor info on the county website
Monthly payment
Est. payment
Payment breakdown
Explore the cost of this home by adjusting the details. Changes won't be saved.Climate risks
Neighborhood: 80516
Nearby schools
GreatSchools rating
- 7/10Red Hawk ElementaryGrades: PK-5Distance: 1.5 mi
- 6/10Erie Middle SchoolGrades: 6-8Distance: 1.5 mi
- 8/10Erie High SchoolGrades: 9-12Distance: 2 mi
Schools provided by the listing agent
- Elementary: Red Hawk
- Middle: Erie
- High: Erie
- District: St. Vrain Valley RE-1J
Source: REcolorado as distributed by MLS GRID. This data may not be complete. We recommend contacting the local school district to confirm school assignments for this home.
- $836,0006 bd5 ba3.9k sqft1149 Petras St, Erie, CO 80516Sold

- $781,2004 bd4 ba3.1k sqft1146 Zodo Ave, Erie, CO 80516Off Market
- $724,2004 bd3 ba3.3k sqft1162 Petras St, Erie, CO 80516Off Market
- $681,0003 bd3 ba2.5k sqft1143 Petras St, Erie, CO 80516Off Market

- $704,4003 bd2 ba2.2k sqft1140 Zodo Ave, Erie, CO 80516Off Market
- $695,0004 bd4 ba3.1k sqft1156 Petras St, Erie, CO 80516For Sale
- $722,9005 bd4 ba3.6k sqft1150 Petras St, Erie, CO 80516Off Market
- $761,6004 bd4 ba3.9k sqft1134 Zodo Ave, Erie, CO 80516Off Market
A local agent can set up tours, give advice and negotiate with sellers.
Similar homes
- $985,0004 bd4 ba5.3k sqft955 Grenville Cir, Erie, CO 80516For Sale

 MLS ID #1060398, Judy Inchingolo, Coldwell Banker Realty-Boulder. IRES as distributed by MLS GRID
 - $863,0005 bd3 ba4.1k sqft1402 Westin Drive, Erie, CO 80516For Sale

 MLS ID #8141349, Skylar Haskell, Haskell Homes Real Estate LTD. REcolorado as distributed by MLS GRID
 - $850,0004 bd4 ba3.9k sqft913 Serene Court, Erie, CO 80516For Sale
 MLS ID #7101821, Bernadette Melton, Compass - Denver. REcolorado as distributed by MLS GRID
 - $695,0004 bd4 ba3.1k sqft1156 Petras Street, Erie, CO 80516For Sale
 MLS ID #7948380, Mandy Jury, Berkshire Hathaway HomeServices Colorado Real Estate, LLC - Brighton. REcolorado as distributed by MLS GRID
 - $900,0004 bd5 ba3.6k sqft8420 E 160th Place, Brighton, CO 80602For SaleMLS ID #7269814, EmpowerHome Team Colorado, Keller Williams Realty Northern Colorado. REcolorado as distributed by MLS GRID
- $870,0004 bd4 ba3.7k sqft852 Laramie Ln, Erie, CO 80516For SaleMLS ID #1057722, CL Realty Group, Berkshire Hathaway HomeServices Rocky Mountain, Realtors-Boulder. IRES as distributed by MLS GRID
- $925,0005 bd5 ba4.7k sqft3172 Traver Drive, Broomfield, CO 80023For SaleMLS ID #8231861, Martin Mata, Redfin Corporation. REcolorado as distributed by MLS GRID
- $999,9005 bd4 ba4.1k sqft4920 Meadow Mountain Drive, Broomfield, CO 80023For SaleMLS ID #2458808, Christy Hepp, eXp Realty, LLC. REcolorado as distributed by MLS GRID
- $815,0005 bd4 ba3.4k sqft3385 Traver Dr, Broomfield, CO 80023For SaleMLS ID #1063867, Carly Mayer, Compass - Boulder. IRES as distributed by MLS GRID
- $699,9904 bd4 ba3k sqft138 Starlight Circle, Erie, CO 80516For SaleMLS ID #1750875, Maegan Christensen, Weichert Realtors Professionals. REcolorado as distributed by MLS GRID
- $939,0005 bd4 ba3.8k sqft2673 Bay Point Lane, Broomfield, CO 80023For SaleMLS ID #8507455, Wesley Charles, eXp Realty, LLC. REcolorado as distributed by MLS GRID
- $985,0004 bd5 ba4.3k sqft1467 Dunsford Way, Broomfield, CO 80020For SaleMLS ID #8411153, Jeanne Pitre, RE/MAX Professionals. REcolorado as distributed by MLS GRID
- $950,0004 bd4 ba4.5k sqft13885 Dogleg Lane, Broomfield, CO 80023For SaleMLS ID #6583600, Donna M. Demis, Demis Realty Inc. REcolorado as distributed by MLS GRID
- $889,0006 bd4 ba3.8k sqft5323 Nelson Street, Arvada, CO 80002For SaleMLS ID #7709910, Jamie Patrick, Milehimodern. REcolorado as distributed by MLS GRID
- $989,0003 bd3 ba3.6k sqft14090 Turnberry Ct, Broomfield, CO 80023For SaleMLS ID #1057359, Karolyn Merrill, RE/MAX of Boulder, Inc. IRES as distributed by MLS GRID
- $890,0004 bd4 ba3.5k sqft16683 Compass Way, Broomfield, CO 80023For SaleMLS ID #9340330, Jennifer Leblanc Kiss, Coldwell Banker Realty 56. REcolorado as distributed by MLS GRID
- $915,0004 bd3 ba4.4k sqft2628 Bay Point Lane, Broomfield, CO 80023For SaleMLS ID #2167678, Kelli Frenchmore, Distinct Real Estate LLC. REcolorado as distributed by MLS GRID
- $950,0005 bd5 ba4.5k sqft11056 Clay Drive, Denver, CO 80234For SaleMLS ID #7857782, Janine Ruscetta, Compass - Denver. REcolorado as distributed by MLS GRID
- $999,0004 bd3 ba3k sqft405 Orchard Dr, Louisville, CO 80027For SaleMLS ID #1062307, Cory Nickerson, 8z Real Estate. IRES as distributed by MLS GRID
- $999,9994 bd3 ba3.7k sqft12139 Clay Street, Westminster, CO 80234For SaleMLS ID #2938882, Jackie Nordstrom, Colorado Real Estate Associates LLC. REcolorado as distributed by MLS GRID
