Welcome to 1685 E 135th Avenue in the desirable Hunters Glen neighborhood! This spacious Thornton home offers a versatile layout, thoughtful updates, and a generous quarter-acre lot.
The main level features a beautifully renovated kitchen, an updated primary bathroom, and upgraded lighting and finishes throughout. Downstairs, you’ll find a second renovated kitchen and a flexible living area that could function beautifully as a studio-style setup, guest suite, multigenerational space, or additional entertaining area.
The backyard is truly something special. Enjoy an incredible covered deck, a new pergola and gazebo with upgraded lighting and fans, a peaceful koi pond, and 10 mature fruit trees that make the outdoor space feel like your own private retreat. Whether you’re entertaining, gardening, or simply relaxing, there is no shortage of space to enjoy.
The home also offers valuable mechanical and energy upgrades, including fully paid-for solar panels with a whole-house backup battery, a new furnace, and a tankless water heater.
Located just minutes from Denver Premium Outlets, shopping, dining, parks, and everyday conveniences, this home combines space, updates, flexibility, energy efficiency, and an exceptional outdoor setup in a fantastic Hunters Glen location.
For sale
$670,000
1685 E 135th Avenue, Thornton, CO 80241
4beds
3,126sqft
Single Family Residence
Built in 1996
0.27 Acres Lot
$662,800 Zestimate®
$214/sqft
$77/mo HOA
What's special
- 7 days
- 453
- 58
Zillow last checked:
Listing updated:
Listed by:
Benjamin Grodsky 303-995-4472 ben.grodsky@kw.com,
Keller Williams DTC
Source: REcolorado as distributed by MLS GRID,MLS#: 4909987
Facts & features
Interior
Bedrooms & bathrooms
- Bedrooms: 4
- Bathrooms: 4
- Full bathrooms: 1
- 3/4 bathrooms: 2
- 1/2 bathrooms: 1
- Main level bathrooms: 1
Bedroom
- Features: Primary Suite
- Level: Upper
Bedroom
- Level: Upper
Bedroom
- Level: Upper
Bedroom
- Level: Basement
Bathroom
- Level: Main
Bathroom
- Features: Primary Suite
- Level: Upper
Bathroom
- Level: Upper
Bathroom
- Level: Upper
Dining room
- Level: Main
Family room
- Level: Basement
Kitchen
- Level: Main
Kitchen
- Level: Basement
Laundry
- Level: Main
Living room
- Level: Main
Living room
- Level: Main
Loft
- Level: Upper
Heating
- Forced Air
Cooling
- Central Air
Appliances
- Included: Dishwasher, Disposal, Dryer, Microwave, Range, Refrigerator, Washer
Features
- Built-in Features, Ceiling Fan(s), Five Piece Bath, Pantry, Smoke Free, Tile Counters, Vaulted Ceiling(s), Walk-In Closet(s)
- Flooring: Carpet, Laminate, Wood
- Windows: Bay Window(s), Double Pane Windows
- Basement: Finished
- Number of fireplaces: 1
- Fireplace features: Gas, Living Room
Interior area
- Total structure area: 3,126
- Total interior livable area: 3,126 sqft
- Finished area above ground: 2,158
- Finished area below ground: 968
Property
Parking
- Total spaces: 3
- Parking features: Garage - Attached
- Attached garage spaces: 3
Features
- Levels: Two
- Stories: 2
- Patio & porch: Covered, Deck, Front Porch
- Exterior features: Garden, Private Yard, Rain Gutters, Water Feature
Lot
- Size: 0.27 Acres
- Features: Cul-De-Sac, Level, Sprinklers In Front, Sprinklers In Rear
Details
- Parcel number: R0017413
- Special conditions: Standard
Construction
Type & style
- Home type: SingleFamily
- Property subtype: Single Family Residence
Materials
- Brick, Frame, Wood Siding
- Roof: Composition
Condition
- Year built: 1996
Utilities & green energy
- Sewer: Public Sewer
- Water: Public
Community & HOA
Community
- Subdivision: Hillcrest At Hunters Glen
HOA
- Has HOA: Yes
- Amenities included: Clubhouse, Pool, Tennis Court(s)
- Services included: Reserve Fund, Maintenance Grounds
- HOA fee: $77 monthly
- HOA name: Hunters Glen Community Association, Inc
- HOA phone: 303-420-4433
Location
- Region: Thornton
Financial & listing details
- Price per square foot: $214/sqft
- Tax assessed value: $608,000
- Annual tax amount: $4,653
- Date on market: 10/16/2026
- Listing terms: Cash,Conventional,FHA,VA Loan
- Exclusions: All Personal Property And/Or Staged Items Remaining.
- Ownership: Individual
Estimated market value
$662,800
$630,000 - $696,000
$3,365/mo
Price history
| Date | Event | Price |
|---|---|---|
| 10/16/2026 | Listed for sale | $670,000+8.9%$214/sqft |
Source:  REcolorado as distributed by MLS GRID #4909987 Report a problem REcolorado as distributed by MLS GRID #4909987 Report a problem | ||
| 2/7/2024 | Sold | $615,000-0.6%$197/sqft |
Source: REcolorado as distributed by MLS GRID #8418891 Report a problem | ||
| 12/28/2023 | Pending sale | $619,000$198/sqft |
Source: REcolorado as distributed by MLS GRID #8418891 Report a problem | ||
| 12/14/2023 | Price change | $619,000-1%$198/sqft |
Source: REcolorado as distributed by MLS GRID #8418891 Report a problem | ||
| 11/6/2023 | Price change | $625,000-0.8%$200/sqft |
Source: REcolorado as distributed by MLS GRID #8418891 Report a problem | ||
| 10/24/2023 | Price change | $630,000-1.4%$202/sqft |
Source: REcolorado as distributed by MLS GRID #8418891 Report a problem | ||
| 9/21/2023 | Price change | $639,000-0.9%$204/sqft |
Source: REcolorado as distributed by MLS GRID #8418891 Report a problem | ||
| 6/8/2023 | Listed for sale | $645,000+33%$206/sqft |
Source: REcolorado as distributed by MLS GRID #8418891 Report a problem | ||
| 6/10/2020 | Sold | $485,000+2.1%$155/sqft |
Source: Public Record Report a problem | ||
| 5/12/2020 | Pending sale | $475,000$152/sqft |
Source: Ascendant Real Estate, Llc #4342489 Report a problem | ||
| 5/7/2020 | Price change | $475,000-1.8%$152/sqft |
Source: Ascendant Real Estate, Llc #4342489 Report a problem | ||
| 4/15/2020 | Listed for sale | $483,500+31%$155/sqft |
Source: Ascendant Real Estate, Llc #4342489 Report a problem | ||
| 6/6/2014 | Sold | $369,000-1.3%$118/sqft |
Source: Public Record Report a problem | ||
| 5/31/2014 | Pending sale | $373,700$120/sqft |
Source: RE/MAX OF BOULDER INC #6298004 Report a problem | ||
| 5/23/2014 | Listed for sale | $373,700$120/sqft |
Source: RE/MAX OF BOULDER INC #6298004 Report a problem | ||
| 5/2/2014 | Pending sale | $373,700$120/sqft |
Source: RE/MAX OF BOULDER INC #6298004 Report a problem | ||
| 4/24/2014 | Listed for sale | $373,700+108.1%$120/sqft |
Source: RE/MAX of Boulder #733531 Report a problem | ||
| 12/31/1996 | Sold | $179,547$57/sqft |
Source: Public Record Report a problem | ||
Public tax history
| Year | Property taxes | Tax assessment |
|---|---|---|
| 2025 | $3,971 +1% | $38,010 -9.7% |
| 2024 | $3,930 +17% | $42,080 |
| 2023 | $3,359 -3.2% | $42,080 +38% |
| 2022 | $3,471 | $30,490 -2.8% |
| 2021 | -- | $31,370 +4.9% |
| 2020 | $3,326 | $29,900 -0.2% |
| 2019 | $3,326 +4% | $29,950 +7.8% |
| 2018 | $3,197 | $27,780 |
| 2017 | $3,197 | $27,780 +14.4% |
| 2016 | -- | $24,280 |
| 2015 | $2,609 | $24,280 +15.1% |
| 2014 | -- | $21,090 |
| 2013 | -- | $21,090 +7.2% |
| 2012 | -- | $19,680 |
| 2011 | -- | $19,680 -8.4% |
| 2010 | -- | $21,490 |
| 2009 | -- | $21,490 -5.1% |
| 2008 | -- | $22,650 |
| 2007 | -- | $22,650 +4.8% |
| 2006 | -- | $21,610 |
| 2005 | -- | $21,610 +0.5% |
| 2004 | -- | $21,500 |
| 2003 | $2,676 -0.7% | $21,500 -4.1% |
| 2002 | $2,694 -0.8% | $22,420 +7.8% |
| 2001 | $2,715 | $20,800 |
Find assessor info on the county website
Monthly payment
Est. payment
Payment breakdown
Explore the cost of this home by adjusting the details. Changes won't be saved.Climate risks
Neighborhood: Hunters Glen
Nearby schools
Schools provided by the listing agent
- Elementary: Hunters Glen
- Middle: Century
- High: Mountain Range
- District: Adams 12 5 Star Schl
Source: REcolorado as distributed by MLS GRID. This data may not be complete. We recommend contacting the local school district to confirm school assignments for this home.

Similar homes
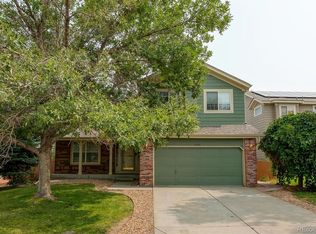
- $649,0003 bd4 ba2.8k sqft998 E 133rd Avenue, Thornton, CO 80241For Sale

 MLS ID #9680609, Valerie Sahlieh, MB Stovall & Assoc. REcolorado as distributed by MLS GRID
 - $670,0003 bd3 ba3k sqft2045 E 128th Drive, Thornton, CO 80241For Sale
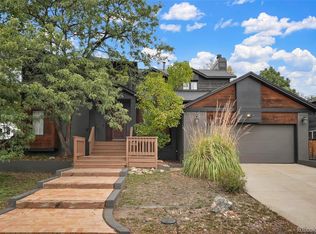 MLS ID #3663488, Nick Evancich, Keller Williams Advantage Realty LLC. REcolorado as distributed by MLS GRID
 - $659,0005 bd4 ba4k sqft13440 Detroit Court, Thornton, CO 80241For Sale
 MLS ID #6957221, Bridgett Renee Bantner, Ornelas Property Management LLC. REcolorado as distributed by MLS GRID
 - $535,0003 bd2 ba3k sqft13118 Clayton Court, Thornton, CO 80241For Sale
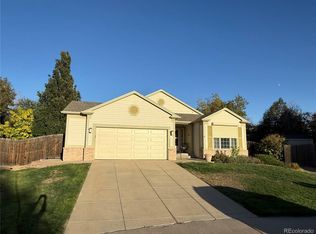 MLS ID #2303902, Anthony Trujillo, A Trujillo & Company. REcolorado as distributed by MLS GRID
 - $659,9005 bd4 ba3.1k sqft13200 Elizabeth Street, Thornton, CO 80241For SaleMLS ID #5868388, Duane Sauer, Coldwell Banker Realty 56. REcolorado as distributed by MLS GRID
- $684,0005 bd3 ba3.2k sqft2777 Signal Creek Pl, Thornton, CO 80241For Sale
 MLS ID #1063811, Terry Ocana, eXp Realty LLC. IRES as distributed by MLS GRID
 - $730,0005 bd3 ba3.3k sqft14443 Williams St, Thornton, CO 80602For SaleMLS ID #1070894, Ben Netzel, The Station Real Estate. IRES as distributed by MLS GRID
- $575,0004 bd4 ba2.5k sqft13221 Columbine Circle, Thornton, CO 80241For SaleMLS ID #6568400, Jeff O'Grady, Home Team Advantage. REcolorado as distributed by MLS GRID
- $630,0004 bd4 ba3.5k sqft3084 Signal Creek Boulevard, Thornton, CO 80241For SaleMLS ID #9684373, Deanna Gamboa, Berkshire Hathaway HomeServices Colorado Real Estate, LLC - Brighton. REcolorado as distributed by MLS GRID
- $610,0004 bd4 ba3.2k sqft13549 Jackson Street, Thornton, CO 80241For SaleMLS ID #4614968, Miriaha Ogletree, Navigate Realty. REcolorado as distributed by MLS GRID
- $584,0006 bd3 ba2.6k sqft13328 Columbine Circle, Thornton, CO 80241For SaleMLS ID #4919937, Christie Conard, Insignia Realty LLC. REcolorado as distributed by MLS GRID
- $549,0003 bd3 ba2.7k sqft1965 E 135th Way, Thornton, CO 80241For SaleMLS ID #7571051, Marcel Ray, The Old Country Real Estate Group LLC. REcolorado as distributed by MLS GRID
- $630,0005 bd5 ba4k sqft13533 Detroit Street, Thornton, CO 80241For SaleMLS ID #9520693, Bryant Henderson, Keller Williams DTC. REcolorado as distributed by MLS GRID
- $550,0004 bd4 ba1.9k sqft2479 E 124th Drive, Thornton, CO 80241For SaleMLS ID #7457684, Ashley Tate, Thrive Real Estate Group. REcolorado as distributed by MLS GRID
- $565,0005 bd3 ba2.4k sqft846 E 132nd Drive, Thornton, CO 80241For SaleMLS ID #5804934, Maci Chance, Live.Laugh.Colorado. Real Estate Group. REcolorado as distributed by MLS GRID
- $599,0004 bd3 ba3.2k sqft4212 E 130th Drive, Thornton, CO 80241For SaleMLS ID #2852841, Kathleen Barlow, West and Main Homes Inc. REcolorado as distributed by MLS GRID
- $549,9004 bd3 ba2.8k sqft12924 Saint Paul Court, Thornton, CO 80241For SaleMLS ID #1712269, Jody Bennigsdorf, RE/MAX Alliance. REcolorado as distributed by MLS GRID
- $575,0005 bd4 ba3.2k sqft12357 Fillmore Ct, Thornton, CO 80241For SaleMLS ID #1069357, Tony Thurman, Resident Realty North Metro. IRES as distributed by MLS GRID
- $550,0004 bd3 ba2.9k sqft2547 E 124th Place, Thornton, CO 80241For SaleMLS ID #6106841, Steven Sumey, Guide Real Estate. REcolorado as distributed by MLS GRID
