No more mowing or shoveling!! All included in HOA. Roof and gutters replaced in October of 2025!
This inviting 3 bedroom, 3 bathroom home offers main floor living and a large walkout lower level. Upstairs, there is a main floor primary suite, with walk in shower, laundry and a second bedroom and full bath. The eat in kitchen has access to a deck and plenty of natural light. This floor also features a large multi use room. Downstairs, there is another large living area, complete with gas fireplace and a kitchenette. This level also has a bedroom, full bath with jetted tub and large storage area. The sliding glass doors can be used as their own entrance. This set up provides versatility to accommodate potential multi generational living.
For sale
Price cut: $16K (9/4)
$549,000
1965 E 135th Way, Thornton, CO 80241
3beds
2,788sqft
Single Family Residence
Built in 1998
5,525 Square Feet Lot
$-- Zestimate®
$197/sqft
$125/mo HOA
What's special
- 58 days
- 408
- 37
Zillow last checked:
Listing updated:
Listed by:
Marcel Ray 303-909-7177 marcelray@oldcountryre.com,
The Old Country Real Estate Group LLC
Source: REcolorado as distributed by MLS GRID,MLS#: 7571051
Facts & features
Interior
Bedrooms & bathrooms
- Bedrooms: 3
- Bathrooms: 3
- Full bathrooms: 2
- 3/4 bathrooms: 1
- Main level bathrooms: 2
- Main level bedrooms: 2
Bedroom
- Features: Primary Suite
- Level: Main
Bedroom
- Level: Lower
Bedroom
- Level: Main
Bathroom
- Features: En Suite Bathroom
- Level: Main
Bathroom
- Level: Lower
Bathroom
- Level: Main
Dining room
- Level: Main
Family room
- Level: Lower
Great room
- Level: Main
Kitchen
- Level: Main
Laundry
- Level: Main
Utility room
- Level: Lower
Heating
- Forced Air
Cooling
- Central Air
Appliances
- Included: Dishwasher, Disposal, Dryer, Microwave, Range, Refrigerator, Washer
Features
- Eat-in Kitchen
- Flooring: Carpet, Wood
- Basement: Exterior Entry,Finished,Full,Walk-Out Access
- Number of fireplaces: 1
- Fireplace features: Basement
Interior area
- Total structure area: 2,788
- Total interior livable area: 2,788 sqft
- Finished area above ground: 1,400
- Finished area below ground: 1,000
Property
Parking
- Total spaces: 2
- Parking features: Concrete
- Attached garage spaces: 2
Features
- Levels: Two
- Stories: 2
- Patio & porch: Covered, Deck, Front Porch, Patio
- Exterior features: Balcony, Rain Gutters
- Fencing: None
Lot
- Size: 5,525 Square Feet
- Features: Cul-De-Sac
Details
- Parcel number: R0017447
- Special conditions: Standard
Construction
Type & style
- Home type: SingleFamily
- Architectural style: Contemporary
- Property subtype: Single Family Residence
Materials
- Frame
- Roof: Composition
Condition
- Updated/Remodeled
- Year built: 1998
Utilities & green energy
- Water: Public
- Utilities for property: Cable Available, Electricity Connected
Community & HOA
Community
- Subdivision: The Village At Hunters Glen Filing 5-A
HOA
- Has HOA: Yes
- Services included: Maintenance Grounds, Snow Removal
- HOA fee: $125 monthly
- HOA name: The Cottages at Hunters Glenn
- HOA phone: 720-699-9044
Location
- Region: Thornton
Financial & listing details
- Price per square foot: $197/sqft
- Tax assessed value: $552,000
- Annual tax amount: $3,459
- Date on market: 8/22/2026
- Listing terms: 1031 Exchange,Cash,Conventional,FHA,Other,VA Loan
- Exclusions: Owners Personal Property
- Ownership: Corporation/Trust
- Electric utility on property: Yes
- Road surface type: Paved
Estimated market value
Not available
Estimated sales range
Not available
Not available
Price history
| Date | Event | Price |
|---|---|---|
| 9/4/2026 | Price change | $549,000-2.8%$197/sqft |
Source:  REcolorado as distributed by MLS GRID #7571051 Report a problem REcolorado as distributed by MLS GRID #7571051 Report a problem | ||
| 8/21/2026 | Listed for sale | $565,000+229%$203/sqft |
Source: REcolorado as distributed by MLS GRID #7571051 Report a problem | ||
| 6/11/1998 | Sold | $171,715$62/sqft |
Source: Public Record Report a problem | ||
Public tax history
| Year | Property taxes | Tax assessment |
|---|---|---|
| 2025 | $3,046 +1% | $34,510 -13.6% |
| 2024 | $3,016 +25.3% | $39,920 |
| 2023 | $2,407 -3.2% | $39,920 +38.6% |
| 2022 | $2,486 | $28,800 -2.8% |
| 2021 | -- | $29,620 +0.4% |
| 2020 | $2,479 | $29,490 -0.2% |
| 2019 | $2,479 +19.2% | $29,550 +16.9% |
| 2018 | $2,080 | $25,280 |
| 2017 | $2,080 | $25,280 +13.7% |
| 2016 | -- | $22,230 |
| 2015 | $2,389 | $22,230 +10.3% |
| 2014 | -- | $20,150 |
| 2013 | -- | $20,150 +0.9% |
| 2012 | -- | $19,970 |
| 2011 | -- | $19,970 -2.8% |
| 2010 | -- | $20,540 |
| 2009 | -- | $20,540 -6.9% |
| 2008 | -- | $22,060 |
| 2007 | -- | $22,060 +5.4% |
| 2006 | -- | $20,930 |
| 2005 | -- | $20,930 +1.6% |
| 2004 | -- | $20,600 |
| 2003 | $2,479 -0.7% | $20,600 -0.8% |
| 2002 | $2,496 +8.6% | $20,770 +17.9% |
| 2001 | $2,299 | $17,610 |
Find assessor info on the county website
Monthly payment
Est. payment
Payment breakdown
Explore the cost of this home by adjusting the details. Changes won't be saved.Climate risks
Neighborhood: Hunters Glen
Nearby schools
Schools provided by the listing agent
- Elementary: Hunters Glen
- Middle: Century
- High: Mountain Range
- District: Adams 12 5 Star Schl
Source: REcolorado as distributed by MLS GRID. This data may not be complete. We recommend contacting the local school district to confirm school assignments for this home.
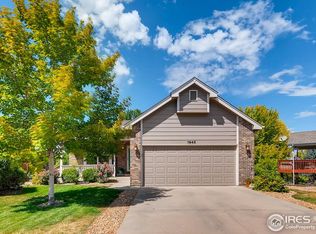


Similar homes
- $670,0004 bd4 ba3.1k sqft1685 E 135th Avenue, Thornton, CO 80241For Sale

 MLS ID #4909987, Benjamin Grodsky, Keller Williams DTC. REcolorado as distributed by MLS GRID
 - $649,0003 bd4 ba2.8k sqft998 E 133rd Avenue, Thornton, CO 80241For Sale
 MLS ID #9680609, Valerie Sahlieh, MB Stovall & Assoc. REcolorado as distributed by MLS GRID
 - $549,9004 bd3 ba2.2k sqft2195 E 126th Way, Thornton, CO 80241For Sale
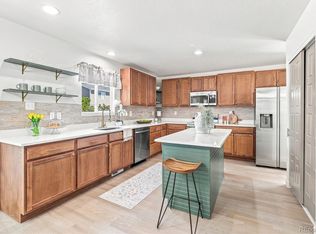 MLS ID #8563816, Kerry Reeves, HomeSmart Realty. REcolorado as distributed by MLS GRID
 - $584,0006 bd3 ba2.6k sqft13328 Columbine Circle, Thornton, CO 80241For Sale
 MLS ID #4919937, Christie Conard, Insignia Realty LLC. REcolorado as distributed by MLS GRID
 - $549,9004 bd3 ba2.8k sqft12924 Saint Paul Court, Thornton, CO 80241For SaleMLS ID #1712269, Jody Bennigsdorf, RE/MAX Alliance. REcolorado as distributed by MLS GRID
- $590,0004 bd4 ba2.5k sqft13221 Columbine Circle, Thornton, CO 80241For SaleMLS ID #6568400, Jeff O'Grady, Home Team Advantage. REcolorado as distributed by MLS GRID
- $565,0003 bd3 ba2.8k sqft4425 E 128th Place, Thornton, CO 80241For SaleMLS ID #5217744, Kelly Mates, Distinct Real Estate LLC. REcolorado as distributed by MLS GRID
- $575,0005 bd3 ba2.4k sqft846 E 132nd Drive, Thornton, CO 80241For SaleMLS ID #5804934, Maci Chance, Live.Laugh.Colorado. Real Estate Group. REcolorado as distributed by MLS GRID
- $499,0004 bd3 ba2.7k sqft1440 E 128th Court, Thornton, CO 80241For SaleMLS ID #7738196, Mark Brautigam, Alpine Real Estate. REcolorado as distributed by MLS GRID
- $539,9004 bd3 ba2.4k sqft4645 E 135th Avenue, Thornton, CO 80241For SaleMLS ID #4105491, Jatinder Dureja, Brokers Guild Real Estate. REcolorado as distributed by MLS GRID
- $539,0004 bd4 ba2.9k sqft13249 Bellaire Circle, Thornton, CO 80241For SaleMLS ID #3285238, Sarah St. James, Real Estate Teams. REcolorado as distributed by MLS GRID
- $515,0004 bd3 ba2.2k sqft2105 E 127th Place, Thornton, CO 80241For SaleMLS ID #7892291, Maria Lopez, Brokers Guild Homes. REcolorado as distributed by MLS GRID
- $590,0003 bd4 ba2.7k sqft13442 Jackson Drive, Thornton, CO 80241For SaleMLS ID #6728767, Parvin Gottsch, Coldwell Banker Realty 56. REcolorado as distributed by MLS GRID
- $520,0003 bd3 ba2.3k sqft4700 E 128th Place, Thornton, CO 80241For SaleMLS ID #3893139, Michael Lunden, Sellstate ACE Properties. REcolorado as distributed by MLS GRID
- $599,0004 bd3 ba2.9k sqft2547 E 124th Place, Thornton, CO 80241For SaleMLS ID #6106841, Steven Sumey, Guide Real Estate. REcolorado as distributed by MLS GRID
- $575,0005 bd4 ba3.2k sqft12357 Fillmore Ct, Thornton, CO 80241For Sale
 MLS ID #1069357, Tony Thurman, Resident Realty North Metro. IRES as distributed by MLS GRID
 - $583,0004 bd2 ba2.6k sqft12974 Dexter Way, Thornton, CO 80241For SaleMLS ID #7406475, Sean Healey, Keller Williams Preferred Realty. REcolorado as distributed by MLS GRID
- $557,0004 bd3 ba1.8k sqftRESIDENTIAL, Thornton, CO 80241For SaleMLS ID #7386435, Gabrielle Galvann, You 1st Realty. REcolorado as distributed by MLS GRID
