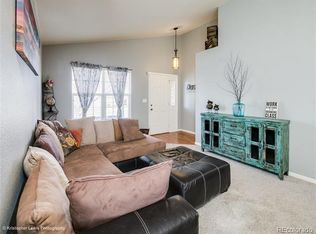
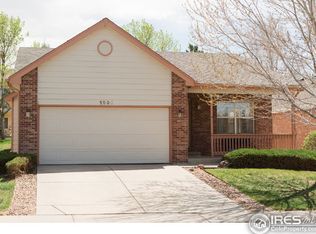
Step into a lifestyle of ease in this stunning 3-bedroom, 2 3/4 bathroom ranch patio home. The heart of the home features a contemporary, well-appointed kitchen (i.e. newer refrigerator with water filter, water dispenser and ice dispenser) with breakfast bar that transitions seamlessly into a sun-drenched family room - perfect for hosting or quiet evenings by the gas fireplace. With ample floor space, bedrooms, and bathrooms, guests always feel at home. Plenty of storage closets and rooms for those treasured possessions. Overhead cabinets rest above newer, high-capacity washer & dryer with pedestal storage to provide a low stress laundry experience. Finished basement provides flexibility to have a home office, gym, play/game room, or home theater. Basement bedroom and bathroom provides opportunity to rent out for additional income. Oversized two car garage with shelving offers ease of getting in and out of your vehicle and still a place to store your tools. Savor your morning coffee on the freshly stained covered patio, and trade in that lawnmower and snow shovel as you enjoy the exterior maintenance that is handled for you. Enjoy those early sunrise or evening walks at dusk on the neighborhood sidewalks. The entire home was just repainted and all carpets have been thoroughly steam cleaned, providing the buyer with a true plug-and-play move-in experience. Under ten minutes away from two of Denver's premier shopping destinations - Denver Premium Outlets and Orchard Town Center.
All information deemed reliable but not guaranteed. Buyer to verify all information.
Sold for $565,000
Zillow last checked:
Listing updated:
Bought with:
Heidi P Martinez, 001324356
Coldwell Banker Global Luxury Denver
Source: REcolorado as distributed by MLS GRID,MLS#: 7031091
Price history
| Date | Event | Price |
|---|---|---|
| 4/15/2026 | Sold | $565,000$205/sqft |
Source:  REcolorado as distributed by MLS GRID #7031091 Report a problem REcolorado as distributed by MLS GRID #7031091 Report a problem | ||
| 3/30/2026 | Pending sale | $565,000$205/sqft |
Source: REcolorado as distributed by MLS GRID #7031091 Report a problem | ||
| 3/5/2026 | Listed for sale | $565,000+32.9%$205/sqft |
Source: REcolorado as distributed by MLS GRID #7031091 Report a problem | ||
| 9/9/2019 | Sold | $425,000$154/sqft |
Source: Public Record Report a problem | ||
| 8/6/2019 | Pending sale | $425,000$154/sqft |
Source: Resident Realty #1989187 Report a problem | ||
| 8/2/2019 | Listed for sale | $425,000+146.4%$154/sqft |
Source: Resident Realty #1989187 Report a problem | ||
| 4/14/2003 | Sold | $172,500-17.9%$63/sqft |
Source: Public Record Report a problem | ||
| 8/8/2000 | Sold | $210,000+15.5%$76/sqft |
Source: Public Record Report a problem | ||
| 7/27/1999 | Sold | $181,760$66/sqft |
Source: Public Record Report a problem | ||

Get a cash offer in 3 minutes
Find out how much your home could sell for in as little as 3 minutes with a no-obligation cash offer.
Estimated market value
$540,900
