Skip main navigation
Off market
  • $524,000

    1970 E 135th Pl, Thornton, CO 80241

    3beds
    2,267sqft
    SingleFamily
    Built in 1999
    5,662 Square Feet Lot
    $524,000 Zestimate®
    $231/sqft
    $2,505 Estimated rent

    Home value

    $524,000

    $498,000 - $550,000

    $2,505/mo

    Zestimate® history
    Loading
    Loading...

    Owner options

    List your home for rent

    $2,505/mo

    Rent Zestimate®

    Find your next renter with Zillow Rental Manager. Plus, with online applications, you can quickly screen prospective tenants – for free.

    Learn more

    $2,505/mo

    Rent Zestimate®

    Refinance and save

    $3,205/mo

    Est. payment

    Refinancing to a lower rate could help reduce your monthly payments and save thousands over the life of the loan.

    See today's rates

    $3,205/mo

    Est. payment

    Explore your selling options

    Work with a Zillow partner agent

    Leverage their expertise and Zillow's premium Showcase listings to get your home seen by more buyers.

    Get started

    List with your own agent

    Get your home in front of millions of buyers by listing it on Zillow.

    Learn how to do it

    Sell it yourself

    Take full control of how buyers see your home on Zillow by listing For Sale by Owner (FSBO).

    List your home

    What's special

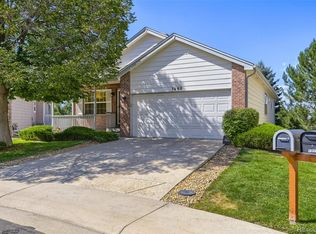
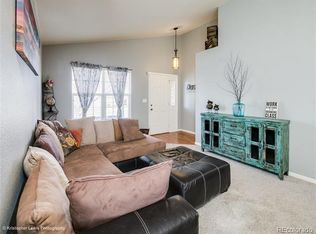
    Come see this beautiful low maintenance, ranch home located in Hunters Glen!! This 3 bed 3 bath home features wood floors throughout and updated rod iron spindles. The living and dining room feature an open concept with vaulted ceilings and doors that exit to the back, covered patio perfect for entertaining. The master bedroom is spacious with a 3/4 bath and walk in closet. Laundry is conveniently located on the main floor. Downstairs is the 3rd, very spacious, bedroom with a 3/4 bath, living room and unfinished workshop area. The HOA maintains all of the lawn, landscaping, weed removal and snow removal. Hunters Glen also features a lake with walking paths and golf course. Updates on this home are as follows: 2018 basement bathroom updated, 2018 new carpet in the basement, 2018 new sump pump, 2018 new roof, 2019 new kitchen fridge, 2019 new paint in room. The backyard has a raised planter box for your vegetables and an apple tree (golden delicious) that will produce edible fruit in a few years. Carpets and house have been professionally cleaned and sanitized for your safety.

    This property is off market, which means it's not currently listed for sale or rent on Zillow. This may be different from what's available on other websites or public sources.
    Facts & features

    Interior

    Bedrooms & bathrooms
    • Bedrooms: 3
    • Bathrooms: 1
    • Full bathrooms: 1
    Heating
    • Forced air
    Cooling
    • Central
    Appliances
    • Included: Dishwasher, Dryer, Garbage disposal, Microwave, Refrigerator, Washer
    Features
    • Ceiling Fan(s), Five Piece Bath, Smoke Free
    • Flooring: Tile, Carpet, Hardwood, Linoleum / Vinyl
    • Windows: Double Pane Windows, Window Coverings
    • Basement: Finished
    • Has fireplace: Yes
    Interior area
    • Total interior livable area: 2,267 sqft
    • Finished area below ground: 1042.00

    Property

    Parking
    • Total spaces: 2
    • Parking features: Garage - Attached
    Features
    • Patio & porch: Deck, Patio, Covered, Front Porch
    • Exterior features: Brick
    Lot
    • Size: 5,662 Square Feet
    • Features: Landscaped, Many Trees, Sprinklers In Front, Sprinklers In Rear, Master Planned
    Details
    • Parcel number: 0157326120007
    • Zoning description: res

    Construction

    Type & style
    • Home type: SingleFamily
    Materials
    • Frame
    • Roof: Composition
    Condition
    • Year built: 1999

    Utilities & green energy

    • Sewer: Public Sewer
    • Water: Public

    Community & HOA

    Community
    • Security: Smoke Detector(s), Carbon Monoxide Detector(s)
    HOA
    • Has HOA: Yes
    • Amenities included: Golf Course, Playground, Trail(s), Park, Parking
    • Services included: Snow Removal, Trash
    • HOA fee: $105 monthly
    Location
    • Region: Thornton

    Financial & listing details

    • Price per square foot: $231/sqft
    • Tax assessed value: $536,000
    • Annual tax amount: $3,593
    • Road surface type: Paved

    Price history

    DateEventPrice
    7/9/2020Sold$415,000-1%$183/sqft
    Source: Public Record Report a problem
    6/10/2020Pending sale$419,000$185/sqft
    Source: Re/max Momentum #1892948 Report a problem
    5/18/2020Price change$419,000-0.2%$185/sqft
    Source: Re/max Momentum #1892948 Report a problem
    4/10/2020Listed for sale$420,000+16.7%$185/sqft
    Source: Re/max Momentum #1892948 Report a problem
    6/2/2017Sold$359,900$159/sqft
    Source: Public Record Report a problem
    4/12/2017Pending sale$359,900$159/sqft
    Source: RE/MAX PROFESSIONALS #4625411 Report a problem
    4/6/2017Listed for sale$359,900+50%$159/sqft
    Source: RE/MAX PROFESSIONALS #4625411 Report a problem
    6/4/2010Listing removed$239,900$106/sqft
    Source: NRT Denver #879700 Report a problem
    3/25/2010Price change$239,900-1.3%$106/sqft
    Source: NRT Denver #879700 Report a problem
    3/2/2010Listed for sale$243,000+46.3%$107/sqft
    Source: NRT Denver #879700 Report a problem
    9/17/1999Sold$166,128$73/sqft
    Source: Public Record Report a problem

    Public tax history

    YearProperty taxesTax assessment
    2025$3,593 +1%$33,510 -12.8%
    2024$3,556 +16.2%$38,430
    2023$3,059 -3.2%$38,430 +38.4%
    2022$3,160 $27,770 -2.8%
    2021-- $28,560 +1.9%
    2020$3,117 $28,020 -0.2%
    2019$3,117 +21.5%$28,080 +26%
    2018$2,565 $22,290
    2017$2,565 $22,290 +16.5%
    2016-- $19,130
    2015$2,056 $19,130 +13.1%
    2014-- $16,920
    2013-- $16,920 -0.8%
    2012-- $17,060
    2011-- $17,060 -3.1%
    2010-- $17,610
    2009-- $17,610 -5.8%
    2008-- $18,690
    2007-- $18,690 +5.5%
    2006-- $17,710
    2005-- $17,710 +2.1%
    2004-- $17,340
    2003$2,199 -0.7%$17,340 -5.9%
    2002$2,213 +4.8%$18,420 +13.8%
    2001$2,112 $16,180
    Find assessor info on the county website

    Neighborhood: Hunters Glen

    Nearby schools

    GreatSchools rating
    Schools provided by the listing agent
    • Elementary: Hunters Glen
    • Middle: Century
    • High: Mountain Range
    • District: Adams 12 5 Star Schl

    Source: The MLS. This data may not be complete. We recommend contacting the local school district to confirm school assignments for this home.

    Get a cash offer in 3 minutes
    Find out how much your home could sell for in as little as 3 minutes with a no-obligation cash offer.
    Estimated market value
    $524,000
    Get a cash offer in 3 minutes
    Find out how much your home could sell for in as little as 3 minutes with a no-obligation cash offer.
    Estimated market value
    $524,000