Welcome to 13221 Columbine Circle ~ This immaculate home has been loved and cared for by the original owners since 1998! The upgrades & highlights of this home make it unique and the location on a cul-de-sac in the highly desirable Signal Creek community is an added bonus. Offering 2,291 finished square feet with 4 bedrooms and 4 bathrooms, this thoughtfully updated two-story home combines comfort, functionality, and some impressive extras. The main level features a welcoming living room and formal dining room along with a tastefully updated kitchen featuring hardwood floors, granite countertops, a center island, pantry, and generous eating space. The spotless kitchen opens to the family room with a gas fireplace and mantel creating a comfortable space for everyday living. A convenient half bath and laundry room complete the main level. Upstairs you'll find three bedrooms including a spacious primary suite with vaulted ceilings, a ceiling fan, and a private five-piece bath with large walk-in closet. The partially finished basement adds a large fourth bedroom and three-quarter bath providing excellent space for guests or a bonus media room. Step outside and discover one of this home's standout features—a beautifully landscaped backyard with sunset mountain views (and backs to a walking trail), with an extended stamped concrete patio and retractable awning ~ perfect for enjoying Colorado's beautiful evenings! A terrific Signal Creek location with updates that matter and outdoor space you'll actually use! The charming front porch, plantation shutters, and Roman shades add character throughout this loved home. Equally impressive are the practical upgrades: Fully owned and paid-for solar panels, newer windows throughout, a new hail resistant roof in 2024, an EV charger in the two-car garage, and a sprinkler system front & back. With an exceptional combination of location, thoughtful updates, and inviting indoor and outdoor spaces this Signal Creek home is a rare find.
For sale
Price cut: $15K (10/22)
$575,000
13221 Columbine Circle, Thornton, CO 80241
4beds
2,528sqft
Single Family Residence
Built in 1998
6,310 Square Feet Lot
$-- Zestimate®
$227/sqft
$46/mo HOA
What's special
- 13 days
- 436
- 34
Zillow last checked:
Listing updated:
Listed by:
Jeff O'Grady 303-523-4040 success@pays2know.com,
Home Team Advantage
Source: REcolorado as distributed by MLS GRID,MLS#: 6568400
Facts & features
Interior
Bedrooms & bathrooms
- Bedrooms: 4
- Bathrooms: 4
- Full bathrooms: 2
- 3/4 bathrooms: 1
- 1/2 bathrooms: 1
- Main level bathrooms: 1
Bedroom
- Features: Primary Suite
- Level: Upper
Bedroom
- Level: Upper
Bedroom
- Level: Upper
Bedroom
- Level: Basement
Bathroom
- Level: Main
Bathroom
- Features: En Suite Bathroom, Primary Suite
- Level: Upper
Bathroom
- Level: Upper
Bathroom
- Level: Basement
Dining room
- Level: Main
Family room
- Level: Main
Kitchen
- Level: Main
Laundry
- Level: Main
Living room
- Level: Main
Heating
- Forced Air
Cooling
- Central Air
Features
- Five Piece Bath, Granite Counters, Kitchen Island
- Flooring: Carpet, Tile, Wood
- Windows: Window Coverings
- Basement: Finished
- Number of fireplaces: 1
- Fireplace features: Gas Log
Interior area
- Total structure area: 2,528
- Total interior livable area: 2,528 sqft
- Finished area above ground: 1,791
- Finished area below ground: 500
Property
Parking
- Total spaces: 2
- Parking features: Garage - Attached
- Attached garage spaces: 2
Features
- Levels: Two
- Stories: 2
- Patio & porch: Front Porch, Patio
- Exterior features: Private Yard
- Fencing: Full
- Has view: Yes
- View description: Mountain(s)
Lot
- Size: 6,310 Square Feet
- Features: Sprinklers In Front, Sprinklers In Rear
Details
- Parcel number: R0108196
- Special conditions: Standard
Construction
Type & style
- Home type: SingleFamily
- Property subtype: Single Family Residence
Materials
- Frame, Wood Siding
- Foundation: Slab
- Roof: Composition
Condition
- Year built: 1998
Details
- Builder name: Village Homes
Utilities & green energy
- Sewer: Public Sewer
Community & HOA
Community
- Subdivision: Signal Creek
HOA
- Has HOA: Yes
- Amenities included: Playground, Pool
- HOA fee: $550 annually
- HOA name: Signal Creek HO
- HOA phone: 303-420-4433
Location
- Region: Thornton
Financial & listing details
- Price per square foot: $227/sqft
- Tax assessed value: $544,000
- Annual tax amount: $3,398
- Date on market: 10/9/2026
- Listing terms: Cash,Conventional,FHA,VA Loan
- Exclusions: Sellers Personal Property
- Ownership: Individual
- Road surface type: Paved
Estimated market value
Not available
Estimated sales range
Not available
Not available
Price history
| Date | Event | Price |
|---|---|---|
| 10/22/2026 | Price change | $575,000-2.5%$227/sqft |
Source:  REcolorado as distributed by MLS GRID #6568400 Report a problem | ||
| 10/9/2026 | Listed for sale | $590,000+232.3%$233/sqft |
Source: REcolorado as distributed by MLS GRID #6568400 Report a problem | ||
| 7/7/1998 | Sold | $177,561$70/sqft |
Source: Public Record Report a problem | ||
Public tax history
| Year | Property taxes | Tax assessment |
|---|---|---|
| 2025 | $2,969 +1% | $34,010 -13.2% |
| 2024 | $2,939 +25.2% | $39,170 |
| 2023 | $2,347 -3.3% | $39,170 +38.6% |
| 2022 | $2,426 | $28,260 -2.8% |
| 2021 | -- | $29,080 +4% |
| 2020 | $2,312 | $27,970 -0.2% |
| 2019 | $2,312 +6.6% | $28,020 +7.6% |
| 2018 | $2,168 | $26,040 |
| 2017 | $2,168 | $26,040 +21.3% |
| 2016 | -- | $21,460 +59.1% |
| 2015 | $1,451 | $13,490 +22.7% |
| 2014 | -- | $10,990 -42% |
| 2013 | -- | $18,940 +2.6% |
| 2012 | -- | $18,460 |
| 2011 | -- | $18,460 +0.1% |
| 2010 | -- | $18,440 |
| 2009 | -- | $18,440 -6.3% |
| 2008 | -- | $19,680 |
| 2007 | -- | $19,680 +1.7% |
| 2006 | -- | $19,350 |
| 2005 | -- | $19,350 -3.5% |
| 2004 | -- | $20,050 |
| 2003 | $2,019 +2.2% | $20,050 +1.7% |
| 2002 | $1,975 +2.8% | $19,720 +8.3% |
| 2001 | $1,922 | $18,210 |
Find assessor info on the county website
Monthly payment
Est. payment
Payment breakdown
Explore the cost of this home by adjusting the details. Changes won't be saved.Climate risks
Neighborhood: Signal Creek
Nearby schools
Schools provided by the listing agent
- Elementary: Tarver
- Middle: Century
- High: Horizon
- District: Adams 12 5 Star Schl
Source: REcolorado as distributed by MLS GRID. This data may not be complete. We recommend contacting the local school district to confirm school assignments for this home.

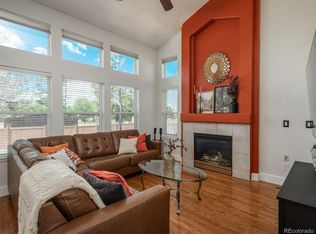
Similar homes
- $535,0003 bd2 ba3k sqft13118 Clayton Court, Thornton, CO 80241For Sale
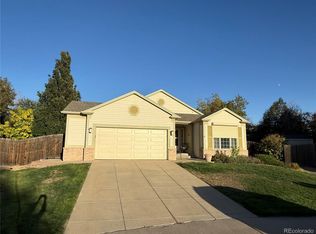
 MLS ID #2303902, Anthony Trujillo, A Trujillo & Company. REcolorado as distributed by MLS GRID
- $584,0006 bd3 ba2.6k sqft13328 Columbine Circle, Thornton, CO 80241For Sale
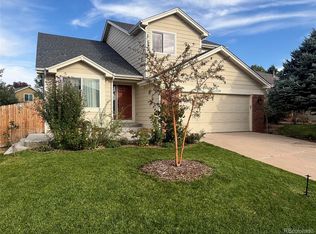 MLS ID #4919937, Christie Conard, Insignia Realty LLC. REcolorado as distributed by MLS GRID
- $550,0004 bd4 ba1.9k sqft2479 E 124th Drive, Thornton, CO 80241For Sale
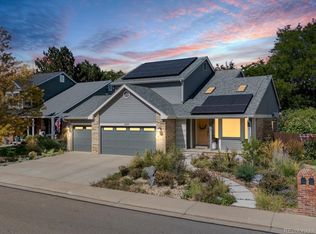 MLS ID #7457684, Ashley Tate, Thrive Real Estate Group. REcolorado as distributed by MLS GRID
- $--3 bd2 ba2.3k sqft13143 Saint Paul Cir, Thornton, CO 80241AuctionXome
- $575,0005 bd3 ba2.4k sqft846 E 132nd Drive, Thornton, CO 80241For SaleMLS ID #5804934, Maci Chance, Live.Laugh.Colorado. Real Estate Group. REcolorado as distributed by MLS GRID
- $549,9004 bd3 ba2.8k sqft12924 Saint Paul Court, Thornton, CO 80241For SaleMLS ID #1712269, Jody Bennigsdorf, RE/MAX Alliance. REcolorado as distributed by MLS GRID
- $549,9004 bd3 ba2.2k sqft2195 E 126th Way, Thornton, CO 80241For SaleMLS ID #8563816, Kerry Reeves, HomeSmart Realty. REcolorado as distributed by MLS GRID
- $649,0003 bd4 ba2.8k sqft998 E 133rd Avenue, Thornton, CO 80241For SaleMLS ID #9680609, Valerie Sahlieh, MB Stovall & Assoc. REcolorado as distributed by MLS GRID
- $670,0004 bd4 ba3.1k sqft1685 E 135th Avenue, Thornton, CO 80241For SaleMLS ID #4909987, Benjamin Grodsky, Keller Williams DTC. REcolorado as distributed by MLS GRID
- $575,0005 bd4 ba3.2k sqft12357 Fillmore Ct, Thornton, CO 80241For Sale
 MLS ID #1069357, Tony Thurman, Resident Realty North Metro. IRES as distributed by MLS GRID
- $599,0004 bd3 ba2.9k sqft2547 E 124th Place, Thornton, CO 80241For SaleMLS ID #6106841, Steven Sumey, Guide Real Estate. REcolorado as distributed by MLS GRID
- $565,0003 bd3 ba2.8k sqft4425 E 128th Place, Thornton, CO 80241For SaleMLS ID #5217744, Kelly Mates, Distinct Real Estate LLC. REcolorado as distributed by MLS GRID
- $571,5004 bd4 ba2.6k sqft12914 Dexter Way, Thornton, CO 80241For SaleMLS ID #5893156, Janet Romero, The Creative Realty Group. REcolorado as distributed by MLS GRID
- $585,0003 bd4 ba2.7k sqft13442 Jackson Drive, Thornton, CO 80241For SaleMLS ID #6728767, Parvin Gottsch, Coldwell Banker Realty 56. REcolorado as distributed by MLS GRID
- $515,0004 bd3 ba2.2k sqft2105 E 127th Place, Thornton, CO 80241For SaleMLS ID #7892291, Maria Lopez, Brokers Guild Homes. REcolorado as distributed by MLS GRID
- $499,0004 bd3 ba2.7k sqft1440 E 128th Court, Thornton, CO 80241For SaleMLS ID #7738196, Mark Brautigam, Alpine Real Estate. REcolorado as distributed by MLS GRID
- $529,0004 bd2 ba2.6k sqft12974 Dexter Way, Thornton, CO 80241For SaleMLS ID #7406475, Sean Healey, Keller Williams Preferred Realty. REcolorado as distributed by MLS GRID
- $539,0004 bd4 ba2.9k sqft13249 Bellaire Circle, Thornton, CO 80241For SaleMLS ID #3285238, Sarah St. James, Real Estate Teams. REcolorado as distributed by MLS GRID
- $610,0004 bd4 ba3.2k sqft13549 Jackson Street, Thornton, CO 80241For SaleMLS ID #4614968, Miriaha Ogletree, Navigate Realty. REcolorado as distributed by MLS GRID
- $549,0003 bd3 ba2.7k sqft1965 E 135th Way, Thornton, CO 80241For SaleMLS ID #7571051, Marcel Ray, The Old Country Real Estate Group LLC. REcolorado as distributed by MLS GRID
