Room to spread out, entertain, and make it your own! This spacious home offers nearly 3,000 square feet with 4 bedrooms, 4 bathrooms, soaring ceilings, and an open, airy feel throughout. Curl up by the living room fireplace on chilly Colorado evenings, then enjoy the comfort of brand-new central air conditioning when summer arrives.
The kitchen is ready for everything from weekday dinners to holiday gatherings, featuring granite countertops, a large pantry, abundant storage, and all kitchen appliances included. The finished basement adds even more living space with a media room for movie nights, plus a private bedroom and full bathroom—perfect for guests, a home office, or a quiet retreat.
Upstairs, the enormous primary suite feels like its own getaway, complete with two closets and a relaxing soaking tub. Outdoor living is just as inviting, with a covered front porch and a large covered backyard patio made for year-round barbecues, morning coffee, and evenings with friends. The big backyard also includes a storage shed and a large concrete RV parking pad tucked securely behind the side gate.
Located next to a walking trail and greenbelt—and with no HOA—this home offers space, flexibility, and freedom. It needs only cosmetic updates to bring out its full potential, making it an exciting opportunity for buyers who want to add their own style or investors looking for their next project.
For sale
Price cut: $10.9K (10/12)
$539,000
13249 Bellaire Circle, Thornton, CO 80241
4beds
2,946sqft
Single Family Residence
Built in 1993
3,596 Square Feet Lot
$-- Zestimate®
$183/sqft
$-- HOA
What's special
- 47 days
- 857
- 53
Zillow last checked:
Listing updated:
Listed by:
Sarah St. James 720-600-6208 sarahsellsdenver@hotmail.com,
Real Estate Teams
Source: REcolorado as distributed by MLS GRID,MLS#: 3285238
Facts & features
Interior
Bedrooms & bathrooms
- Bedrooms: 4
- Bathrooms: 4
- Full bathrooms: 2
- 3/4 bathrooms: 1
- 1/2 bathrooms: 1
- Main level bathrooms: 1
Bedroom
- Features: Primary Suite
- Level: Upper
Bedroom
- Level: Upper
Bedroom
- Level: Upper
Bedroom
- Level: Basement
Bathroom
- Features: En Suite Bathroom
- Level: Upper
Bathroom
- Level: Upper
Bathroom
- Level: Main
Bathroom
- Level: Basement
Dining room
- Level: Main
Family room
- Level: Main
Kitchen
- Level: Main
Laundry
- Level: Main
Living room
- Level: Main
Media room
- Level: Basement
Heating
- Forced Air
Cooling
- Central Air
Appliances
- Included: Dishwasher, Oven, Refrigerator
- Laundry: In Unit
Features
- Built-in Features, Ceiling Fan(s), Entrance Foyer, Five Piece Bath, Granite Counters, High Ceilings, Open Floorplan, Pantry, Primary Suite, Smart Thermostat, Vaulted Ceiling(s), Walk-In Closet(s)
- Flooring: Carpet, Tile, Vinyl
- Windows: Bay Window(s), Double Pane Windows, Window Coverings
- Basement: Finished,Full
- Number of fireplaces: 1
- Fireplace features: Family Room, Gas Log
Interior area
- Total structure area: 2,946
- Total interior livable area: 2,946 sqft
- Finished area above ground: 2,053
- Finished area below ground: 848
Video & virtual tour
Property
Parking
- Total spaces: 3
- Parking features: Garage - Attached
- Attached garage spaces: 2
- Details: RV Spaces: 1
Features
- Levels: Two
- Stories: 2
- Patio & porch: Covered, Front Porch, Patio
- Exterior features: Private Yard
- Fencing: Full
Lot
- Size: 3,596 Square Feet
- Features: Cul-De-Sac, Landscaped, Sprinklers In Front
Details
- Parcel number: R0009842
- Special conditions: Short Sale
Construction
Type & style
- Home type: SingleFamily
- Architectural style: Contemporary
- Property subtype: Single Family Residence
Materials
- Brick, Frame, Wood Siding
- Roof: Composition
Condition
- Fixer
- Year built: 1993
Utilities & green energy
- Sewer: Public Sewer
- Water: Public
Green energy
- Energy efficient items: Thermostat
Community & HOA
Community
- Security: Video Doorbell
- Subdivision: Parkridge Villages
HOA
- Has HOA: No
Location
- Region: Thornton
Financial & listing details
- Price per square foot: $183/sqft
- Tax assessed value: $557,000
- Annual tax amount: $3,837
- Date on market: 8/30/2026
- Listing terms: Cash,Conventional,FHA,Assumable,VA Loan
- Exclusions: Sellers Personal Property
- Ownership: Individual
Estimated market value
Not available
Estimated sales range
Not available
Not available
Price history
| Date | Event | Price |
|---|---|---|
| 10/12/2026 | Price change | $539,000-2%$183/sqft |
Source:  REcolorado as distributed by MLS GRID #3285238 Report a problem REcolorado as distributed by MLS GRID #3285238 Report a problem | ||
| 10/2/2026 | Price change | $549,900-1.8%$187/sqft |
Source: REcolorado as distributed by MLS GRID #3285238 Report a problem | ||
| 9/21/2026 | Price change | $559,900-1.8%$190/sqft |
Source: REcolorado as distributed by MLS GRID #3285238 Report a problem | ||
| 9/11/2026 | Price change | $569,900-3.4%$193/sqft |
Source: REcolorado as distributed by MLS GRID #3285238 Report a problem | ||
| 8/30/2026 | Listed for sale | $589,900-7.1%$200/sqft |
Source: REcolorado as distributed by MLS GRID #3285238 Report a problem | ||
| 4/26/2022 | Sold | $635,000+1.6%$216/sqft |
Source: Public Record Report a problem | ||
| 3/23/2022 | Pending sale | $624,900$212/sqft |
Source:  RE/MAX International #7982323 Report a problem RE/MAX International #7982323 Report a problem | ||
| 3/18/2022 | Price change | $624,900-3.8%$212/sqft |
Source: RE/MAX International #7982323 Report a problem | ||
| 3/10/2022 | Listed for sale | $649,900$221/sqft |
Source: RE/MAX International #7982323 Report a problem | ||
Public tax history
| Year | Property taxes | Tax assessment |
|---|---|---|
| 2025 | $3,837 +1% | $34,820 -14.6% |
| 2024 | $3,798 +25.3% | $40,790 |
| 2023 | $3,030 -3.2% | $40,790 +48.3% |
| 2022 | $3,131 | $27,510 -2.8% |
| 2021 | -- | $28,300 +7.2% |
| 2020 | $2,937 | $26,410 -0.2% |
| 2019 | $2,937 +10.1% | $26,460 +14.2% |
| 2018 | $2,666 | $23,170 |
| 2017 | $2,666 | $23,170 +18.8% |
| 2016 | -- | $19,500 |
| 2015 | $2,096 | $19,500 +18.3% |
| 2014 | -- | $16,480 |
| 2013 | -- | $16,480 -0.3% |
| 2012 | -- | $16,530 |
| 2011 | -- | $16,530 -3.9% |
| 2010 | -- | $17,200 |
| 2009 | -- | $17,200 -3.5% |
| 2008 | -- | $17,830 |
| 2007 | -- | $17,830 -8.8% |
| 2006 | -- | $19,540 |
| 2005 | -- | $19,540 -2.3% |
| 2004 | -- | $20,010 |
| 2003 | $2,103 +2.2% | $20,010 -2.6% |
| 2002 | $2,058 +8.5% | $20,550 +14.4% |
| 2001 | $1,897 | $17,970 |
Find assessor info on the county website
Monthly payment
Est. payment
Payment breakdown
Explore the cost of this home by adjusting the details. Changes won't be saved.Climate risks
Neighborhood: Parkridge Village
Nearby schools
Schools provided by the listing agent
- Elementary: Eagleview
- Middle: Rocky Top
- High: Horizon
- District: Adams 12 5 Star Schl
Source: REcolorado as distributed by MLS GRID. This data may not be complete. We recommend contacting the local school district to confirm school assignments for this home.
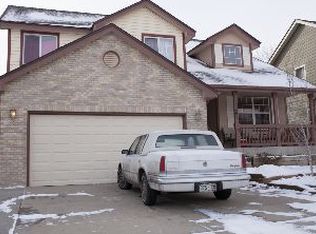
Similar homes
- $584,0006 bd3 ba2.6k sqft13328 Columbine Circle, Thornton, CO 80241For Sale

 MLS ID #4919937, Christie Conard, Insignia Realty LLC. REcolorado as distributed by MLS GRID
 - $477,0003 bd2 ba1.8k sqft12429 Ash Drive, Thornton, CO 80241For Sale
 MLS ID #8564587, Robert Isabell, Keller Williams Avenues Realty. REcolorado as distributed by MLS GRID
 - $528,0003 bd3 ba2.5k sqft9537 Clayton Court, Thornton, CO 80229For Sale
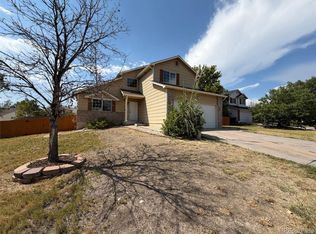 MLS ID #4247272, Tara Jones, Opendoor Brokerage LLC. REcolorado as distributed by MLS GRID
 - $400,0002 bd2 ba1.7k sqft12137 Hudson Court, Thornton, CO 80241For Sale
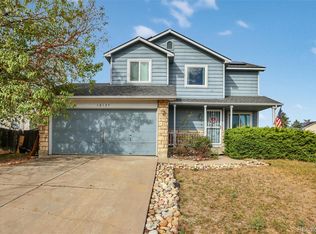 MLS ID #7529814, Cassandra Reeves, Berkshire Hathaway HomeServices Colorado Real Estate, LLC. REcolorado as distributed by MLS GRID
 - $569,9004 bd3 ba2.8k sqft15744 E 107th Place, Commerce City, CO 80022For SaleMLS ID #6522256, Miguel Brena, Realty Of America LLC. REcolorado as distributed by MLS GRID
- $585,0004 bd3 ba2.8k sqft15982 St Paul Street, Brighton, CO 80602For SaleMLS ID #1507599, Wayne Harlos, Harlos Real Estate Team. REcolorado as distributed by MLS GRID
- $549,9005 bd3 ba2.3k sqft9179 Hunter Street, Westminster, CO 80031For SaleMLS ID #3412676, Christopher Raichart, RE/MAX Synergy. REcolorado as distributed by MLS GRID
- $520,0003 bd2 ba2.3k sqft1421 W 132nd Place, Denver, CO 80234For SaleMLS ID #5225134, Bruce Holloman, HomeSmart. REcolorado as distributed by MLS GRID
- $489,9006 bd2 ba1.9k sqft9241 Aspen Drive, Thornton, CO 80229For SaleMLS ID #5411123, Selam Yousef, Megastar Realty. REcolorado as distributed by MLS GRID
- $540,0004 bd4 ba2.4k sqft701 S Mckinley Avenue, Fort Lupton, CO 80621For SaleMLS ID #1736587, Jackie Thomas, Jackie Thomas. REcolorado as distributed by MLS GRID
- $465,0004 bd3 ba1.6k sqft10041 Raritan Way, Thornton, CO 80260For SaleMLS ID #6201553, Andy Le, Brokers Guild Homes. REcolorado as distributed by MLS GRID
- $529,0003 bd3 ba2k sqft8967 Vrain Street, Westminster, CO 80031For SaleMLS ID #4942443, M. Johari Ade-Green, HomeSmart Realty. REcolorado as distributed by MLS GRID
- $800,0005 bd5 ba4.2k sqft13991 Dexter Way, Thornton, CO 80602For SaleMLS ID #3281669, Jennifer Bourdeon, HomeSmart. REcolorado as distributed by MLS GRID
- $430,0002 bd3 ba1.5k sqft12965 E Grant Drive #A, Thornton, CO 80241For SaleMLS ID #3708768, Lynda Chrisp, Coldwell Banker Realty 54. REcolorado as distributed by MLS GRID
- $663,0006 bd4 ba3.9k sqft13480 Uinta Street, Brighton, CO 80602For SaleMLS ID #7570022, Tara Jones, Opendoor Brokerage LLC. REcolorado as distributed by MLS GRID
- $550,0003 bd2 ba2k sqft885 W 7th Avenue Drive, Broomfield, CO 80020For SaleMLS ID #9674989, Tara Jones, Opendoor Brokerage LLC. REcolorado as distributed by MLS GRID
- $494,9004 bd3 ba2.7k sqft15812 E 98th Place, Commerce City, CO 80022For SaleMLS ID #6935685, Angela Janine Vigil, Above & Beyond Real Estate. REcolorado as distributed by MLS GRID
- $489,0003 bd2 ba2.4k sqft2557 Skeel Street, Brighton, CO 80601For SaleMLS ID #4003099, Nicholas Huscroft, Chosen Realty LLC. REcolorado as distributed by MLS GRID
- $479,0004 bd3 ba1.9k sqft8468 Kalamath Court, Federal Heights, CO 80260For SaleMLS ID #9229524, 'Theresa' Hoa Nguyen, Sunrise Realty & Financing LLC. REcolorado as distributed by MLS GRID
- $470,0005 bd3 ba2.1k sqft8360 Ralph Lane, Denver, CO 80221For SaleMLS ID #2624913, Marisa Hawk, Lumino Real Estate. REcolorado as distributed by MLS GRID
