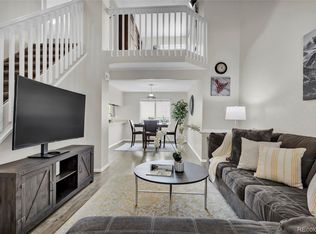
Welcome home to a spacious corner-lot setting with a floor plan designed to offer flexibility for everyday living. The main level provides comfortable gathering spaces with an easy flow between the living, dining, and kitchen areas, while natural light comes through the new windows. Upstairs, two bedrooms are complemented by a versatile loft, ideal for a home office, additional living room, or converted to a 3rd bedroom, whatever best fits your lifestyle. Downstairs, the unfinished basement adds another level of possibilities with plenty of room for storage, hobbies, or future bedroom, bathroom, and living space. Outside, the large corner lot provides additional breathing room and space to enjoy the Colorado seasons. Beyond the floor plan, the home offers several valuable features and updates, including owned solar, a new water heater (2025), new windows (2025), newer roof, a whole-house humidifier, and a water softener. With flexible spaces inside, room to grow in the basement, and the added benefits of a corner lot and owned solar, this home has plenty to offer its next owner.
For sale
$400,000
12137 Hudson Court, Thornton, CO 80241
2beds
1,708sqft
Single Family Residence
Built in 1996
6,914 Square Feet Lot
$-- Zestimate®
$234/sqft
$-- HOA
What's special
- 34 days
- 1,626
- 210
Zillow last checked:
Listing updated:
Listed by:
Cassandra Reeves 720-229-6721 cassandralreeves@gmail.com,
Berkshire Hathaway HomeServices Colorado Real Estate, LLC,
Gina Bradshaw,
Berkshire Hathaway HomeServices Colorado Real Estate, LLC
Source: REcolorado as distributed by MLS GRID,MLS#: 7529814
Facts & features
Interior
Bedrooms & bathrooms
- Bedrooms: 2
- Bathrooms: 2
- Full bathrooms: 1
- 1/2 bathrooms: 1
- Main level bathrooms: 1
Bedroom
- Features: Primary Suite
- Level: Upper
Bedroom
- Level: Upper
Bathroom
- Level: Main
Bathroom
- Level: Upper
Bonus room
- Description: Unfinished - Open For Additional Bed, Bath, And What You Are Looking For!
- Level: Basement
Dining room
- Level: Main
Kitchen
- Level: Main
Laundry
- Level: Main
Living room
- Level: Main
Loft
- Level: Upper
Heating
- Active Solar, Forced Air
Cooling
- Central Air
Appliances
- Included: Cooktop, Dishwasher, Disposal, Dryer, Humidifier, Microwave, Refrigerator, Self Cleaning Oven, Washer, Water Softener
Features
- Flooring: Carpet, Laminate, Linoleum
- Windows: Triple Pane Windows
- Basement: Unfinished
Interior area
- Total structure area: 1,708
- Total interior livable area: 1,708 sqft
- Finished area above ground: 1,124
- Finished area below ground: 0
Property
Parking
- Total spaces: 2
- Parking features: Concrete
- Attached garage spaces: 2
Features
- Levels: Two
- Stories: 2
- Patio & porch: Deck, Front Porch
Lot
- Size: 6,914 Square Feet
- Features: Corner Lot
Details
- Parcel number: R0012371
- Special conditions: Standard
Construction
Type & style
- Home type: SingleFamily
- Architectural style: Traditional
- Property subtype: Single Family Residence
Materials
- Frame, Wood Siding
- Foundation: Concrete Perimeter
- Roof: Composition
Condition
- Year built: 1996
Utilities & green energy
- Electric: 110V, 220 Volts
- Sewer: Public Sewer
- Water: Public
- Utilities for property: Cable Available, Electricity Connected
Community & HOA
Community
- Subdivision: Concord
HOA
- Has HOA: No
Location
- Region: Thornton
Financial & listing details
- Price per square foot: $234/sqft
- Tax assessed value: $433,000
- Annual tax amount: $3,314
- Date on market: 9/21/2026
- Listing terms: 1031 Exchange,Cash,Conventional
- Exclusions: Seller's Personal Property
- Ownership: Individual
- Electric utility on property: Yes
- Road surface type: Paved
Estimated market value
Not available
Estimated sales range
Not available
Not available
Price history
| Date | Event | Price |
|---|---|---|
| 9/21/2026 | Listed for sale | $400,000+128.6%$234/sqft |
Source:  REcolorado as distributed by MLS GRID #7529814 Report a problem REcolorado as distributed by MLS GRID #7529814 Report a problem | ||
| 7/24/2007 | Sold | $175,000-9.3%$102/sqft |
Source: Public Record Report a problem | ||
| 10/14/2003 | Sold | $192,900+58.8%$113/sqft |
Source: Public Record Report a problem | ||
| 8/22/1996 | Sold | $121,473$71/sqft |
Source: Public Record Report a problem | ||
Public tax history
| Year | Property taxes | Tax assessment |
|---|---|---|
| 2025 | $2,850 +1% | $27,060 -13.4% |
| 2024 | $2,821 +9.9% | $31,260 |
| 2023 | $2,567 -3.2% | $31,260 +34.2% |
| 2022 | $2,651 | $23,300 -2.8% |
| 2021 | -- | $23,960 +9.2% |
| 2020 | $2,441 | $21,950 -0.2% |
| 2019 | $2,441 +9.6% | $22,000 +13.6% |
| 2018 | $2,228 | $19,360 |
| 2017 | $2,228 | $19,360 +41.6% |
| 2016 | -- | $13,670 |
| 2015 | $1,469 | $13,670 +11.6% |
| 2014 | -- | $12,250 |
| 2013 | -- | $12,250 -5% |
| 2012 | -- | $12,900 |
| 2011 | -- | $12,900 -3.4% |
| 2010 | -- | $13,360 |
| 2009 | -- | $13,360 -8.6% |
| 2008 | -- | $14,620 |
| 2007 | -- | $14,620 -1.6% |
| 2006 | -- | $14,860 |
| 2005 | -- | $14,860 +11.6% |
| 2004 | -- | $13,320 |
| 2003 | $1,286 +2.2% | $13,320 +6.1% |
| 2002 | $1,258 +12.4% | $12,560 +18.5% |
| 2001 | $1,119 | $10,600 |
Find assessor info on the county website
Monthly payment
Est. payment
Payment breakdown
Explore the cost of this home by adjusting the details. Changes won't be saved.Climate risks
Neighborhood: Concord
Nearby schools
Schools provided by the listing agent
- Elementary: Skyview
- Middle: Shadow Ridge
- High: Horizon
- District: Adams 12 5 Star Schl
Source: REcolorado as distributed by MLS GRID. This data may not be complete. We recommend contacting the local school district to confirm school assignments for this home.
Similar homes
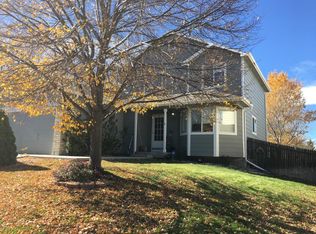
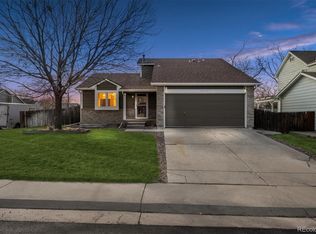
- $364,5002 bd2 ba1k sqft12537 Forest Street, Thornton, CO 80241For Sale
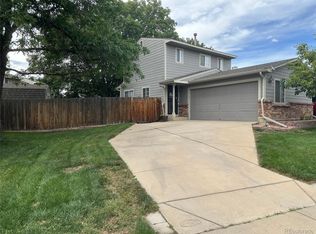
 MLS ID #9770770, Barbara Bowen, Resident Realty South Metro. REcolorado as distributed by MLS GRID
 - $499,9003 bd2 ba1.9k sqft4381 E 126th Pl, Thornton, CO 80241For Sale

 MLS ID #1064963, Michael Larkin, RE/MAX Alliance-Wadsworth. IRES as distributed by MLS GRID
 - $349,0002 bd3 ba1.4k sqft12788 Ivy St, Thornton, CO 80602For Sale
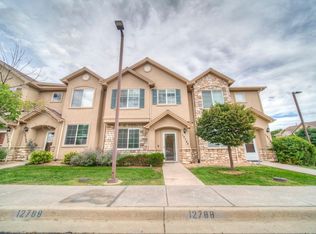 MLS ID #1068762, Noel Fleming, Cinema Realty. IRES as distributed by MLS GRID
 - $379,9003 bd2 ba1.1k sqft9390 Nagel Drive, Denver, CO 80229For Sale
 MLS ID #2329776, John DeGrood, Thrive Real Estate Group. REcolorado as distributed by MLS GRID
 - $497,9004 bd3 ba2.2k sqft5047 E 112th Ct, Thornton, CO 80233For SaleMLS ID #1069086, Deidra Laurel, Coldwell Banker Realty-Boulder. IRES as distributed by MLS GRID
- $440,0003 bd2 ba1.1k sqft9211 Harris Street, Thornton, CO 80229For SaleMLS ID #3324411, Elizabeth Pedigo, EXIT Realty DTC, Cherry Creek, Pikes Peak.. REcolorado as distributed by MLS GRID
- $360,0002 bd2 ba1.3k sqft1727 E 83rd Avenue, Denver, CO 80229For SaleMLS ID #3540482, Luke Shipley, Keller Williams Avenues Realty. REcolorado as distributed by MLS GRID
- $399,0004 bd2 ba1.6k sqft1050 Scranton St, Aurora, CO 80011For SaleMLS ID #1067709, Jason Meglich, RE/MAX of Boulder, Inc. IRES as distributed by MLS GRID
- $399,0002 bd1 ba960 sqft15644 E 50th Avenue, Denver, CO 80239For SaleMLS ID #5035009, Betty Manzanares, Betty Manzanares. REcolorado as distributed by MLS GRID
- $410,0003 bd2 ba1.4k sqft4528 Andes Street, Denver, CO 80249For SaleMLS ID #9992087, Lance Watson, HomeSmart Realty. REcolorado as distributed by MLS GRID
- $369,0002 bd2 ba1.1k sqft10700 Eliot Cir #104, Westminster, CO 80234For SaleMLS ID #1069720, Kimberly Thompson, milehimodern - Boulder. IRES as distributed by MLS GRID
- $385,0005 bd2 ba2.2k sqft12234 E Berkeley, Denver, CO 80239For SaleMLS ID #3380283, Elizabeth Lopez, PAK Home Realty. REcolorado as distributed by MLS GRID
- $470,0005 bd3 ba2.1k sqft8360 Ralph Lane, Denver, CO 80221For SaleMLS ID #2624913, Marisa Hawk, Lumino Real Estate. REcolorado as distributed by MLS GRID
- $420,0003 bd2 ba1.8k sqft1803 Lydia Dr #105, Lafayette, CO 80026For SaleMLS ID #1070054, Toni Munoz, Serene Realty. IRES as distributed by MLS GRID
- $460,0003 bd2 ba1.4k sqft1215 Finch Avenue, Brighton, CO 80601For SaleMLS ID #3226670, Heather Huelsman, HomeSmart. REcolorado as distributed by MLS GRID
- $439,0003 bd2 ba1.6k sqft903 Quentin Street, Aurora, CO 80011For SaleMLS ID #4390001, Andrew Eisenbaum, Irontree Real Estate. REcolorado as distributed by MLS GRID
- $359,9004 bd2 ba1.9k sqft5557 Crystal Way, Denver, CO 80239For SaleMLS ID #9188149, Steve Shields, Brokers Guild Real Estate. REcolorado as distributed by MLS GRID
- $420,0003 bd2 ba1.5k sqft941 Zion Street, Aurora, CO 80011For SaleMLS ID #7047964, Janet Romero, The Creative Realty Group. REcolorado as distributed by MLS GRID
- $460,0003 bd2 ba1.7k sqft693 S 5th Avenue, Brighton, CO 80601For SaleMLS ID #2572844, Gina Bradshaw, Berkshire Hathaway HomeServices Colorado Real Estate, LLC. REcolorado as distributed by MLS GRID
- $370,0003 bd2 ba1.2k sqft1701 Bahama Street, Aurora, CO 80011For SaleMLS ID #3444453, Jose Portillo, Portillo Realty Group. REcolorado as distributed by MLS GRID
