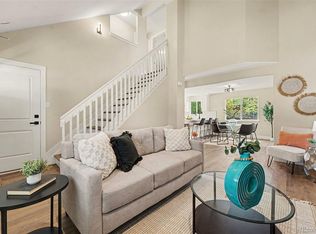
*Seller is offering a $5,000 concession on the purchase of this home. Thoughtfully updated and move-in ready, this exceptional home offers the perfect blend of style, comfort, and functionality. Luxury vinyl plank flooring flows throughout the main level, connecting the inviting living room, dining area, kitchen, and powder bathroom with a modern, cohesive design.
The spacious kitchen is the heart of the home, offering ample counter space and storage for everything from weeknight dinners to holiday baking and entertaining family and friends.
Upstairs, you'll find the primary bedroom with direct access to the home's full bathroom, as well as an adjacent second bedroom. The versatile loft, complete with a full-size Murphy bed, offers the flexibility to serve as a guest room, home office, playroom, or additional living space to fit your lifestyle.
The partially finished basement expands the home's possibilities with a third bedroom that can also function as a recreation room, media room, or private retreat. The unfinished portion includes the laundry area and a rough-in for a future third bathroom, giving the next owner an excellent opportunity to add even more value.
Step outside to a backyard designed for both relaxation and productivity. Enjoy evenings on the covered patio, cultivate your favorite vegetables in the raised garden beds, and take advantage of the oversized storage shed. Extended parking provides plenty of room for an RV, trailer, boat, or additional vehicles—a rare and highly desirable feature.
Ideally located with convenient access to I-25 and E-470, this home is just 15 miles from downtown Denver and minutes from shopping, dining, parks, and everyday conveniences. Combining modern updates, flexible living spaces, and outstanding outdoor amenities, this home is an incredible opportunity!
Accepting backups
Price cut: $13K (7/31)
$485,000
12127 Hudson Court, Thornton, CO 80241
3beds
1,526sqft
Single Family Residence
Built in 1996
6,000 Square Feet Lot
$483,900 Zestimate®
$318/sqft
$-- HOA
What's special
- 94 days
- 82
- 2
Zillow last checked:
Listing updated:
Listed by:
Alfredo Rodriguez 720-234-9836 alfredorealtypro@gmail.com,
RE/MAX Professionals
Source: REcolorado as distributed by MLS GRID,MLS#: 4748651
Facts & features
Interior
Bedrooms & bathrooms
- Bedrooms: 3
- Bathrooms: 2
- Full bathrooms: 1
- 1/4 bathrooms: 1
- Main level bathrooms: 1
Bedroom
- Features: Primary Suite
- Level: Upper
Bedroom
- Level: Upper
Bedroom
- Level: Basement
Bathroom
- Level: Upper
Bathroom
- Level: Main
Dining room
- Level: Main
Kitchen
- Level: Main
Laundry
- Level: Basement
Living room
- Level: Main
Loft
- Level: Upper
Heating
- Forced Air
Cooling
- Central Air
Appliances
- Included: Dishwasher, Disposal, Dryer, Microwave, Range, Refrigerator, Tankless Water Heater, Washer
- Laundry: In Unit
Features
- Quartz Counters, Smoke Free, Vaulted Ceiling(s)
- Flooring: Carpet, Vinyl
- Basement: Finished,Partial
Interior area
- Total structure area: 1,526
- Total interior livable area: 1,526 sqft
- Finished area above ground: 1,127
- Finished area below ground: 279
Video & virtual tour
Property
Parking
- Total spaces: 6
- Parking features: Concrete
- Attached garage spaces: 2
- Details: Off Street Spaces: 3, RV Spaces: 1
Features
- Levels: Two
- Stories: 2
- Entry location: Ground
- Patio & porch: Covered, Front Porch, Patio
- Exterior features: Garden, Rain Gutters
- Fencing: Partial
Lot
- Size: 6,000 Square Feet
- Residential vegetation: Grassed
Details
- Parcel number: R0012370
- Special conditions: Standard
Construction
Type & style
- Home type: SingleFamily
- Architectural style: Traditional
- Property subtype: Single Family Residence
Materials
- Concrete, Frame, Wood Siding
- Foundation: Concrete Perimeter
- Roof: Composition
Condition
- Year built: 1996
Details
- Builder name: Melody Homes Inc
Utilities & green energy
- Electric: 220 Volts
- Sewer: Public Sewer
- Water: Agriculture/Ditch Water, Public
- Utilities for property: Cable Available, Internet Access (Wired), Natural Gas Available
Green energy
- Energy efficient items: Water Heater
Community & HOA
Community
- Security: Smoke Detector(s)
- Subdivision: Concord
HOA
- Has HOA: No
Location
- Region: Thornton
Financial & listing details
- Price per square foot: $318/sqft
- Tax assessed value: $466,000
- Annual tax amount: $3,566
- Date on market: 7/16/2026
- Listing terms: Cash,Conventional,FHA,VA Loan
- Exclusions: Seller's Personal Property, Garage Refrigerator, Garage Freezer, Ring Camera,
- Ownership: Individual
- Electric utility on property: Yes
- Road surface type: Paved
Estimated market value
$483,900
$460,000 - $508,000
$2,696/mo
Price history
| Date | Event | Price |
|---|---|---|
| 9/7/2026 | Pending sale | $485,000$318/sqft |
Source:  REcolorado as distributed by MLS GRID #4748651 Report a problem REcolorado as distributed by MLS GRID #4748651 Report a problem | ||
| 7/31/2026 | Price change | $485,000-2.6%$318/sqft |
Source: REcolorado as distributed by MLS GRID #4748651 Report a problem | ||
| 7/20/2026 | Price change | $498,000-0.4%$326/sqft |
Source: REcolorado as distributed by MLS GRID #4748651 Report a problem | ||
| 7/16/2026 | Listed for sale | $500,000+10.3%$328/sqft |
Source: REcolorado as distributed by MLS GRID #4748651 Report a problem | ||
| 4/20/2021 | Sold | $453,500+126.9%$297/sqft |
Source: Public Record Report a problem | ||
| 1/16/2014 | Sold | $199,900$131/sqft |
Source: Public Record Report a problem | ||
| 10/15/2013 | Sold | $199,900$131/sqft |
Source: Public Record Report a problem | ||
| 8/31/2013 | Listed for sale | $199,900+42.9%$131/sqft |
Source: Herman Group Real Estate #1226788 Report a problem | ||
| 12/1/2008 | Sold | $139,900-22.8%$92/sqft |
Source: Public Record Report a problem | ||
| 5/7/2001 | Sold | $181,250+54.8%$119/sqft |
Source: Public Record Report a problem | ||
| 8/5/1996 | Sold | $117,099$77/sqft |
Source: Public Record Report a problem | ||
Public tax history
| Year | Property taxes | Tax assessment |
|---|---|---|
| 2025 | $3,061 +1% | $29,130 -12.5% |
| 2024 | $3,029 +19.1% | $33,290 |
| 2023 | $2,544 -3.2% | $33,290 +44.2% |
| 2022 | $2,628 | $23,090 -2.8% |
| 2021 | -- | $23,750 +10.7% |
| 2020 | $2,387 | $21,460 -0.2% |
| 2019 | $2,387 +6.7% | $21,510 +10.7% |
| 2018 | $2,236 | $19,430 |
| 2017 | $2,236 | $19,430 +40.6% |
| 2016 | -- | $13,820 |
| 2015 | $1,485 | $13,820 +11.4% |
| 2014 | -- | $12,410 |
| 2013 | -- | $12,410 -5.1% |
| 2012 | -- | $13,080 |
| 2011 | -- | $13,080 -6.8% |
| 2010 | -- | $14,030 |
| 2009 | -- | $14,030 -8.2% |
| 2008 | -- | $15,290 |
| 2007 | -- | $15,290 -1.2% |
| 2006 | -- | $15,480 |
| 2005 | -- | $15,480 +11.6% |
| 2004 | -- | $13,870 |
| 2003 | $1,251 +2.2% | $13,870 +13.5% |
| 2002 | $1,224 +12.6% | $12,220 +18.6% |
| 2001 | $1,087 | $10,300 |
Find assessor info on the county website
Monthly payment
Est. payment
Payment breakdown
Explore the cost of this home by adjusting the details. Changes won't be saved.Climate risks
Neighborhood: Concord
Nearby schools
Schools provided by the listing agent
- Elementary: Skyview
- Middle: Shadow Ridge
- High: Horizon
- District: Adams 12 5 Star Schl
Source: REcolorado as distributed by MLS GRID. This data may not be complete. We recommend contacting the local school district to confirm school assignments for this home.

Similar homes
- $--3 bd3 ba1.8k sqft6387 E 121st Pl, Thornton, CO 80602Auction
 Auction.com 2
 - $--2 bd2 ba1k sqft12581 Elm St, Thornton, CO 80241Auction
 Auction.com 2
 - $449,0003 bd3 ba1.5k sqft12039 Forest Street, Thornton, CO 80241For Sale
 MLS ID #5242441, Drew Smith, 8z Real Estate. REcolorado as distributed by MLS GRID
 - $530,0004 bd3 ba1.7k sqft12067 Hudson Court, Thornton, CO 80241For Sale
 MLS ID #5285858, Jason DeWitt, Real Broker, LLC DBA Real. REcolorado as distributed by MLS GRID
 - $485,0003 bd3 ba1.4k sqft12527 Dexter Way, Thornton, CO 80241For SaleMLS ID #9533128, Ron Gerbrandt, Berkshire Hathaway HomeServices Colorado Real Estate, LLC. REcolorado as distributed by MLS GRID
- $477,0003 bd2 ba1.8k sqft12429 Ash Drive, Thornton, CO 80241For SaleMLS ID #8564587, Robert Isabell, Keller Williams Avenues Realty. REcolorado as distributed by MLS GRID
- $513,0005 bd4 ba1.9k sqft5295 E 123rd Avenue, Thornton, CO 80241For SaleMLS ID #8385907, Elizabeth Sanchez, Realty Of America LLC. REcolorado as distributed by MLS GRID
- $490,0003 bd2 ba1.9k sqft12960 Hudson Street, Thornton, CO 80241For SaleMLS ID #1577689, Robert Balentine, Resident Realty South Metro. REcolorado as distributed by MLS GRID
- $499,0003 bd3 ba1.9k sqft5933 E 113th Avenue, Thornton, CO 80233For SaleMLS ID #4781553, Eva Stadelmaier, RE/MAX Professionals. REcolorado as distributed by MLS GRID
- $529,9995 bd3 ba1.9k sqft12212 Forest Way, Thornton, CO 80241For SaleMLS ID #4965609, Megan Denham, Resident Realty North Metro LLC. REcolorado as distributed by MLS GRID
- $500,0003 bd3 ba2k sqft13130 Birch Way, Thornton, CO 80241For SaleMLS ID #5253089, Nick Papantonakis, RE/MAX Alliance - Olde Town. REcolorado as distributed by MLS GRID
- $499,9003 bd2 ba1.9k sqft4381 E 126th Pl, Thornton, CO 80241For Sale
 MLS ID #1064963, Michael Larkin, RE/MAX Alliance-Wadsworth. IRES as distributed by MLS GRID
 - $509,9004 bd2 ba1.8k sqft12442 Bellaire Drive, Thornton, CO 80241For SaleMLS ID #2550379, Alfredo Salcedo, RE/MAX Leaders. REcolorado as distributed by MLS GRID
- $478,5004 bd3 ba2k sqft4681 E 135th Way, Thornton, CO 80241For SaleMLS ID #9756093, Rene Vellinga, RE/MAX Alliance. REcolorado as distributed by MLS GRID
- $540,0003 bd3 ba2k sqft5242 E 123rd Court, Thornton, CO 80241For SaleMLS ID #7471459, Forrest Oldham, Coldwell Banker Realty 24. REcolorado as distributed by MLS GRID
- $445,0002 bd2 ba1.7k sqft12026 Elm Way, Thornton, CO 80241For SaleMLS ID #9299520, Amanda Tally, HomeSmart Realty. REcolorado as distributed by MLS GRID
- $400,0002 bd2 ba1.7k sqft12137 Hudson Court, Thornton, CO 80241For SaleMLS ID #7529814, Cassandra Reeves, Berkshire Hathaway HomeServices Colorado Real Estate, LLC. REcolorado as distributed by MLS GRID
