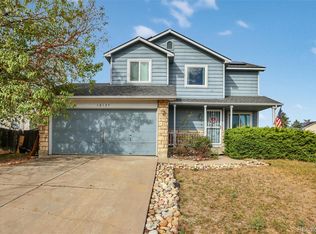
12147 Hudson Court, Thornton, CO 80241
Home value
$511,700
$481,000 - $542,000
$2,913/mo
Owner options
$2,913/mo
Rent Zestimate®
Find your next renter with Zillow Rental Manager. Plus, with online applications, you can quickly screen prospective tenants – for free.
$2,913/mo
Rent Zestimate®
$3,047/mo
Est. payment
Refinancing to a lower rate could help reduce your monthly payments and save thousands over the life of the loan.
$3,047/mo
Est. payment
Explore your selling options
Work with a Zillow partner agent
Leverage their expertise and Zillow's premium Showcase listings to get your home seen by more buyers.
Get startedList with your own agent
Get your home in front of millions of buyers by listing it on Zillow.
Learn how to do itSell it yourself
Take full control of how buyers see your home on Zillow by listing For Sale by Owner (FSBO).
List your homeWhat's special
Zillow last checked:
Listing updated:
Alex Miller 303-587-9440 alex@alexmillerhome.com,
Real Broker, LLC DBA Real,
DiVito Dream Makers 303-565-2399,
Real Broker, LLC DBA Real
Monica Reyes, 100078182
Luxe Realty, Inc.
Facts & features
Interior
Bedrooms & bathrooms
- Bedrooms: 4
- Bathrooms: 2
- Full bathrooms: 1
- 3/4 bathrooms: 1
Bedroom
- Description: This Bedroom Radiates A Calm & Inviting Atmosphere W/ Carpet, A Spacious Closet, And A Shared Full Size Bathroom
- Features: Primary Suite
- Level: Upper
- Area: 168 Square Feet
- Dimensions: 12 x 14
Bedroom
- Description: Spacious Secondary Bedroom W/ Carpet & Spacious Closet
- Level: Upper
- Area: 99 Square Feet
- Dimensions: 11 x 9
Bedroom
- Description: Lower Level Bedroom Or Great Home Office
- Level: Lower
- Area: 108 Square Feet
- Dimensions: 9 x 12
Bedroom
- Description: Spacious Basement Room Is Great For A Fourth Bedroom Or Flex Space, Great Use For A Media Room, Home Gym, Or Playroom
- Level: Basement
- Area: 234 Square Feet
- Dimensions: 18 x 13
Bathroom
- Description: Full Size Shared Hall Bath W/ Tile Flooring, Shower/Bath Combo, Sink, & Toilet
- Features: En Suite Bathroom
- Level: Upper
- Area: 54 Square Feet
- Dimensions: 6 x 9
Bathroom
- Description: 3/4 Bath W/ Tile Flooring, Standing Shower Enclosure, Sink, & Toilet; Great For Guests
- Level: Lower
- Area: 54 Square Feet
- Dimensions: 6 x 9
Dining room
- Description: Fits A Functional Nicely Sized Table
- Level: Main
- Area: 66 Square Feet
- Dimensions: 11 x 6
Family room
- Description: Lower Level Family Room Offers A Spacious And Flexible Living Area, Ideal For Both Relaxation And Entertainment
- Level: Lower
- Area: 238 Square Feet
- Dimensions: 17 x 14
Kitchen
- Description: Bright & Open Kitchen Features Wood Flooring, Oak Cabinetry Paired With Black Countertops, A Striking Mosaic Tile Backsplash In Gray, Black, And White, Stainless Steel Appliances, W/ Eat-In Space, And Access To Backyard
- Level: Main
- Area: 77 Square Feet
- Dimensions: 11 x 7
Laundry
- Description: Nicely Sized Laundry Room Fits Side By Side Washer & Dryer & Built-In Cabinets
- Level: Basement
- Area: 72 Square Feet
- Dimensions: 9 x 8
Living room
- Description: Inviting Living Area Features An Open-Concept Layout W/ Tile In Entry & Carpet Throughout, Lots Of Natural Light, Vaulted Ceiling W/ Fan & Light Seamlessly Connecting To The Kitchen And Dining Space
- Level: Main
- Area: 288 Square Feet
- Dimensions: 16 x 18
Heating
- Forced Air, Natural Gas
Cooling
- Central Air
Appliances
- Included: Cooktop, Dishwasher, Disposal, Dryer, Microwave, Oven, Refrigerator, Washer
- Laundry: Laundry Closet
Features
- Built-in Features, Ceiling Fan(s), Eat-in Kitchen, Granite Counters, High Ceilings, Open Floorplan, Primary Suite, Vaulted Ceiling(s), Wired for Data
- Flooring: Carpet, Tile, Wood
- Basement: Finished,Full,Interior Entry
Interior area
- Total structure area: 1,862
- Total interior livable area: 1,862 sqft
- Finished area above ground: 1,387
- Finished area below ground: 475
Property
Parking
- Total spaces: 2
- Parking features: Concrete, Lighted
- Attached garage spaces: 2
Features
- Levels: Multi/Split
- Entry location: Ground
- Patio & porch: Covered, Deck, Front Porch, Patio
- Exterior features: Lighting, Private Yard, Rain Gutters
- Fencing: Full
Lot
- Size: 6,174 Square Feet
- Features: Corner Lot, Landscaped, Level
- Residential vegetation: Grassed
Details
- Parcel number: R0012149
- Zoning: SFR
- Special conditions: Standard
Construction
Type & style
- Home type: SingleFamily
- Architectural style: Traditional
- Property subtype: Single Family Residence
Materials
- Frame, Stone, Wood Siding
- Roof: Composition
Condition
- Year built: 1995
Utilities & green energy
- Electric: 110V
- Sewer: Public Sewer
- Water: Public
- Utilities for property: Cable Available, Electricity Connected, Internet Access (Wired), Natural Gas Available, Natural Gas Connected, Phone Available, Phone Connected
Community & HOA
Community
- Security: Smoke Detector(s)
- Subdivision: Concord
HOA
- Has HOA: No
Location
- Region: Thornton
Financial & listing details
- Price per square foot: $277/sqft
- Tax assessed value: $494,000
- Annual tax amount: $3,319
- Date on market: 2/12/2026
- Listing terms: Cash,Conventional,FHA,VA Loan
- Exclusions: Staging Items And Personal Property
- Ownership: Individual
- Electric utility on property: Yes
- Road surface type: Paved
Price history
| Date | Event | Price |
|---|---|---|
| 6/2/2026 | Sold | $515,000$277/sqft |
Source: | ||
| 4/22/2026 | Pending sale | $515,000$277/sqft |
Source: | ||
| 4/15/2026 | Price change | $515,000-1%$277/sqft |
Source: | ||
| 4/1/2026 | Listed for sale | $520,000$279/sqft |
Source: | ||
| 3/20/2026 | Pending sale | $520,000$279/sqft |
Source: | ||
| 2/27/2026 | Price change | $520,000-1.9%$279/sqft |
Source: | ||
| 2/12/2026 | Listed for sale | $530,000+6%$285/sqft |
Source: | ||
| 9/28/2022 | Sold | $499,900+140.3%$268/sqft |
Source: Public Record Report a problem | ||
| 5/30/2007 | Sold | $208,000+12.5%$112/sqft |
Source: Public Record Report a problem | ||
| 7/24/2000 | Sold | $184,900+50%$99/sqft |
Source: Public Record Report a problem | ||
| 2/14/1996 | Sold | $123,286$66/sqft |
Source: Public Record Report a problem | ||
Public tax history
| Year | Property taxes | Tax assessment |
|---|---|---|
| 2025 | $3,319 +1% | $30,880 -13.7% |
| 2024 | $3,285 +65.2% | $35,790 |
| 2023 | $1,988 -30.1% | $35,790 +43.2% |
| 2022 | $2,846 | $25,000 -2.8% |
| 2021 | -- | $25,720 +5.3% |
| 2020 | $2,715 | $24,420 -0.2% |
| 2019 | $2,715 +9.3% | $24,470 +13.4% |
| 2018 | $2,483 | $21,580 |
| 2017 | $2,483 | $21,580 +25.2% |
| 2016 | -- | $17,230 |
| 2015 | $1,852 | $17,230 +12.2% |
| 2014 | -- | $15,350 |
| 2013 | -- | $15,350 -2.7% |
| 2012 | -- | $15,780 |
| 2011 | -- | $15,780 -0.3% |
| 2010 | -- | $15,830 |
| 2009 | -- | $15,830 -13.4% |
| 2008 | -- | $18,290 |
| 2007 | -- | $18,290 +10.5% |
| 2006 | -- | $16,550 |
| 2005 | -- | $16,550 -10.5% |
| 2004 | -- | $18,490 |
| 2003 | $1,558 +2.2% | $18,490 +21.5% |
| 2002 | $1,524 +8.8% | $15,220 +14.7% |
| 2001 | $1,401 | $13,270 |
Neighborhood: Concord
Nearby homes
- $455,4002 bd2 ba1.1k sqft12157 Hudson Ct, Thornton, CO 80241Off Market
- $463,0002 bd2 ba1.4k sqft5501 E 121st Pl, Thornton, CO 80241Off Market
- $528,2003 bd2 ba1.8k sqft12167 Hudson Ct, Thornton, CO 80241Off Market
- $438,6002 bd1 ba1.1k sqft12137 Hudson Ct, Thornton, CO 80241Off Market
- $520,0004 bd3 ba2k sqft5481 E 121st Pl, Thornton, CO 80241Sold
- $505,8003 bd3 ba1.8k sqft12148 Hudson Ct, Thornton, CO 80241Off Market
- $500,8004 bd2 ba1.6k sqft12140 Grape Way, Thornton, CO 80241Off Market
- $448,2003 bd1 ba1.1k sqft12177 Hudson Ct, Thornton, CO 80241Off Market
Nearby schools
GreatSchools rating
- 5/10Skyview Elementary SchoolGrades: K-5Distance: 0.4 mi
- 3/10Shadow Ridge Middle SchoolGrades: 6-8Distance: 0.4 mi
- 8/10Horizon High SchoolGrades: 9-12Distance: 1.9 mi
Schools provided by the listing agent
- Elementary: Skyview
- Middle: Shadow Ridge
- High: Horizon
- District: Adams 12 5 Star Schl
Source: REcolorado as distributed by MLS GRID. This data may not be complete. We recommend contacting the local school district to confirm school assignments for this home.
Get a cash offer in 3 minutes
- Colorado
- Adams County
- Thornton
- 80241
- Concord
- 12147 Hudson Court