Skip main navigation
Sold for $520,000
  • $520,000

    5481 E 121st Place, Thornton, CO 80241

    4beds
    2,041sqft
    Single Family Residence
    Built in 1995
    6,534 Square Feet Lot
    $521,300 Zestimate®
    $255/sqft
    $3,128 Estimated rent

    Home value

    $521,300

    $495,000 - $547,000

    $3,128/mo

    Zestimate® history
    Loading
    Loading...

    Owner options

    List your home for rent

    $3,128/mo

    Rent Zestimate®

    Find your next renter with Zillow Rental Manager. Plus, with online applications, you can quickly screen prospective tenants – for free.

    Learn more

    $3,128/mo

    Rent Zestimate®

    Refinance and save

    $3,084/mo

    Est. payment

    Refinancing to a lower rate could help reduce your monthly payments and save thousands over the life of the loan.

    See today's rates

    $3,084/mo

    Est. payment

    Explore your selling options

    Work with a Zillow partner agent

    Leverage their expertise and Zillow's premium Showcase listings to get your home seen by more buyers.

    Get started

    List with your own agent

    Get your home in front of millions of buyers by listing it on Zillow.

    Learn how to do it

    Sell it yourself

    Take full control of how buyers see your home on Zillow by listing For Sale by Owner (FSBO).

    List your home

    What's special

    New carpetEgress windowNew granite countertopsVaulted ceiling
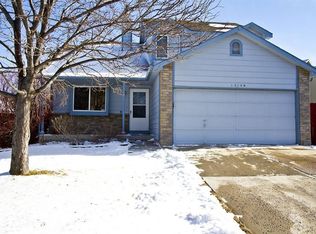
    Seller is offering $8500 to go toward a 2/1 buy down interest rate or closing costs. Come take a look at this light and bright, beautiful home with NO HOA. Home has solar panels that are paid off, tankless water heater, water purification system and water softener. Be the first to park on your brand new driveway. New granite countertops in the kitchen that oversees the living room and new carpet. Stainless steel appliances. Vaulted ceiling in the family room. Nice sized backyard with a gas fire pit. The partially finished basement is just waiting for your finishing touch. The basement has an egress window and bathroom rough in. Home is just moments from schools, parks, shopping and restaurants. Living room and dining room furniture is optional: less than 5 months old and rarely used. Schedule your showing today.

    Zillow last checked:

    Listing updated:

    Listed by:

    Carrie Hill 303-579-9449 CARRIE@RMRE-INC.COM,

    Rocky Mountain Real Estate Inc

    Bought with:

    Karri Goscinski, 100089644

    Keller Williams Preferred Realty

    Source: REcolorado as distributed by MLS GRID,MLS#: 6681666MLS Logo

    Facts & features

    Interior

    Bedrooms & bathrooms
    • Bedrooms: 4
    • Bathrooms: 3
    • Full bathrooms: 1
    • 3/4 bathrooms: 1
    • 1/2 bathrooms: 1
    • Main level bathrooms: 1
    Primary bedroom
    • Level: Upper
    • Area: 156 Square Feet
    • Dimensions: 12 x 13
    Bedroom
    • Level: Upper
    • Area: 117 Square Feet
    • Dimensions: 13 x 9
    Bedroom
    • Level: Upper
    • Area: 36 Square Feet
    • Dimensions: 4 x 9
    Bedroom
    • Level: Upper
    • Area: 99 Square Feet
    • Dimensions: 11 x 9
    Bathroom
    • Level: Main
    • Area: 20 Square Feet
    • Dimensions: 4 x 5
    Bathroom
    • Level: Upper
    • Area: 40 Square Feet
    • Dimensions: 5 x 8
    Bathroom
    • Level: Upper
    • Area: 56 Square Feet
    • Dimensions: 7 x 8
    Dining room
    • Level: Main
    • Area: 99 Square Feet
    • Dimensions: 9 x 11
    Family room
    • Level: Main
    • Area: 135 Square Feet
    • Dimensions: 9 x 15
    Kitchen
    • Level: Main
    • Area: 72 Square Feet
    • Dimensions: 8 x 9
    Living room
    • Level: Main
    • Area: 247 Square Feet
    • Dimensions: 19 x 13
    Heating
    • Forced Air
    Cooling
    • Central Air
    Appliances
    • Included: Dishwasher, Disposal, Dryer, Microwave, Oven, Refrigerator, Washer
    • Laundry: In Unit
    Features
    • Granite Counters
    • Flooring: Carpet, Vinyl
    • Basement: Full
    Interior area
    • Total structure area: 2,041
    • Total interior livable area: 2,041 sqft
    • Finished area above ground: 1,626
    • Finished area below ground: 0

    Property

    Parking
    • Total spaces: 2
    • Parking features: Garage - Attached
    • Attached garage spaces: 2
    Features
    • Levels: Two
    • Stories: 2
    • Patio & porch: Patio
    • Exterior features: Fire Pit, Rain Gutters
    • Fencing: Full
    Lot
    • Size: 6,534 sqft
    Details
    • Parcel number: R0012147
    • Special conditions: Standard

    Construction

    Type & style
    • Home type: SingleFamily
    • Architectural style: A-Frame
    • Property subtype: Single Family Residence
    Materials
    • Brick
    • Roof: Composition
    Condition
    • Updated/Remodeled
    • Year built: 1995

    Utilities & green energy

    • Electric: 220 Volts
    • Sewer: Public Sewer
    • Water: Public
    • Utilities for property: Cable Available, Electricity Connected, Internet Access (Wired), Natural Gas Connected, Phone Connected

    Community & neighborhood

    Security
    • Security features: Carbon Monoxide Detector(s), Smoke Detector(s)
    Location
    • Region: Thornton
    • Subdivision: Concord

    Other

    Other facts
    • Listing terms: 1031 Exchange,Cash,Conventional,FHA,VA Loan
    • Ownership: Individual

    Price history

    DateEventPrice
    11/17/2023Sold$520,000+1%$255/sqft
    Source: REcolorado as distributed by MLS GRID #6681666 Report a problem
    10/5/2023Pending sale$515,000$252/sqft
    Source: REcolorado as distributed by MLS GRID #6681666 Report a problem
    9/21/2023Price change$515,000-2.8%$252/sqft
    Source: REcolorado as distributed by MLS GRID #6681666 Report a problem
    9/13/2023Price change$530,000-2.8%$260/sqft
    Source: REcolorado as distributed by MLS GRID #6681666 Report a problem
    8/30/2023Listed for sale$545,000+19.8%$267/sqft
    Source: REcolorado as distributed by MLS GRID #6681666 Report a problem
    2/16/2023Sold$455,000+16.7%$223/sqft
    Source: Public Record Report a problem
    11/4/2019Sold$390,000+51.2%$191/sqft
    Source: Public Record Report a problem
    8/3/2015Sold$258,000+84.3%$126/sqft
    Source: Public Record Report a problem
    7/22/1997Sold$140,000+13%$69/sqft
    Source: Public Record Report a problem
    3/19/1996Sold$123,874$61/sqft
    Source: Public Record Report a problem

    Public tax history

    YearProperty taxesTax assessment
    2025$3,375 +1%$30,940 -14.8%
    2024$3,341 +17.5%$36,330
    2023$2,842 -3.2%$36,330 +40.8%
    2022$2,935 $25,800 -2.8%
    2021-- $26,530 +8.3%
    2020$2,724 $24,500 -0.2%
    2019$2,724 +11.3%$24,550 +15.4%
    2018$2,449 $21,280
    2017$2,449 $21,280 +31.8%
    2016-- $16,140
    2015$1,735 $16,140 +10.9%
    2014-- $14,550
    2013-- $14,550 -5.5%
    2012-- $15,390
    2011-- $15,390 -3.3%
    2010-- $15,920
    2009-- $15,920 -8.8%
    2008-- $17,460
    2007-- $17,460 -1.5%
    2006-- $17,720
    2005-- $17,720 +11.8%
    2004-- $15,850
    2003$1,527 +2.2%$15,850 +6.2%
    2002$1,494 +11.4%$14,920 +17.4%
    2001$1,342 $12,710

    Find assessor info on the county website

    Neighborhood: Concord

    Nearby schools

    GreatSchools rating
    Schools provided by the listing agent
    • Elementary: Skyview
    • Middle: Shadow Ridge
    • High: Horizon
    • District: Adams 12 5 Star Schl

    Source: REcolorado as distributed by MLS GRID. This data may not be complete. We recommend contacting the local school district to confirm school assignments for this home.

    Get a cash offer in 3 minutes
    Find out how much your home could sell for in as little as 3 minutes with a no-obligation cash offer.
    Estimated market value
    $521,300
    Get a cash offer in 3 minutes
    Find out how much your home could sell for in as little as 3 minutes with a no-obligation cash offer.
    Estimated market value
    $521,300