Buyer and Buyers Agent is responsible for verifying all information, measurements, school and HOA/Fees/Regulations (if applicable).
Welcome home to this beautifully updated 4-bedroom, 3-bathroom two-story in the desirable Woodbridge Station neighborhood! This 1,390 sq ft home blends comfort and style with vaulted ceilings, a spacious living room with laminate flooring, and a bright, open feel throughout.
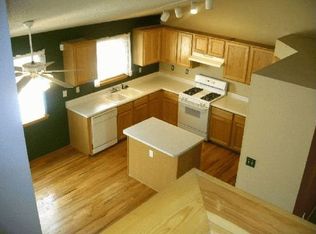
The kitchen is a standout — quartz countertops, stainless steel appliances including a gas range, and a pantry, all flowing into a dining area with a chandelier and a family room with direct patio access, perfect for entertaining.
Upstairs, the primary suite offers a walk-in closet and ensuite bath with a walk-in shower, plus three additional bedrooms and a full bath with tub/shower combo. A convenient main-floor half bath and laundry closet round out the interior.
Step outside to a fully fenced backyard featuring a custom pergola, gazebo-covered deck with built-in seating, and a paver stepping-stone path — ideal for relaxing or hosting. A 3-car attached garage provides ample parking and storage.
Don't miss this move-in-ready gem in a fantastic Thornton location!
Additional highlights: forced air heating, central air, unfinished basement offering great expansion potential, and low annual HOA dues ($190/year).
Bring your design ideas! Home is sold as-is with no cosmetic repairs or updates.
For sale
Price cut: $12K (9/17)
$557,000
13043 Hudson Street, Thornton, CO 80241
4beds
1,805sqft
Single Family Residence
Built in 1998
5,662 Square Feet Lot
$555,000 Zestimate®
$309/sqft
$16/mo HOA
What's special
- 51 days
- 240
- 5
Zillow last checked:
Listing updated:
Listed by:
Gabrielle Galvann 720-707-9399,
You 1st Realty
Source: REcolorado as distributed by MLS GRID,MLS#: 7386435
Facts & features
Interior
Bedrooms & bathrooms
- Bedrooms: 4
- Bathrooms: 3
- Full bathrooms: 1
- 3/4 bathrooms: 1
- 1/2 bathrooms: 1
- Main level bathrooms: 1
Bedroom
- Description: Carpet, Ceiling Fan, Walk-In Closet, Ensuite Bathroom.
- Features: Primary Suite
- Level: Upper
- Area: 160.93 Square Feet
- Dimensions: 12.1 x 13.3
Bedroom
- Description: Carpet
- Level: Upper
- Area: 103.5 Square Feet
- Dimensions: 11.5 x 9
Bedroom
- Description: Carpet
- Level: Upper
- Area: 123.76 Square Feet
- Dimensions: 13.6 x 9.1
Bedroom
- Description: Carpet
- Level: Upper
- Area: 128.78 Square Feet
- Dimensions: 13.7 x 9.4
Bathroom
- Description: Laminate Flooring, Quartz Countertop.
- Level: Main
- Area: 20.7 Square Feet
- Dimensions: 4.5 x 4.6
Bathroom
- Description: Laminate Flooring, Quartz Countertop, Walk In Shower.
- Features: En Suite Bathroom
- Level: Upper
- Area: 38.4 Square Feet
- Dimensions: 4.8 x 8
Bathroom
- Description: Laminate Flooring, Quartz Contertop, Tub/Shower.
- Level: Upper
- Area: 55.2 Square Feet
- Dimensions: 6.9 x 8
Dining room
- Description: Laminate Flooring, Chandelier
- Level: Main
- Area: 110.92 Square Feet
- Dimensions: 11.8 x 9.4
Family room
- Description: Laminate Flooring, Access To Pation.
- Level: Main
- Area: 248.16 Square Feet
- Dimensions: 18.8 x 13.2
Kitchen
- Description: Laminate Flooring, Quartz Countertops, Stainless Steel Appliances, Including Gas Range, Pantry.
- Level: Main
- Area: 88.36 Square Feet
- Dimensions: 9.4 x 9.4
Living room
- Description: Laminate Flooring, Vaulted Ceilling
- Level: Main
- Area: 187.2 Square Feet
- Dimensions: 16 x 11.7
Heating
- Forced Air
Cooling
- Central Air
Appliances
- Included: Dishwasher, Dryer, Microwave, Oven, Range, Refrigerator, Washer
- Laundry: Laundry Closet
Features
- Ceiling Fan(s), Pantry, Primary Suite, Quartz Counters, Vaulted Ceiling(s), Walk-In Closet(s)
- Flooring: Carpet, Laminate, Tile
- Basement: Partial,Unfinished
Interior area
- Total structure area: 1,805
- Total interior livable area: 1,805 sqft
- Finished area above ground: 1,390
- Finished area below ground: 0
Property
Parking
- Total spaces: 3
- Parking features: Garage - Attached
- Attached garage spaces: 3
Features
- Levels: Two
- Stories: 2
- Exterior features: Private Yard
- Fencing: Full
Lot
- Size: 5,662 Square Feet
- Features: Cul-De-Sac
Details
- Parcel number: R0009473
- Zoning: SFR
- Special conditions: Standard
Construction
Type & style
- Home type: SingleFamily
- Architectural style: Traditional
- Property subtype: Single Family Residence
Materials
- Brick, Frame, Wood Siding
- Roof: Composition
Condition
- Updated/Remodeled
- Year built: 1998
Utilities & green energy
- Sewer: Public Sewer
- Water: Public
- Utilities for property: Cable Available, Electricity Connected, Internet Access (Wired), Natural Gas Connected, Phone Available
Community & HOA
Community
- Subdivision: Woodbridge Station
HOA
- Has HOA: Yes
- HOA fee: $190 annually
- HOA name: WOODBRIDGE STATION HOW
- HOA phone: 720-571-1440
Location
- Region: Thornton
Financial & listing details
- Price per square foot: $309/sqft
- Tax assessed value: $481,000
- Annual tax amount: $3,681
- Date on market: 8/21/2026
- Listing terms: Cash,Conventional,FHA
- Exclusions: Buyer And Buyers Agent Is Responsible For Verifying All Information, Measurements, Schools And Hoa/Fees/Regulations (If Applicable).
- Ownership: Individual
- Electric utility on property: Yes
Estimated market value
$555,000
$527,000 - $583,000
$2,849/mo
Price history
| Date | Event | Price |
|---|---|---|
| 9/17/2026 | Price change | $557,000-2.1%$309/sqft |
Source:  REcolorado as distributed by MLS GRID #7386435 Report a problem REcolorado as distributed by MLS GRID #7386435 Report a problem | ||
| 8/21/2026 | Listed for sale | $569,000+16.1%$315/sqft |
Source: REcolorado as distributed by MLS GRID #7386435 Report a problem | ||
| 4/30/2021 | Sold | $490,000+119.7%$271/sqft |
Source: Public Record Report a problem | ||
| 12/3/2018 | Listing removed | $2,150$1/sqft |
Source: Mountain Property Management, LLC Report a problem | ||
| 12/1/2018 | Price change | $2,150-5.5%$1/sqft |
Source: Mountain Property Management, LLC Report a problem | ||
| 11/16/2018 | Price change | $2,275-3.2%$1/sqft |
Source: Mountain Property Management, LLC Report a problem | ||
| 11/14/2018 | Listed for rent | $2,350+7.1%$1/sqft |
Source: Mountain Property Management, LLC Report a problem | ||
| 6/8/2017 | Listing removed | $2,195$1/sqft |
Source: Mountain Property Management LLC Report a problem | ||
| 6/7/2017 | Price change | $2,195+2.1%$1/sqft |
Source: Mountain Property Management LLC Report a problem | ||
| 5/15/2017 | Listed for rent | $2,150$1/sqft |
Source: Mountain Property Management LLC Report a problem | ||
| 10/6/2005 | Sold | $223,000+57.5%$124/sqft |
Source: Public Record Report a problem | ||
| 4/6/1998 | Sold | $141,565$78/sqft |
Source: Public Record Report a problem | ||
Public tax history
| Year | Property taxes | Tax assessment |
|---|---|---|
| 2025 | $3,193 +1% | $30,060 -13% |
| 2024 | $3,161 +6.9% | $34,570 |
| 2023 | $2,957 -3.3% | $34,570 +28.8% |
| 2022 | $3,056 | $26,840 -2.8% |
| 2021 | -- | $27,620 +13.5% |
| 2020 | $2,707 | $24,340 -0.2% |
| 2019 | $2,707 +15.8% | $24,380 +20% |
| 2018 | $2,338 | $20,320 |
| 2017 | $2,338 | $20,320 +19.3% |
| 2016 | -- | $17,030 |
| 2015 | $1,830 | $17,030 +20.5% |
| 2014 | -- | $14,130 |
| 2013 | -- | $14,130 -10.3% |
| 2012 | -- | $15,750 |
| 2011 | -- | $15,750 +3.1% |
| 2010 | -- | $15,270 |
| 2009 | -- | $15,270 -9.4% |
| 2008 | -- | $16,860 |
| 2007 | -- | $16,860 -1% |
| 2006 | -- | $17,030 |
| 2005 | -- | $17,030 +9.4% |
| 2004 | -- | $15,560 |
| 2003 | $1,467 +2.2% | $15,560 +8.6% |
| 2002 | $1,435 +9.1% | $14,330 +15% |
| 2001 | $1,315 | $12,460 |
Find assessor info on the county website
Monthly payment
Est. payment
Payment breakdown
Explore the cost of this home by adjusting the details. Changes won't be saved.Climate risks
Neighborhood: Woodbridge Station
Nearby schools
Schools provided by the listing agent
- Elementary: Eagleview
- Middle: Rocky Top
- High: Horizon
- District: Adams 12 5 Star Schl
Source: REcolorado as distributed by MLS GRID. This data may not be complete. We recommend contacting the local school district to confirm school assignments for this home.
Similar homes
- $478,5004 bd3 ba2k sqft4681 E 135th Way, Thornton, CO 80241For Sale
 MLS ID #9756093, Rene Vellinga, RE/MAX Alliance. REcolorado as distributed by MLS GRID
 - $--3 bd3 ba1.5k sqft5214 E 130th Ave, Thornton, CO 80241Auction
 Auction.com 2
 - $590,0004 bd4 ba2.5k sqft13221 Columbine Circle, Thornton, CO 80241For Sale
 MLS ID #6568400, Jeff O'Grady, Home Team Advantage. REcolorado as distributed by MLS GRID
 - $475,0004 bd3 ba2.3k sqft12787 Forest Street, Thornton, CO 80241For Sale
 MLS ID #9664046, META Homes Team, Real Broker, LLC DBA Real. REcolorado as distributed by MLS GRID
 - $583,0004 bd2 ba2.6k sqft12974 Dexter Way, Thornton, CO 80241For SaleMLS ID #7406475, Sean Healey, Keller Williams Preferred Realty. REcolorado as distributed by MLS GRID
- $559,0004 bd4 ba2.6k sqft4745 E 129th Place, Thornton, CO 80241For SaleMLS ID #4728217, Nichole Campbell, Distinct Real Estate LLC. REcolorado as distributed by MLS GRID
- $571,5004 bd4 ba2.6k sqft12914 Dexter Way, Thornton, CO 80241For SaleMLS ID #5893156, Janet Romero, The Creative Realty Group. REcolorado as distributed by MLS GRID
- $500,0003 bd3 ba2k sqft13130 Birch Way, Thornton, CO 80241For SaleMLS ID #5253089, Nick Papantonakis, RE/MAX Alliance - Olde Town. REcolorado as distributed by MLS GRID
- $539,5004 bd3 ba1.7k sqft12067 Hudson Court, Thornton, CO 80241For SaleMLS ID #5285858, Jason DeWitt, Real Broker, LLC DBA Real. REcolorado as distributed by MLS GRID
- $525,0004 bd2 ba1.8k sqft12442 Bellaire Drive, Thornton, CO 80241For SaleMLS ID #2550379, Alfredo Salcedo, RE/MAX Leaders. REcolorado as distributed by MLS GRID
- $549,9004 bd3 ba2.4k sqft4645 E 135th Avenue, Thornton, CO 80241For SaleMLS ID #4105491, Jatinder Dureja, Brokers Guild Real Estate. REcolorado as distributed by MLS GRID
- $529,9995 bd3 ba1.9k sqft12212 Forest Way, Thornton, CO 80241For SaleMLS ID #4965609, Megan Denham, Resident Realty North Metro LLC. REcolorado as distributed by MLS GRID
- $490,0003 bd2 ba1.9k sqft12960 Hudson Street, Thornton, CO 80241For SaleMLS ID #1577689, Robert Balentine, Resident Realty South Metro. REcolorado as distributed by MLS GRID
- $499,9004 bd3 ba2.2k sqft12983 Dexter Street, Thornton, CO 80241For SaleMLS ID #8954669, Frank Duran, RE/MAX Alliance. REcolorado as distributed by MLS GRID
- $520,0003 bd3 ba2.3k sqft4700 E 128th Place, Thornton, CO 80241For SaleMLS ID #3893139, Michael Lunden, Sellstate ACE Properties. REcolorado as distributed by MLS GRID
- $569,9003 bd3 ba2.4k sqft5893 E 129th Avenue, Thornton, CO 80602For SaleMLS ID #8642048, Toni Wood, The Agency - Denver. REcolorado as distributed by MLS GRID
- $540,0003 bd3 ba2k sqft5242 E 123rd Court, Thornton, CO 80241For SaleMLS ID #7471459, Forrest Oldham, Coldwell Banker Realty 24. REcolorado as distributed by MLS GRID
