Enjoy the benefits of single-family living with the convenience of low-maintenance ownership! Located in Thornton's desirable Deer Run neighborhood, this beautifully refreshed 4-bedroom home offers a rare combination of space, comfort, and convenience. Unlike most single-family homes, the HOA handles exterior maintenance, including the siding and roof, giving you more time to enjoy your home and less time worrying about upkeep!
Step inside to discover a bright, inviting interior featuring fresh paint and brand-new carpet throughout, along with updated lighting and fixtures that give the home a clean, refreshed feel. The main level offers two distinct living spaces, including a welcoming living room with vaulted ceilings and a cozy family room with a fireplace. Whether you're entertaining guests or enjoying a quiet evening at home, there's room for everyone to spread out.
The kitchen features a brand-new stainless steel appliance package, complete with manufacturer warranties, while brand-new windows will be installed prior to closing, adding even more value and peace of mind.
Upstairs, you'll find three spacious bedrooms, including a primary suite with its own private en-suite bathroom. The finished basement expands your living options with additional flexible space and a fully conforming fourth bedroom featuring a walk-in closet—ideal for guests, a home office, or whatever fits your needs.
Conveniently situated with easy access to Denver, DIA, major commuter routes, shopping, restaurants, parks, and recreation centers, this home puts everything you need within reach.
Four bedrooms, multiple living spaces, extensive updates, and HOA-maintained exterior components—all in a single-family home! Opportunities like this don't come along every day. Come see what makes this Deer Run property such a standout!
For sale
$475,000
12787 Forest Street, Thornton, CO 80241
4beds
2,366sqft
Single Family Residence
Built in 1994
5,500 Square Feet Lot
$-- Zestimate®
$201/sqft
$244/mo HOA
What's special
- 10 days
- 718
- 67
Zillow last checked:
Listing updated:
Listed by:
META Homes Team 303-550-8816 team@metahomesco.com,
Real Broker, LLC DBA Real,
Nick Painz 303-550-8816,
Real Broker, LLC DBA Real
Source: REcolorado as distributed by MLS GRID,MLS#: 9664046
Facts & features
Interior
Bedrooms & bathrooms
- Bedrooms: 4
- Bathrooms: 3
- 3/4 bathrooms: 2
- 1/2 bathrooms: 1
- Main level bathrooms: 1
Bedroom
- Level: Upper
Bedroom
- Level: Upper
Bedroom
- Level: Basement
Bathroom
- Level: Main
Bathroom
- Level: Upper
Bathroom
- Level: Upper
Bonus room
- Level: Basement
Dining room
- Level: Main
Family room
- Level: Main
Kitchen
- Level: Main
Living room
- Level: Main
Heating
- Forced Air
Cooling
- Central Air
Features
- High Ceilings, Laminate Counters, Primary Suite, Smoke Free
- Flooring: Carpet, Tile, Vinyl
- Windows: Double Pane Windows
- Basement: Finished
- Number of fireplaces: 1
- Fireplace features: Family Room
Interior area
- Total structure area: 2,366
- Total interior livable area: 2,366 sqft
- Finished area above ground: 1,511
- Finished area below ground: 739
Property
Parking
- Total spaces: 2
- Parking features: Concrete
- Attached garage spaces: 2
Features
- Levels: Two
- Stories: 2
- Exterior features: Private Yard, Rain Gutters
Lot
- Size: 5,500 Square Feet
Details
- Parcel number: R0010790
- Special conditions: Standard
Construction
Type & style
- Home type: SingleFamily
- Property subtype: Single Family Residence
Materials
- Frame, Wood Siding
Condition
- Year built: 1994
Utilities & green energy
- Sewer: Public Sewer
- Water: Public
Community & HOA
Community
- Subdivision: Deer Run
HOA
- Has HOA: Yes
- Services included: Insurance, Maintenance Structure, Recycling, Road Maintenance
- HOA fee: $244 monthly
- HOA name: Deer Run HOA
- HOA phone: 303-926-5604
Location
- Region: Thornton
Financial & listing details
- Price per square foot: $201/sqft
- Tax assessed value: $481,000
- Annual tax amount: $3,681
- Date on market: 10/8/2026
- Listing terms: 1031 Exchange,Cash,Conventional,FHA,VA Loan
- Exclusions: Staging Items
- Ownership: Individual
Estimated market value
Not available
Estimated sales range
Not available
Not available
Price history
| Date | Event | Price |
|---|---|---|
| 10/8/2026 | Listed for sale | $475,000+18.8%$201/sqft |
Source:  REcolorado as distributed by MLS GRID #9664046 Report a problem | ||
| 5/17/2022 | Sold | $400,000+110.5%$169/sqft |
Source: Public Record Report a problem | ||
| 6/27/2002 | Sold | $190,000+46.2%$80/sqft |
Source: Public Record Report a problem | ||
| 8/11/2000 | Sold | $130,000+4.8%$55/sqft |
Source: Public Record Report a problem | ||
| 10/31/1996 | Sold | $124,000+12.1%$52/sqft |
Source: Public Record Report a problem | ||
| 8/10/1994 | Sold | $110,625$47/sqft |
Source: Public Record Report a problem | ||
Public tax history
| Year | Property taxes | Tax assessment |
|---|---|---|
| 2025 | $3,278 +1% | $30,070 -15% |
| 2024 | $3,244 +18.1% | $35,380 |
| 2023 | $2,747 -3.2% | $35,380 +41.9% |
| 2022 | $2,839 | $24,940 -2.8% |
| 2021 | -- | $25,660 +4.8% |
| 2020 | $2,723 | $24,490 -0.2% |
| 2019 | $2,723 +9.4% | $24,530 +13.4% |
| 2018 | $2,489 | $21,630 |
| 2017 | $2,489 | $21,630 +32% |
| 2016 | -- | $16,390 |
| 2015 | $1,761 | $16,390 +24.1% |
| 2014 | -- | $13,210 |
| 2013 | -- | $13,210 +0.8% |
| 2012 | -- | $13,100 |
| 2011 | -- | $13,100 -3% |
| 2010 | -- | $13,500 |
| 2009 | -- | $13,500 -17.3% |
| 2008 | -- | $16,320 |
| 2007 | -- | $16,320 -8.9% |
| 2006 | -- | $17,910 |
| 2005 | -- | $17,910 +8.1% |
| 2004 | -- | $16,570 |
| 2003 | $1,503 +2.2% | $16,570 +12.9% |
| 2002 | $1,470 +6.6% | $14,680 +12.3% |
| 2001 | $1,380 | $13,070 |
Find assessor info on the county website
Monthly payment
Est. payment
Payment breakdown
Explore the cost of this home by adjusting the details. Changes won't be saved.Climate risks
Neighborhood: Summer Creek
Nearby schools
Schools provided by the listing agent
- Elementary: Skyview
- Middle: Shadow Ridge
- High: Horizon
- District: Adams 12 5 Star Schl
Source: REcolorado as distributed by MLS GRID. This data may not be complete. We recommend contacting the local school district to confirm school assignments for this home.

Similar homes
- $478,5004 bd3 ba2k sqft4681 E 135th Way, Thornton, CO 80241For Sale
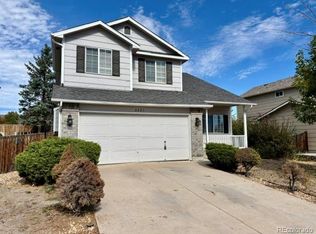
 MLS ID #9756093, Rene Vellinga, RE/MAX Alliance. REcolorado as distributed by MLS GRID
- $500,0003 bd3 ba2k sqft13130 Birch Way, Thornton, CO 80241For Sale
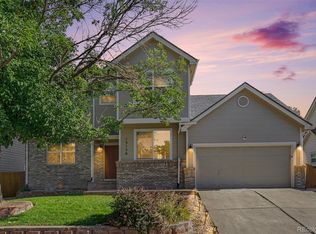 MLS ID #5253089, Nick Papantonakis, RE/MAX Alliance - Olde Town. REcolorado as distributed by MLS GRID
- $520,0003 bd3 ba2.3k sqft4700 E 128th Place, Thornton, CO 80241For Sale
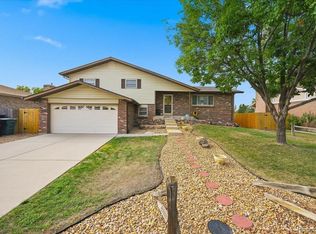 MLS ID #3893139, Michael Lunden, Sellstate ACE Properties. REcolorado as distributed by MLS GRID
- $--3 bd3 ba1.5k sqft5214 E 130th Ave, Thornton, CO 80241Auction
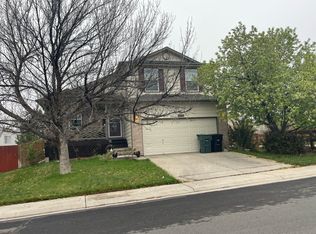 Auction.com 2
- $385,0004 bd3 ba1.8k sqft12756 Forest Street, Thornton, CO 80241For SaleMLS ID #9394752, Patricia Gonzales, Grace Management & Invest.. REcolorado as distributed by MLS GRID
- $485,0003 bd2 ba2.3k sqft13333 Albion Circle, Thornton, CO 80241For SaleMLS ID #8674047, Lexie White, HomeSmart. REcolorado as distributed by MLS GRID
- $509,9004 bd2 ba1.8k sqft12442 Bellaire Drive, Thornton, CO 80241For SaleMLS ID #2550379, Alfredo Salcedo, RE/MAX Leaders. REcolorado as distributed by MLS GRID
- $477,0003 bd2 ba1.8k sqft12429 Ash Drive, Thornton, CO 80241For SaleMLS ID #8564587, Robert Isabell, Keller Williams Avenues Realty. REcolorado as distributed by MLS GRID
- $490,0003 bd2 ba1.9k sqft12960 Hudson Street, Thornton, CO 80241For SaleMLS ID #1577689, Robert Balentine, Resident Realty South Metro. REcolorado as distributed by MLS GRID
- $565,0003 bd3 ba2.8k sqft4425 E 128th Place, Thornton, CO 80241For SaleMLS ID #5217744, Kelly Mates, Distinct Real Estate LLC. REcolorado as distributed by MLS GRID
- $485,0003 bd3 ba1.4k sqft12527 Dexter Way, Thornton, CO 80241For SaleMLS ID #9533128, Ron Gerbrandt, Berkshire Hathaway HomeServices Colorado Real Estate, LLC. REcolorado as distributed by MLS GRID
- $499,9003 bd2 ba1.9k sqft4381 E 126th Pl, Thornton, CO 80241For Sale
 MLS ID #1064963, Michael Larkin, RE/MAX Alliance-Wadsworth. IRES as distributed by MLS GRID
- $583,0004 bd2 ba2.6k sqft12974 Dexter Way, Thornton, CO 80241For SaleMLS ID #7406475, Sean Healey, Keller Williams Preferred Realty. REcolorado as distributed by MLS GRID
- $550,0003 bd3 ba2.5k sqft12081 Cherry Place, Thornton, CO 80241For SaleMLS ID #4221596, Laurie Colbert, Key Team Real Estate Corp.. REcolorado as distributed by MLS GRID
- $520,0003 bd3 ba2.2k sqft4520 E 128th Place, Thornton, CO 80241For SaleMLS ID #7281785, Adam Maxey, Real Broker, LLC DBA Real. REcolorado as distributed by MLS GRID
- $557,0004 bd3 ba1.8k sqftRESIDENTIAL, Thornton, CO 80241For SaleMLS ID #7386435, Gabrielle Galvann, You 1st Realty. REcolorado as distributed by MLS GRID
