OPEN HOUSE THURSDAY FROM 4-6 P.M. INSTANT SAVINGS W/ SOLAR & CLASS 4 ROOF! MOVE-IN READY HOME, NO HOA, & Trailer Parking! Open layout and several new updates. The main level features a formal living room, dining area, and large kitchen with abundant cabinet space, newly painted cabinets, appliances included. The dramatic brick fireplace surround extends to the ceiling and creates a beautiful focal point around the wood-burning fireplace. New interior paint and carpet, newer double-pane windows, new interior doors and hardware, and a new roof installed in 2025. The paid solar panels provide the potential for additional monthly energy savings. The upper level offers a spacious primary bedroom, second bedroom, and remodeled bathroom featuring a walk-in shower and new vanity. The lower level provides even more living space with a large family room, third bedroom, and full bathroom. An unfinished basement offers additional room for future expansion or storage. Enjoy Colorado's beautiful outdoors from the new deck off the kitchen, perfect for relaxing, entertaining, and taking in the sunsets. A second deck off the family room provides another great outdoor living space. The neighborhood features mature trees and walking trails, with the elementary school within walking distance. The home is also within the boundaries for Horizon High School. Located in the Adams 12 Five Star Schools district, families have access to school choice options that may include STEM, gifted, liberal arts, and charter schools. Conveniently located near the neighborhood swimming pool, grocery stores, local restaurants, golf courses, I-25, and the N-Line light rail. Thornton offers an abundance of amenities, including Orchard Town Center, Denver Premium Outlets, major hospitals, Eastlake walking trails, multiple recreation centers, dog parks, and disc golf parks. With its combination of updates, flexible living space, outdoor areas, paid solar, and convenient location, this home is move in ready!
For sale
$485,000
13333 Albion Circle, Thornton, CO 80241
3beds
2,316sqft
Single Family Residence
Built in 1986
5,880 Square Feet Lot
$-- Zestimate®
$209/sqft
$-- HOA
What's special
- 17 days
- 889
- 76
Zillow last checked:
Listing updated:
Listed by:
Lexie White 720-404-0562 Lexierealtor@gmail.com,
HomeSmart
Source: REcolorado as distributed by MLS GRID,MLS#: 8674047
Facts & features
Interior
Bedrooms & bathrooms
- Bedrooms: 3
- Bathrooms: 2
- Full bathrooms: 1
- 3/4 bathrooms: 1
Bedroom
- Description: Walk In Closet
- Features: Primary Suite
- Level: Upper
Bedroom
- Level: Upper
Bedroom
- Level: Lower
Bathroom
- Description: Remodeled
- Features: Primary Suite
- Level: Upper
Bathroom
- Level: Lower
Dining room
- Description: Laminate Flooring
- Level: Main
Family room
- Description: New Carpet
- Level: Lower
Kitchen
- Description: Laminate Flooring
- Level: Main
Laundry
- Level: Basement
Living room
- Description: New Carpet
- Level: Main
Heating
- Forced Air
Cooling
- Central Air
Appliances
- Included: Dishwasher, Dryer, Microwave, Oven, Range, Washer
Features
- Smoke Free, Walk-In Closet(s)
- Flooring: Carpet, Laminate
- Windows: Double Pane Windows
- Basement: Crawl Space,Unfinished
- Number of fireplaces: 1
- Fireplace features: Wood Burning
Interior area
- Total structure area: 2,316
- Total interior livable area: 2,316 sqft
- Finished area above ground: 1,701
- Finished area below ground: 0
Video & virtual tour
Property
Parking
- Total spaces: 2
- Parking features: Garage - Attached
- Attached garage spaces: 2
Features
- Levels: Multi/Split
- Patio & porch: Deck
- Exterior features: Private Yard
- Fencing: Full
Lot
- Size: 5,880 Square Feet
Details
- Parcel number: R0009774
- Zoning: res
- Special conditions: Standard
Construction
Type & style
- Home type: SingleFamily
- Property subtype: Single Family Residence
Materials
- Frame
- Roof: Composition
Condition
- Year built: 1986
Utilities & green energy
- Sewer: Public Sewer
- Water: Public
Community & HOA
Community
- Subdivision: Parkridge Villages
HOA
- Has HOA: No
Location
- Region: Thornton
Financial & listing details
- Price per square foot: $209/sqft
- Tax assessed value: $489,000
- Annual tax amount: $3,742
- Date on market: 9/28/2026
- Listing terms: Cash,Conventional,FHA,VA Loan
- Exclusions: None
- Ownership: Individual
Estimated market value
Not available
Estimated sales range
Not available
Not available
Price history
| Date | Event | Price |
|---|---|---|
| 10/5/2026 | Listed for sale | $485,000$209/sqft |
Source:  REcolorado as distributed by MLS GRID #8674047 Report a problem REcolorado as distributed by MLS GRID #8674047 Report a problem | ||
| 10/1/2026 | Pending sale | $485,000$209/sqft |
Source: REcolorado as distributed by MLS GRID #8674047 Report a problem | ||
| 9/28/2026 | Listed for sale | $485,000+33.7%$209/sqft |
Source: REcolorado as distributed by MLS GRID #8674047 Report a problem | ||
| 3/19/2019 | Sold | $362,870+1.1%$157/sqft |
Source: Public Record Report a problem | ||
| 2/9/2019 | Pending sale | $359,000$155/sqft |
Source: RE/MAX ALLIANCE #6699501 Report a problem | ||
| 2/5/2019 | Listed for sale | $359,000-0.3%$155/sqft |
Source: RE/MAX ALLIANCE #6699501 Report a problem | ||
| 12/24/2018 | Listing removed | $359,900$155/sqft |
Source: RE/MAX ALLIANCE #9700761 Report a problem | ||
| 12/3/2018 | Listed for sale | $359,900$155/sqft |
Source: RE/MAX ALLIANCE #9700761 Report a problem | ||
| 12/3/2018 | Pending sale | $359,900$155/sqft |
Source: RE/MAX ALLIANCE #9700761 Report a problem | ||
| 9/22/2018 | Price change | $359,900-2.2%$155/sqft |
Source: RE/MAX ALLIANCE #9700761 Report a problem | ||
| 8/23/2018 | Price change | $368,000-1.6%$159/sqft |
Source: RE/MAX ALLIANCE #9700761 Report a problem | ||
| 6/26/2018 | Price change | $374,000-1.1%$161/sqft |
Source: RE/MAX ALLIANCE #9700761 Report a problem | ||
| 6/15/2018 | Listed for sale | $378,000+111.2%$163/sqft |
Source: RE/MAX ALLIANCE #9700761 Report a problem | ||
| 1/24/2006 | Sold | $179,000-9.1%$77/sqft |
Source: Public Record Report a problem | ||
| 7/3/2001 | Sold | $197,000+49.8%$85/sqft |
Source: Public Record Report a problem | ||
| 5/30/1997 | Sold | $131,500$57/sqft |
Source: Public Record Report a problem | ||
Public tax history
| Year | Property taxes | Tax assessment |
|---|---|---|
| 2025 | $3,270 +1% | $30,560 -13.5% |
| 2024 | $3,236 +16.1% | $35,310 |
| 2023 | $2,787 -3.2% | $35,310 +39.6% |
| 2022 | $2,879 | $25,300 -2.8% |
| 2021 | -- | $26,020 +7.8% |
| 2020 | $2,683 | $24,130 -0.2% |
| 2019 | $2,683 +15.2% | $24,170 +19.4% |
| 2018 | $2,329 | $20,240 |
| 2017 | $2,329 | $20,240 +23.5% |
| 2016 | -- | $16,390 |
| 2015 | $1,761 | $16,390 +9.2% |
| 2014 | -- | $15,010 |
| 2013 | -- | $15,010 +3.7% |
| 2012 | -- | $14,480 |
| 2011 | -- | $14,480 -0.5% |
| 2010 | -- | $14,560 |
| 2009 | -- | $14,560 -17.9% |
| 2008 | -- | $17,730 |
| 2007 | -- | $17,730 -5.7% |
| 2006 | -- | $18,800 |
| 2005 | -- | $18,800 +11.6% |
| 2004 | -- | $16,850 |
| 2003 | $1,543 +2.2% | $16,850 +11.8% |
| 2002 | $1,509 +7.5% | $15,070 +13.3% |
| 2001 | $1,404 | $13,300 |
Find assessor info on the county website
Monthly payment
Est. payment
Payment breakdown
Explore the cost of this home by adjusting the details. Changes won't be saved.Climate risks
Neighborhood: Parkridge Village
Nearby schools
Schools provided by the listing agent
- Elementary: Eagleview
- Middle: Rocky Top
- High: Horizon
- District: Adams 12 5 Star Schl
Source: REcolorado as distributed by MLS GRID. This data may not be complete. We recommend contacting the local school district to confirm school assignments for this home.

Similar homes
- $478,5004 bd3 ba2k sqft4681 E 135th Way, Thornton, CO 80241For Sale
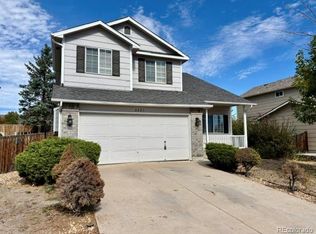
 MLS ID #9756093, Rene Vellinga, RE/MAX Alliance. REcolorado as distributed by MLS GRID
 - $--3 bd2 ba2.3k sqft13143 Saint Paul Cir, Thornton, CO 80241AuctionXome
- $500,0003 bd3 ba2k sqft13130 Birch Way, Thornton, CO 80241For Sale
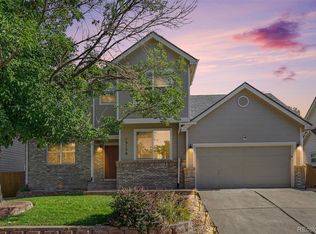 MLS ID #5253089, Nick Papantonakis, RE/MAX Alliance - Olde Town. REcolorado as distributed by MLS GRID
 - $475,0004 bd3 ba2.3k sqft12787 Forest Street, Thornton, CO 80241For Sale
 MLS ID #9664046, META Homes Team, Real Broker, LLC DBA Real. REcolorado as distributed by MLS GRID
 - $550,0003 bd3 ba2.5k sqft12081 Cherry Place, Thornton, CO 80241For SaleMLS ID #4221596, Laurie Colbert, Key Team Real Estate Corp.. REcolorado as distributed by MLS GRID
- $485,0003 bd2 ba1.8k sqft12429 Ash Drive, Thornton, CO 80241For SaleMLS ID #8564587, Robert Isabell, Keller Williams Avenues Realty. REcolorado as distributed by MLS GRID
- $490,0003 bd2 ba1.9k sqft12960 Hudson Street, Thornton, CO 80241For SaleMLS ID #1577689, Robert Balentine, Resident Realty South Metro. REcolorado as distributed by MLS GRID
- $520,0003 bd3 ba2.3k sqft4700 E 128th Place, Thornton, CO 80241For SaleMLS ID #3893139, Michael Lunden, Sellstate ACE Properties. REcolorado as distributed by MLS GRID
- $499,9003 bd2 ba1.9k sqft4381 E 126th Pl, Thornton, CO 80241For Sale
 MLS ID #1064963, Michael Larkin, RE/MAX Alliance-Wadsworth. IRES as distributed by MLS GRID
 - $499,9004 bd3 ba2.2k sqft12983 Dexter Street, Thornton, CO 80241For SaleMLS ID #8954669, Frank Duran, RE/MAX Alliance. REcolorado as distributed by MLS GRID
- $520,0003 bd3 ba2.2k sqft4520 E 128th Place, Thornton, CO 80241For SaleMLS ID #7281785, Adam Maxey, Real Broker, LLC DBA Real. REcolorado as distributed by MLS GRID
- $509,9004 bd2 ba1.8k sqft12442 Bellaire Drive, Thornton, CO 80241For SaleMLS ID #2550379, Alfredo Salcedo, RE/MAX Leaders. REcolorado as distributed by MLS GRID
- $539,0004 bd4 ba2.9k sqft13249 Bellaire Circle, Thornton, CO 80241For SaleMLS ID #3285238, Sarah St. James, Real Estate Teams. REcolorado as distributed by MLS GRID
- $565,0003 bd3 ba2.8k sqft4425 E 128th Place, Thornton, CO 80241For SaleMLS ID #5217744, Kelly Mates, Distinct Real Estate LLC. REcolorado as distributed by MLS GRID
- $583,0004 bd2 ba2.6k sqft12974 Dexter Way, Thornton, CO 80241For SaleMLS ID #7406475, Sean Healey, Keller Williams Preferred Realty. REcolorado as distributed by MLS GRID
- $485,0003 bd3 ba1.4k sqft12527 Dexter Way, Thornton, CO 80241For SaleMLS ID #9533128, Ron Gerbrandt, Berkshire Hathaway HomeServices Colorado Real Estate, LLC. REcolorado as distributed by MLS GRID
- $590,0003 bd4 ba2.7k sqft13442 Jackson Drive, Thornton, CO 80241For SaleMLS ID #6728767, Parvin Gottsch, Coldwell Banker Realty 56. REcolorado as distributed by MLS GRID
- $499,0004 bd3 ba2.7k sqft1440 E 128th Court, Thornton, CO 80241For SaleMLS ID #7738196, Mark Brautigam, Alpine Real Estate. REcolorado as distributed by MLS GRID
- $549,9004 bd3 ba2.8k sqft12924 Saint Paul Court, Thornton, CO 80241For SaleMLS ID #1712269, Jody Bennigsdorf, RE/MAX Alliance. REcolorado as distributed by MLS GRID
