Skip main navigation
Sold for $505,000
  • $505,000

    13317 Albion Circle, Thornton, CO 80241

    3beds
    2,316sqft
    Single Family Residence
    Built in 1986
    7,035 Square Feet Lot
    $489,700 Zestimate®
    $218/sqft
    $2,828 Estimated rent

    Home value

    $489,700

    $455,000 - $524,000

    $2,828/mo

    Zestimate® history
    Loading
    Loading...

    Owner options

    List your home for rent

    $2,828/mo

    Rent Zestimate®

    Find your next renter with Zillow Rental Manager. Plus, with online applications, you can quickly screen prospective tenants – for free.

    Learn more

    $2,828/mo

    Rent Zestimate®

    Refinance and save

    $2,960/mo

    Est. payment

    Refinancing to a lower rate could help reduce your monthly payments and save thousands over the life of the loan.

    See today's rates

    $2,960/mo

    Est. payment

    Explore your selling options

    Work with a Zillow partner agent

    Leverage their expertise and Zillow's premium Showcase listings to get your home seen by more buyers.

    Get started

    List with your own agent

    Get your home in front of millions of buyers by listing it on Zillow.

    Learn how to do it

    Sell it yourself

    Take full control of how buyers see your home on Zillow by listing For Sale by Owner (FSBO).

    List your home

    What's special

    Modern upgradesSleek finishesPrimary suiteCozy loft spaceFully remodeled kitchen
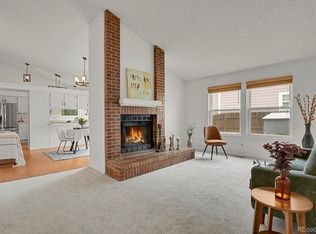
    Welcome Home! This beautifully maintained gem offers the perfect blend of comfort, convenience, and charm. Step into a fully remodeled kitchen where sleek finishes and modern upgrades invite you to cook, gather, and create lasting memories. Upstairs, the primary suite offers a private retreat, while a second bedroom and cozy loft space provide room to unwind, work, or dream. Downstairs, a third bedroom and a second living room open the door to possibilities—perfect for guests, game nights, or quiet evenings in. Just outside, the stamped concrete patio is your outdoor escape—ideal for morning coffee or summer evening BBQs under the stars. Enjoy the freedom of no HOA while living in a friendly neighborhood that's just minutes from schools, parks, and the community pool. With easy access to I-25 and E470, your commute is a breeze and weekend adventures are always within reach. A brand new A/C keeps things cool on hot summer days, and you're just around the corner from all the shopping, dining, and daily conveniences you need. Don’t miss this opportunity to live where lifestyle meets location—schedule your tour today!

    Zillow last checked:

    Listing updated:

    Listed by:

    EmpowerHome Team Colorado 970-825-0012 Colorado-Contracts@empowerhome.com,

    Keller Williams Realty Northern Colorado

    Bought with:

    Joe Sainz

    5280 Realty, Ltd.

    Source: REcolorado as distributed by MLS GRID,MLS#: 2385022MLS Logo

    Facts & features

    Interior

    Bedrooms & bathrooms
    • Bedrooms: 3
    • Bathrooms: 2
    • Full bathrooms: 2
    Bedroom
    • Level: Upper
    • Area: 110 Square Feet
    • Dimensions: 10 x 11
    Bedroom
    • Level: Lower
    • Area: 130 Square Feet
    • Dimensions: 10 x 13
    Bathroom
    • Level: Upper
    • Area: 56 Square Feet
    • Dimensions: 4 x 14
    Bathroom
    • Level: Lower
    • Area: 60 Square Feet
    • Dimensions: 6 x 10
    Other
    • Level: Upper
    • Area: 168 Square Feet
    • Dimensions: 12 x 14
    Dining room
    • Level: Main
    • Area: 130 Square Feet
    • Dimensions: 10 x 13
    Family room
    • Level: Lower
    • Area: 180 Square Feet
    • Dimensions: 12 x 15
    Kitchen
    • Level: Main
    • Area: 169 Square Feet
    • Dimensions: 13 x 13
    Laundry
    • Level: Basement
    Living room
    • Level: Main
    • Area: 299 Square Feet
    • Dimensions: 13 x 23
    Loft
    • Level: Upper
    • Area: 63 Square Feet
    • Dimensions: 7 x 9
    Heating
    • Forced Air, Natural Gas
    Cooling
    • Central Air
    Appliances
    • Included: Dishwasher, Dryer, Microwave, Range, Refrigerator, Washer
    Features
    • Quartz Counters
    • Flooring: Carpet, Laminate, Tile
    • Basement: Unfinished
    • Number of fireplaces: 1
    • Fireplace features: Living Room, Wood Burning
    Interior area
    • Total structure area: 2,316
    • Total interior livable area: 2,316 sqft
    • Finished area above ground: 1,701
    • Finished area below ground: 0

    Property

    Parking
    • Total spaces: 2
    • Parking features: Concrete
    • Attached garage spaces: 2
    Features
    • Levels: Tri-Level
    • Patio & porch: Front Porch, Patio
    • Fencing: Full
    Lot
    • Size: 7,035 sqft
    Details
    • Parcel number: R0009776
    • Special conditions: Standard

    Construction

    Type & style
    • Home type: SingleFamily
    • Property subtype: Single Family Residence
    Materials
    • Frame
    • Roof: Composition
    Condition
    • Year built: 1986

    Utilities & green energy

    • Electric: 110V
    • Sewer: Public Sewer
    • Water: Public
    • Utilities for property: Cable Available, Electricity Not Available, Natural Gas Connected

    Community & neighborhood

    Location
    • Region: Thornton
    • Subdivision: Parkridge Villas

    Other

    Other facts
    • Listing terms: Cash,Conventional,FHA,VA Loan
    • Ownership: Individual
    • Road surface type: Paved

    Price history

    DateEventPrice
    10/2/2025Sold$505,000-1.9%$218/sqft
    Source: REcolorado as distributed by MLS GRID #2385022 Report a problem
    9/2/2025Pending sale$515,000$222/sqft
    Source: REcolorado as distributed by MLS GRID #2385022 Report a problem
    8/4/2025Listed for sale$515,000+45.1%$222/sqft
    Source: REcolorado as distributed by MLS GRID #2385022 Report a problem
    4/27/2018Sold$355,000+6%$153/sqft
    Source: Public Record Report a problem
    3/21/2018Pending sale$335,000$145/sqft
    Source: RE/MAX Professionals #6641794 Report a problem
    3/15/2018Listed for sale$335,000+48.9%$145/sqft
    Source: RE/MAX Professionals #6641794 Report a problem
    4/30/2014Sold$225,000-2.2%$97/sqft
    Source: Public Record Report a problem
    2/28/2014Listed for sale$230,000+16.2%$99/sqft
    Source: Highgarden Real Estate-Denver #1801443 Report a problem
    6/21/2001Sold$197,900+50.5%$85/sqft
    Source: Public Record Report a problem
    12/24/1996Sold$131,500$57/sqft
    Source: Public Record Report a problem

    Public tax history

    YearProperty taxesTax assessment
    2025$3,341 +1%$31,250 -13.2%
    2024$3,307 +15.9%$35,990
    2023$2,852 -3.2%$35,990 +39%
    2022$2,945 $25,890 -2.7%
    2021-- $26,620 +7.3%
    2020$2,758 $24,800 -0.2%
    2019$2,758 +16.3%$24,840 +20.6%
    2018$2,370 $20,600
    2017$2,370 $20,600 +27.2%
    2016-- $16,200
    2015$1,741 $16,200 +9.2%
    2014-- $14,840
    2013-- $14,840 +1.7%
    2012-- $14,590
    2011-- $14,590 -0.5%
    2010-- $14,660
    2009-- $14,660 -17.6%
    2008-- $17,790
    2007-- $17,790 -4%
    2006-- $18,530
    2005-- $18,530 +10.8%
    2004-- $16,720
    2003$1,551 +2.3%$16,720 +10.4%
    2002$1,516 +7.5%$15,150 +13.3%
    2001$1,411 $13,370

    Find assessor info on the county website

    Neighborhood: Parkridge Village

    Nearby schools

    GreatSchools rating
    Schools provided by the listing agent
    • Elementary: Eagleview
    • Middle: Rocky Top
    • High: Horizon
    • District: Adams 12 5 Star Schl

    Source: REcolorado as distributed by MLS GRID. This data may not be complete. We recommend contacting the local school district to confirm school assignments for this home.

    Get a cash offer in 3 minutes
    Find out how much your home could sell for in as little as 3 minutes with a no-obligation cash offer.
    Estimated market value
    $489,700
    Get a cash offer in 3 minutes
    Find out how much your home could sell for in as little as 3 minutes with a no-obligation cash offer.
    Estimated market value
    $489,700