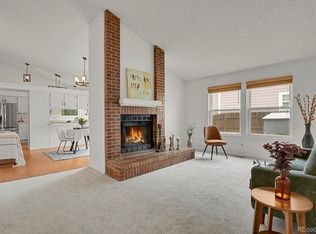
Pride of ownership shines throughout this beautiful, well maintained 3 bedroom, 4 bathroom home. The finished basement adds exceptional living space, complete with a 3/4 bath and plenty of room for a second living area, home office, or bonus space. The main level features an open floor plan with high ceilings, abundant natural light, and a cozy wood burning fireplace anchoring the living room. The kitchen and formal dining room flows seamlessly into the living areas, perfect for everyday living and entertaining.
Step outside to a large, fully fenced backyard with a composite deck, ideal for gatherings or simply enjoying the Colorado sunshine. Additional highlights include an attached 2 car garage with an extra refrigerator, new flooring on the first and second floors, new exterior paint, and a new roof and gutters. The well landscaped front and back yards include a full sprinkler system. Located in a desirable neighborhood with walking paths, parks, and a community pool all within walking distance, and NO HOA. Easy access to public transportation, including the new light-rail station, adds to the convenience of this exceptional home.
Sold for $526,000
Zillow last checked:
Listing updated:
Bought with:
Other MLS Non-REcolorado
NON MLS PARTICIPANT
Source: REcolorado as distributed by MLS GRID,MLS#: 8522985
Price history
| Date | Event | Price |
|---|---|---|
| 3/31/2026 | Sold | $526,000+0.2%$246/sqft |
Source:  REcolorado as distributed by MLS GRID #8522985 Report a problem REcolorado as distributed by MLS GRID #8522985 Report a problem | ||
| 3/3/2026 | Pending sale | $525,000$245/sqft |
Source: REcolorado as distributed by MLS GRID #8522985 Report a problem | ||
| 3/2/2026 | Listed for sale | $525,000+4.5%$245/sqft |
Source: REcolorado as distributed by MLS GRID #8522985 Report a problem | ||
| 5/5/2021 | Sold | $502,350+12.9%$235/sqft |
Source: Public Record Report a problem | ||
| 3/25/2021 | Listed for sale | $445,000+36.9%$208/sqft |
Source:  Keller Williams #7341269 Report a problem Keller Williams #7341269 Report a problem | ||
| 7/14/2017 | Sold | $325,000+4.9%$152/sqft |
Source: Public Record Report a problem | ||
| 6/20/2017 | Pending sale | $309,900$145/sqft |
Source: Sellstate Ace Realty #4720924 Report a problem | ||
| 6/15/2017 | Listed for sale | $309,900+49.7%$145/sqft |
Source: SELLSTATE ACE REALTY #4720924 Report a problem | ||
| 12/12/2012 | Sold | $207,000-10%$97/sqft |
Source: Public Record Report a problem | ||
| 10/19/2012 | Price change | $230,000+9.5%$107/sqft |
Source: Keller Williams - Denver North #1116061 Report a problem | ||
| 10/3/2012 | Price change | $210,000-8.7%$98/sqft |
Source: North Realty LLC dba Keller Williams Preferred Realty #1116061 Report a problem | ||
| 9/10/2012 | Price change | $230,000+9.5%$107/sqft |
Source: Keller Williams - Denver North #1116061 Report a problem | ||
| 9/6/2012 | Price change | $210,000-4.5%$98/sqft |
Source: North Realty LLC dba Keller Williams Preferred Realty #1116061 Report a problem | ||
| 8/19/2012 | Price change | $220,000-4.3%$103/sqft |
Source: North Realty LLC dba Keller Williams Preferred Realty #1116061 Report a problem | ||
| 7/31/2012 | Listed for sale | $230,000+27.8%$107/sqft |
Source: North Realty LLC dba Keller Williams Preferred Realty #1116061 Report a problem | ||
| 8/25/2009 | Sold | $180,000+51.4%$84/sqft |
Source: Public Record Report a problem | ||
| 5/8/1995 | Sold | $118,900$56/sqft |
Source: Public Record Report a problem | ||

Get a cash offer in 3 minutes
Find out how much your home could sell for in as little as 3 minutes with a no-obligation cash offer.
Estimated market value
$515,000
