Experience the perfect blend of comfort and sophistication in this stunning two-story residence nestled in the heart of Thornton. Built in 2003, this meticulously maintained home boasts a generous 2,996 square feet of living space. Featuring a total of five bedrooms, with four located on the upper level and one in the basement, this home is ideal for growing families or hosting guests. The property includes three full bathrooms and a convenient half bath, ensuring ample space for privacy and relaxation.Step inside to a layout designed for modern living, the inclusion of both a family room and a living room allows for ample space for relaxation and entertainment, accommodating both quiet evenings and gatherings. The main floor is a hub of activity, that flows seamlessly into the dining space, perfect for gatherings. The kitchen is a chef's dream, equipped with modern appliances and ample counter space, ideal for preparing delicious meals. Venture upstairs to the private family quarters, where the serene master suite offers a peaceful retreat with its own en-suite bathroom. The additional bedrooms provide flexible space for an office, craft room, or play area, tailored to meet the needs of your lifestyle. A spacious three-car garage that adds convenience and storage possibilities. The property sits on a well-sized lot, surrounded by pristine landscaping that invites outdoor activities and relaxation transform backyard perfect for relaxation and outdoor enjoyment. Located in a desirable neighborhood, this home is close to local amenities, schools, and parks, including Carpenter Park making it a perfect choice for those seeking a balance between suburban tranquility and city convenience.Offered at $635,000, this property represents a remarkable opportunity to own a piece of Thornton's finest real estate. Embrace a lifestyle of comfort and elegance at 13909 Dahlia Street, a place you can truly call home.
Sold for $635,000
$635,000
13909 Dahlia St, Thornton, CO 80602
5beds
3,004sqft
Single Family Residence
Built in 2003
7,766 Square Feet Lot
$641,100 Zestimate®
$211/sqft
$3,485 Estimated rent
Home value
$641,100
$609,000 - $673,000
$3,485/mo
Zestimate® history
Owner options
List your home for rent
$3,485/mo
Rent Zestimate®
Find your next renter with Zillow Rental Manager. Plus, with online applications, you can quickly screen prospective tenants – for free.
$3,485/mo
Rent Zestimate®
Refinance and save
$3,051/mo
Est. payment
Refinancing to a lower rate could help reduce your monthly payments and save thousands over the life of the loan.
$3,051/mo
Est. payment
Explore your selling options
Work with a Zillow partner agent
Leverage their expertise and Zillow's premium Showcase listings to get your home seen by more buyers.
Get startedList with your own agent
Get your home in front of millions of buyers by listing it on Zillow.
Learn how to do itSell it yourself
Take full control of how buyers see your home on Zillow by listing For Sale by Owner (FSBO).
List your homeWhat's special
Zillow last checked:
Listing updated:
Listed by:
Kendra Bajcar 877-366-2213,
LPT Realty, LLC.,
Christine Gwinnup 303-709-4262,
LPT Realty, LLC.
Bought with:
Erik Stocken
Equity Colorado Real Estate
Source: IRES as distributed by MLS GRID,MLS#: 1008109
Facts & features
Interior
Bedrooms & bathrooms
- Bedrooms: 5
- Bathrooms: 4
- Full bathrooms: 3
- 1/2 bathrooms: 1
- Main level bathrooms: 1
Primary bedroom
- Description: Carpet
- Features: 5 Piece Primary Bath
- Level: Upper
- Area: 132 Square Feet
- Dimensions: 11 x 12
Bedroom 2
- Description: Carpet
- Level: Upper
Bedroom 3
- Description: Carpet
- Level: Upper
Bedroom 4
- Description: Carpet
- Level: Upper
Bedroom 5
- Description: Luxury Vinyl
- Level: Basement
Dining room
- Description: Tile
- Level: Main
Kitchen
- Description: Tile
- Level: Main
- Area: 130 Square Feet
- Dimensions: 13 x 10
Laundry
- Description: Tile
- Level: Main
Living room
- Description: Carpet
- Level: Main
Heating
- Forced Air
Appliances
- Included: Double Oven, Dishwasher, Refrigerator, Washer, Dryer, Microwave
- Laundry: Washer/Dryer Hookup
Features
- Eat-in Kitchen, Cathedral Ceiling(s), Open Floorplan, Pantry, Walk-In Closet(s)
- Windows: Window Coverings
- Basement: Full,Partially Finished
Interior area
- Total structure area: 2,996
- Total interior livable area: 3,004 sqft
- Finished area above ground: 2,996
Property
Parking
- Total spaces: 3
- Parking features: Heated Garage, Tandem
- Attached garage spaces: 3
- Details: Attached
Features
- Levels: Two
- Stories: 2
- Patio & porch: Patio
- Exterior features: Sprinkler System
- Spa features: Heated
- Fencing: Vinyl
Lot
- Size: 7,766 Square Feet
Details
- Additional structures: Storage
- Parcel number: R0138488
- Zoning: res
- Special conditions: Private Owner
Construction
Type & style
- Home type: SingleFamily
- Property subtype: Single Family Residence
Materials
- Frame
- Roof: Composition
Condition
- New construction: No
- Year built: 2003
Utilities & green energy
- Gas: Xcel
- Sewer: Public Sewer
- Water: City
- Utilities for property: Natural Gas Available, Electricity Available, High Speed Avail
Community & HOA
Community
- Features: Playground, Trail(s)
- Subdivision: Northbrook
HOA
- Has HOA: Yes
- Services included: Common Amenities, Trash, Snow Removal
- HOA fee: $33 monthly
Location
- Region: Thornton
Financial & listing details
- Price per square foot: $211/sqft
- Tax assessed value: $627,000
- Annual tax amount: $4,179
- Date on market: 4/26/2024
- Listing terms: Cash,Conventional,FHA,VA Loan
- Exclusions: Seller's personal property
- Electric utility on property: Yes
- Road surface type: Asphalt
Price history
| Date | Event | Price |
|---|---|---|
| 6/28/2024 | Sold | $635,000$211/sqft |
Source:  IRES as distributed by MLS GRID #1008109 Report a problem IRES as distributed by MLS GRID #1008109 Report a problem | ||
| 5/7/2024 | Pending sale | $635,000$211/sqft |
Source:  REcolorado as distributed by MLS GRID #IR1008109 Report a problem REcolorado as distributed by MLS GRID #IR1008109 Report a problem | ||
| 5/3/2024 | Listed for sale | $635,000+243.2%$211/sqft |
Source: IRES as distributed by MLS GRID #1008109 Report a problem | ||
| 9/8/2010 | Sold | $185,000-7.5%$62/sqft |
Source: Public Record Report a problem | ||
| 7/24/2010 | Price change | $199,900-11.1%$67/sqft |
Source: RE/MAX Unlimited, Inc. #862647 Report a problem | ||
| 5/30/2010 | Price change | $224,900-6.3%$75/sqft |
Source: foreclosure.com Report a problem | ||
| 5/29/2010 | Price change | $239,990+0%$80/sqft |
Source: RE/MAX Unlimited, Inc. #862647 Report a problem | ||
| 5/22/2010 | Price change | $239,8900%$80/sqft |
Source: RE/MAX Unlimited, Inc. #862647 Report a problem | ||
| 4/18/2010 | Price change | $239,900-4%$80/sqft |
Source: foreclosure.com Report a problem | ||
| 3/20/2010 | Price change | $249,900-3.4%$83/sqft |
Source: foreclosure.com Report a problem | ||
| 3/14/2010 | Listed for sale | -- |
Source: foreclosure.com Report a problem | ||
| 7/28/2003 | Sold | $258,702$86/sqft |
Source: Public Record Report a problem | ||
Public tax history
| Year | Property taxes | Tax assessment |
|---|---|---|
| 2025 | $3,522 -15.7% | $39,190 -12% |
| 2024 | $4,180 +16% | $44,510 |
| 2023 | $3,602 +1.7% | $44,510 +37.8% |
| 2022 | $3,541 | $32,290 +2.2% |
| 2021 | -- | $31,600 +6.9% |
| 2020 | $3,329 | $29,560 -0.2% |
| 2019 | $3,329 +8% | $29,610 +11.9% |
| 2018 | $3,082 | $26,460 |
| 2017 | $3,082 | $26,460 +17.5% |
| 2016 | -- | $22,520 |
| 2015 | $2,452 | $22,520 +14.6% |
| 2014 | -- | $19,650 |
| 2013 | -- | $19,650 +0.8% |
| 2012 | -- | $19,490 |
| 2011 | -- | $19,490 -4.9% |
| 2010 | -- | $20,490 |
| 2009 | -- | $20,490 -4.7% |
| 2008 | -- | $21,490 |
| 2007 | -- | $21,490 +5.6% |
| 2006 | -- | $20,360 |
| 2005 | -- | $20,360 -6.8% |
| 2004 | -- | $21,850 +110.1% |
| 2003 | $226 +7.1% | $10,400 +372.7% |
| 2002 | $211 | $2,200 |
Find assessor info on the county website
Neighborhood: Northbrook
Nearby homes
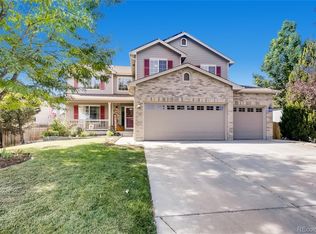
- $689,5007 bd4 ba4.1k sqft13921 Dahlia St, Thornton, CO 80602Off Market
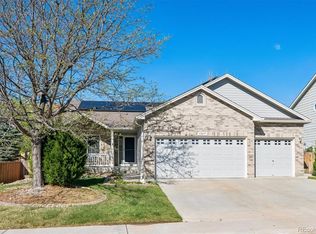
- $675,0004 bd4 ba3.2k sqft13897 Dahlia St, Thornton, CO 80602For Sale
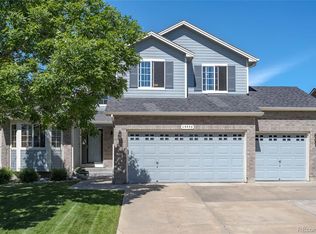
- $600,0004 bd3 ba2.7k sqft13933 Dahlia St, Thornton, CO 80602Off Market
- $559,4003 bd2 ba2k sqft13885 Dahlia St, Thornton, CO 80602Off Market
- $669,1004 bd3 ba2.7k sqft13904 Dexter Way, Thornton, CO 80602Off Market
- $609,3004 bd3 ba3.2k sqft13910 Dahlia St, Thornton, CO 80602Off Market
- $665,1003 bd2 ba2.8k sqft13902 Dexter Way, Thornton, CO 80602Off Market
- $541,0003 bd2 ba1.8k sqft13898 Dahlia St, Thornton, CO 80602Off Market
Nearby schools
GreatSchools rating
- 7/10Silver Creek Elementary SchoolGrades: K-5Distance: 2 mi
- 7/10Rocky Top Middle SchoolGrades: 6-8Distance: 1.4 mi
- 8/10Horizon High SchoolGrades: 9-12Distance: 0.4 mi
Schools provided by the listing agent
- Elementary: Silver Creek
- Middle: Rocky Top
- High: Horizon
Source: IRES as distributed by MLS GRID. This data may not be complete. We recommend contacting the local school district to confirm school assignments for this home.
Get a cash offer in 3 minutes
Find out how much your home could sell for in as little as 3 minutes with a no-obligation cash offer.
Estimated market value
$641,100
Get a cash offer in 3 minutes
Find out how much your home could sell for in as little as 3 minutes with a no-obligation cash offer.
Estimated market value
$641,100
- Colorado
- Adams County
- Thornton
- 80602
- Northbrook
- 13909 Dahlia St
Nearby cities
Nearby neighborhoods
Nearby zip codes
Other Thornton Topics
