Price Improved! Welcome to this beautifully maintained ranch-style home, thoughtfully designed to offer the ideal combination of comfort, style, and versatile living space. From the moment you step inside, you're greeted by rich luxury plank flooring, an open-concept layout, and an abundance of natural light that creates a warm and inviting atmosphere throughout the main level.
The spacious kitchen is perfectly suited for both everyday living and entertaining, featuring granite countertops, stainless steel appliances, generous cabinetry, and an easy flow into the great room. A cozy gas fireplace provides a focal point for relaxing evenings, while the open design keeps everyone connected.
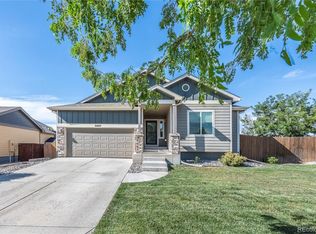
Step outside and discover a large patio, creates an ideal setting for summer gatherings and outdoor dining, while mature landscaping and multiple storage sheds provide both beauty and functionality. Refreshed landscaping throughout the property and fresh sod in the front yard enhance the home's curb appeal and create a beautifully-maintained outdoor setting.
The private primary suite offers a peaceful retreat with a luxurious five-piece bathroom and generous closet space. A second bedroom, additional full bathroom, and conveniently located main-level laundry complete the main floor.
Downstairs, the fully finished basement provides even more room to spread out, featuring a large recreation room, two additional bedrooms, and a third full bathroom. A spacious utility room includes washer and dryer hookups and offers excellent flexibility for a craft room, hobby space, or additional storage.
Ideally located in a desirable Frederick neighborhood with convenient access to parks, shopping, dining, and major commuter routes, this move-in-ready home delivers the space and flexibility you've been looking for. With thoughtful updates, generous living areas, and an inviting outdoor retreat, this home is ready to welcome its next owner. Book your private showing today!
Accepting backups
Price cut: $14K (9/24)
$565,000
6803 Spruce Street, Frederick, CO 80530
4beds
2,372sqft
Single Family Residence
Built in 2016
7,361 Square Feet Lot
$-- Zestimate®
$238/sqft
$-- HOA
What's special
- 127 days
- 272
- 19
Zillow last checked:
Listing updated:
Listed by:
Holly Couture 303-459-2162 realestate@thecouturegroup.com,
eXp Realty, LLC
Source: REcolorado as distributed by MLS GRID,MLS#: 6519269
Facts & features
Interior
Bedrooms & bathrooms
- Bedrooms: 4
- Bathrooms: 3
- Full bathrooms: 3
- Main level bathrooms: 2
- Main level bedrooms: 2
Bedroom
- Description: Vaulted Ceilings In The Primary Suite
- Features: Primary Suite
- Level: Main
- Area: 195.75 Square Feet
- Dimensions: 14.5 x 13.5
Bedroom
- Description: Bright And Airy
- Level: Main
- Area: 132 Square Feet
- Dimensions: 11 x 12
Bedroom
- Level: Basement
- Area: 144 Square Feet
- Dimensions: 12 x 12
Bedroom
- Level: Basement
- Area: 132 Square Feet
- Dimensions: 11 x 12
Bathroom
- Description: 5pc Bath With Separate Tub & Shower, Dual Vanities
- Features: En Suite Bathroom
- Level: Main
- Area: 85.5 Square Feet
- Dimensions: 9 x 9.5
Bathroom
- Description: Additional 3/4 Bath Conveniently Located On The Main Floor
- Level: Main
- Area: 40 Square Feet
- Dimensions: 5 x 8
Bathroom
- Level: Basement
- Area: 42.5 Square Feet
- Dimensions: 5 x 8.5
Dining room
- Description: Luxury Plank Flooring Throughout, Opens To Yard
- Level: Main
- Area: 108 Square Feet
- Dimensions: 9 x 12
Great room
- Description: Large Recreation Room Area, Tv Included
- Level: Basement
- Area: 416 Square Feet
- Dimensions: 16 x 26
Kitchen
- Description: Kitchen Island, Granite Countertops And Stainless Steel Appliances
- Level: Main
- Area: 108 Square Feet
- Dimensions: 9 x 12
Laundry
- Level: Main
- Area: 40 Square Feet
- Dimensions: 8 x 5
Living room
- Description: Vaulted Ceilings And Open Floor Plan
- Level: Main
- Area: 200 Square Feet
- Dimensions: 16 x 12.5
Utility room
- Description: Large Space With Desk, Multi-Purpose
- Level: Basement
- Area: 161 Square Feet
- Dimensions: 11.5 x 14
Heating
- Forced Air
Cooling
- Central Air
Appliances
- Included: Dishwasher, Disposal, Dryer, Microwave, Oven, Range, Refrigerator, Washer
- Laundry: In Unit
Features
- Ceiling Fan(s), Eat-in Kitchen, Five Piece Bath, Granite Counters, High Ceilings, High Speed Internet, Kitchen Island, Open Floorplan, Pantry, Primary Suite, Smoke Free, Vaulted Ceiling(s), Walk-In Closet(s)
- Flooring: Carpet, Tile
- Basement: Finished,Full,Sump Pump
- Number of fireplaces: 1
- Fireplace features: Family Room, Gas
Interior area
- Total structure area: 2,372
- Total interior livable area: 2,372 sqft
- Finished area above ground: 1,272
- Finished area below ground: 1,100
Video & virtual tour
Property
Parking
- Total spaces: 3
- Parking features: Concrete
- Attached garage spaces: 3
Features
- Levels: One
- Stories: 1
- Patio & porch: Covered, Front Porch, Patio
- Exterior features: Private Yard
- Fencing: Full
Lot
- Size: 7,361 Square Feet
- Features: Irrigated, Level, Sprinklers In Front, Sprinklers In Rear
Details
- Parcel number: R5287908
- Special conditions: Standard
Construction
Type & style
- Home type: SingleFamily
- Architectural style: Traditional
- Property subtype: Single Family Residence
Materials
- Brick, Frame, Vinyl Siding
- Foundation: Slab
- Roof: Composition
Condition
- New Construction
- New construction: Yes
- Year built: 2016
Details
- Builder name: D.R. Horton, Inc
Utilities & green energy
- Sewer: Public Sewer
- Water: Public
- Utilities for property: Cable Available, Electricity Connected, Internet Access (Wired), Natural Gas Connected
Community & HOA
Community
- Security: Carbon Monoxide Detector(s), Security System, Smart Cameras, Smoke Detector(s), Video Doorbell
- Subdivision: Carriage Hills Fg #2 Am A
HOA
- Has HOA: No
Location
- Region: Frederick
Financial & listing details
- Price per square foot: $238/sqft
- Tax assessed value: $535,428
- Annual tax amount: $5,990
- Date on market: 6/12/2026
- Listing terms: Cash,Conventional,FHA,VA Loan
- Exclusions: Seller's Personal Property And Any Staging Items.
- Ownership: Individual
- Electric utility on property: Yes
- Road surface type: Paved
Estimated market value
Not available
Estimated sales range
Not available
Not available
Price history
| Date | Event | Price |
|---|---|---|
| 9/28/2026 | Contingent | $565,000$238/sqft |
Source: eXp Realty #6519269 Report a problem | ||
| 9/28/2026 | Pending sale | $565,000$238/sqft |
Source:  REcolorado as distributed by MLS GRID #6519269 Report a problem REcolorado as distributed by MLS GRID #6519269 Report a problem | ||
| 9/24/2026 | Price change | $565,000-2.4%$238/sqft |
Source: REcolorado as distributed by MLS GRID #6519269 Report a problem | ||
| 8/26/2026 | Price change | $579,000-1.7%$244/sqft |
Source: REcolorado as distributed by MLS GRID #6519269 Report a problem | ||
| 6/12/2026 | Listed for sale | $589,000+37%$248/sqft |
Source: REcolorado as distributed by MLS GRID #6519269 Report a problem | ||
| 8/3/2020 | Sold | $429,900$181/sqft |
Source: Public Record Report a problem | ||
| 7/1/2020 | Pending sale | $429,900$181/sqft |
Source: Mb Beals And Company #7284236 Report a problem | ||
| 6/27/2020 | Listed for sale | $429,900+23.7%$181/sqft |
Source: Mb Beals And Company #7284236 Report a problem | ||
| 10/28/2016 | Sold | $347,500$147/sqft |
Source: Public Record Report a problem | ||
Public tax history
| Year | Property taxes | Tax assessment |
|---|---|---|
| 2026 | $5,990 +14.1% | $32,760 -2.1% |
| 2025 | $5,249 +2.7% | $33,460 -8.6% |
| 2024 | $5,108 +15.6% | $36,590 -1% |
| 2023 | $4,417 -1.8% | $36,950 +33.6% |
| 2022 | $4,497 +3.8% | $27,660 -2.8% |
| 2021 | $4,331 | $28,450 +3.3% |
| 2020 | $4,331 +13.7% | $27,540 |
| 2019 | $3,809 -12.9% | $27,540 +11.8% |
| 2018 | $4,372 +14.8% | $24,640 |
| 2017 | $3,809 -1.4% | $24,640 +780% |
| 2016 | $3,864 +819.6% | $2,800 |
| 2015 | $420 +44.5% | $2,800 +152.3% |
| 2014 | $291 | $1,110 |
| 2013 | -- | $1,110 +58.6% |
| 2012 | -- | $700 |
| 2011 | -- | $700 +6900% |
| 2010 | -- | $10 |
| 2009 | -- | $10 |
Find assessor info on the county website
Monthly payment
Est. payment
Payment breakdown
Explore the cost of this home by adjusting the details. Changes won't be saved.Climate risks
Neighborhood: 80530
Nearby schools
Schools provided by the listing agent
- Elementary: Thunder Valley
- Middle: Coal Ridge
- High: Frederick
- District: St. Vrain Valley RE-1J
Source: REcolorado as distributed by MLS GRID. This data may not be complete. We recommend contacting the local school district to confirm school assignments for this home.
Similar homes
- $529,0003 bd3 ba1.8k sqft7332 E Big Thompson Circle, Frederick, CO 80530For Sale
 MLS ID #4807022, LaShon Carter, Corcoran Perry & Co.. REcolorado as distributed by MLS GRID
 - $407,5003 bd3 ba1.5k sqft7002 Kali Court, Frederick, CO 80530For Sale
 MLS ID #2807652, Elizabeth Roberts, Compass - Denver. REcolorado as distributed by MLS GRID
 - $499,0004 bd3 ba2.2k sqft7229 Shavano Avenue, Longmont, CO 80504For Sale
 MLS ID #5038668, Jami Bedsaul, RE/MAX Momentum. REcolorado as distributed by MLS GRID
 - $579,0003 bd3 ba2.9k sqft8597 Raspberry Dr, Frederick, CO 80504For Sale

 MLS ID #1068497, Hannah Kugel, St Vrain Realty LLC. IRES as distributed by MLS GRID
 - $415,0003 bd2 ba1.4k sqft7418 Blue River Avenue, Frederick, CO 80530For SaleMLS ID #7965036, Kyle Michel, RE/MAX Momentum. REcolorado as distributed by MLS GRID
- $565,0004 bd3 ba2.5k sqft580 Columbine Avenue, Fort Lupton, CO 80621For SaleMLS ID #8001762, Zachary Sanders, LPT Realty. REcolorado as distributed by MLS GRID
- $553,9004 bd3 ba3.4k sqft5370 Silverleaf Ave, Firestone, CO 80504For SaleMLS ID #1068337, Lauren Haug, Haug & Co Real Estate Agency LLC. IRES as distributed by MLS GRID
- $498,0003 bd3 ba1.9k sqft7124 Shavano Cir, Frederick, CO 80504For SaleMLS ID #1068731, Travis Annameier, C3 Real Estate Solutions, LLC. IRES as distributed by MLS GRID
- $495,0003 bd4 ba2.2k sqft5243 Mount Arapaho Circle, Longmont, CO 80504For SaleMLS ID #7999903, Justin Phillips, RE/MAX Professionals. REcolorado as distributed by MLS GRID
- $644,9004 bd3 ba3.3k sqft10398 Stagecoach Ave, Firestone, CO 80504For SaleMLS ID #1068737, Rob Kittle, Kittle Real Estate. IRES as distributed by MLS GRID
- $525,0003 bd2 ba3.2k sqft6045 Lynx Creek, Frederick, CO 80516For SaleMLS ID #4817107, Holly Vejrostek, LPT Realty. REcolorado as distributed by MLS GRID
- $594,9995 bd4 ba3.2k sqft11201 Charles Street, Firestone, CO 80504For SaleMLS ID #8522025, Kyle Michel, RE/MAX Momentum. REcolorado as distributed by MLS GRID
- $584,9003 bd3 ba2.5k sqft16068 Elizabeth Street, Thornton, CO 80602For SaleMLS ID #8233846, Trelora Realty Team, Trelora Realty, Inc.. REcolorado as distributed by MLS GRID
- $565,0004 bd3 ba3.3k sqft4286 Windmill Drive, Brighton, CO 80601For SaleMLS ID #7827564, Kristin Sullivan, Insight Realty Team LLC. REcolorado as distributed by MLS GRID
- $490,0003 bd2 ba1.5k sqft715 Stonehaven St, Dacono, CO 80514For SaleMLS ID #1059483, Cynthia Blette, HomeSmart. IRES as distributed by MLS GRID
- $584,0003 bd3 ba2.3k sqft1156 Acadia Circle, Erie, CO 80516For SaleMLS ID #7585102, Jennifer Sierra, Realty One Group Lotus. REcolorado as distributed by MLS GRID
- $550,0004 bd3 ba3.2k sqft187 Sand Cherry Street, Brighton, CO 80601For SaleMLS ID #4893778, Alex Chitwood, Key Team Real Estate Corp.. REcolorado as distributed by MLS GRID
- $479,0004 bd3 ba2.5k sqft163 Sabin Way, Lochbuie, CO 80603For SaleMLS ID #7758201, Paul Bracewell, Brick and Ivy LLC. REcolorado as distributed by MLS GRID
- $535,0004 bd3 ba2.4k sqft237 Cerillos Street, Brighton, CO 80601For SaleMLS ID #4326157, Jakelin Portillo, Casablanca Realty Homes, LLC. REcolorado as distributed by MLS GRID
