Beautiful Updated Ranch-Style Home in Carriage Hills! This spacious 6-bedroom, 3-bath home offers an open floor plan, abundant natural light, and flexible living spaces ideal for multi-generational living. The main level features newly extended laminate flooring and a bright, welcoming layout. The large kitchen offers granite countertops, a center island, ample cabinetry, and plenty of room for everyday meals and entertaining. A dedicated dining area provides space for a full-size table, while the generously sized family room is perfect for gatherings. Retreat to the spacious primary suite featuring a five-piece bath. The finished basement expands the living space with three additional bedrooms and a large family/entertainment room, providing plenty of options for guests, recreation, a home office, or extended family. The basement is also plumbed for an additional laundry area and bathroom, offering even more future flexibility. Situated on a large corner lot directly across from open space, this home offers exceptional outdoor living. Low-maintenance artificial turf helps reduce water usage and upkeep, while the expansive backyard patio is perfect for relaxing or entertaining on warm summer evenings. The generous side yard provides additional space for RV, trailer, or recreational vehicle parking. Best of all, there is NO HOA! Enjoy convenient access to the recreation center, parks, and schools—all within walking distance. A wonderful combination of space, updates, location, and flexibility makes this Carriage Hills home a must-see!
Accepting backups
$594,500
6807 Spruce Street, Frederick, CO 80530
6beds
3,206sqft
Single Family Residence
Built in 2016
7,318 Square Feet Lot
$-- Zestimate®
$185/sqft
$-- HOA
What's special
- 37 days
- 263
- 20
Zillow last checked:
Listing updated:
Listed by:
Julie Mostek 303-913-9234 jamostek@gmail.com,
BTT Real Estate,
Bramer Thomas Team 720-291-1111,
BTT Real Estate
Source: REcolorado as distributed by MLS GRID,MLS#: 3569761
Facts & features
Interior
Bedrooms & bathrooms
- Bedrooms: 6
- Bathrooms: 3
- Full bathrooms: 3
- Main level bathrooms: 2
- Main level bedrooms: 3
Bedroom
- Features: Primary Suite
- Level: Main
Bedroom
- Level: Main
Bedroom
- Level: Main
Bedroom
- Level: Basement
Bedroom
- Level: Basement
Bedroom
- Level: Basement
Bathroom
- Features: Primary Suite
- Level: Main
Bathroom
- Level: Main
Bathroom
- Level: Basement
Dining room
- Level: Main
Family room
- Level: Main
Family room
- Level: Basement
Kitchen
- Level: Main
Laundry
- Level: Main
Heating
- Forced Air
Cooling
- Central Air
Appliances
- Included: Cooktop, Dishwasher, Disposal, Dryer, Gas Water Heater, Microwave, Refrigerator, Washer
Features
- Audio/Video Controls, Ceiling Fan(s), Five Piece Bath, Granite Counters, High Ceilings, Kitchen Island, Open Floorplan, Radon Mitigation System, Smoke Free, Vaulted Ceiling(s), Walk-In Closet(s)
- Flooring: Carpet, Laminate, Tile
- Windows: Double Pane Windows, Window Coverings
- Basement: Finished,Full
Interior area
- Total structure area: 3,206
- Total interior livable area: 3,206 sqft
- Finished area above ground: 1,629
- Finished area below ground: 1,417
Video & virtual tour
Property
Parking
- Total spaces: 2
- Parking features: Garage - Attached
- Attached garage spaces: 2
Features
- Levels: One
- Stories: 1
- Patio & porch: Front Porch, Patio
- Fencing: Full
Lot
- Size: 7,318 Square Feet
- Features: Sprinklers In Front
Details
- Parcel number: R5287808
- Special conditions: Standard
Construction
Type & style
- Home type: SingleFamily
- Architectural style: Contemporary
- Property subtype: Single Family Residence
Materials
- Frame, Stone, Wood Siding
- Foundation: Slab
- Roof: Composition
Condition
- Updated/Remodeled
- Year built: 2016
Utilities & green energy
- Sewer: Public Sewer
- Water: Public
Community & HOA
Community
- Security: Carbon Monoxide Detector(s), Smart Security System, Smoke Detector(s)
- Subdivision: Carriage Hills
HOA
- Has HOA: No
Location
- Region: Frederick
Financial & listing details
- Price per square foot: $185/sqft
- Tax assessed value: $572,894
- Annual tax amount: $6,410
- Date on market: 9/12/2026
- Listing terms: Cash,Conventional,FHA,VA Loan
- Exclusions: Sellers Personal Property
- Ownership: Individual
Estimated market value
Not available
Estimated sales range
Not available
$3,468/mo
Price history
| Date | Event | Price |
|---|---|---|
| 9/23/2026 | Pending sale | $594,500$185/sqft |
Source:  REcolorado as distributed by MLS GRID #3569761 Report a problem REcolorado as distributed by MLS GRID #3569761 Report a problem | ||
| 9/10/2026 | Listed for sale | $594,500+70.5%$185/sqft |
Source: REcolorado as distributed by MLS GRID #3569761 Report a problem | ||
| 10/17/2016 | Sold | $348,680$109/sqft |
Source: Public Record Report a problem | ||
Public tax history
| Year | Property taxes | Tax assessment |
|---|---|---|
| 2026 | $6,410 +13.4% | $35,060 -2.1% |
| 2025 | $5,652 +2.7% | $35,810 -8.5% |
| 2024 | $5,501 +16.8% | $39,120 -1% |
| 2023 | $4,711 -1.8% | $39,510 +33.9% |
| 2022 | $4,798 +5.8% | $29,500 -2.8% |
| 2021 | $4,534 | $30,350 +5.3% |
| 2020 | $4,534 +13.4% | $28,830 |
| 2019 | $4,000 -12.6% | $28,830 +11.4% |
| 2018 | $4,577 +14.4% | $25,870 |
| 2017 | $4,000 -1.4% | $25,870 +823.9% |
| 2016 | $4,057 +865.5% | $2,800 |
| 2015 | $420 +44.5% | $2,800 +152.3% |
| 2014 | $291 | $1,110 |
| 2013 | -- | $1,110 +58.6% |
| 2012 | -- | $700 |
| 2011 | -- | $700 +6900% |
| 2010 | -- | $10 |
| 2009 | -- | $10 |
Find assessor info on the county website
Monthly payment
Est. payment
Payment breakdown
Explore the cost of this home by adjusting the details. Changes won't be saved.Climate risks
Neighborhood: 80530
Nearby schools
Schools provided by the listing agent
- Elementary: Thunder Valley
- Middle: Thunder Valley
- High: Frederick
- District: St. Vrain Valley RE-1J
Source: REcolorado as distributed by MLS GRID. This data may not be complete. We recommend contacting the local school district to confirm school assignments for this home.

Similar homes
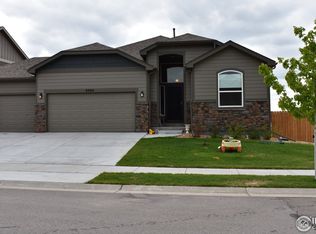
- $--3 bd3 ba1.9k sqft7139 Shavano Cir, Frederick, CO 80504Auction
 ServiceLink Auction
 - $543,9004 bd3 ba1.9k sqft7409 Arkansas Street, Frederick, CO 80530New Construction
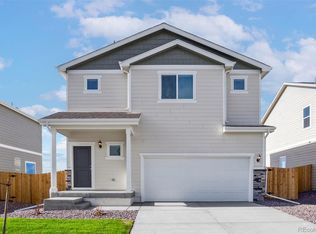
 MLS ID #4067941, Kevin Wolf, LGI Realty - Colorado, LLC. REcolorado as distributed by MLS GRID
 - $517,9003 bd3 ba1.7k sqft7321 Crystal Avenue, Frederick, CO 80530New Construction
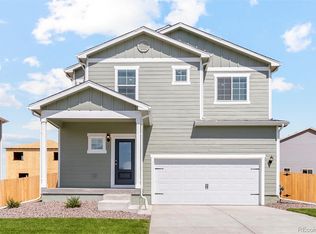 REcolorado as distributed by MLS GRID
 - $665,0005 bd6 ba3.9k sqft8585 Raspberry Drive, Longmont, CO 80504For Sale
 MLS ID #4366822, Tara Jones, Opendoor Brokerage LLC. REcolorado as distributed by MLS GRID
 - $553,9004 bd3 ba3.4k sqft5370 Silverleaf Ave, Firestone, CO 80504For Sale
 MLS ID #1068337, Lauren Haug, Haug & Co Real Estate Agency LLC. IRES as distributed by MLS GRID
 - $574,9004 bd4 ba3.5k sqft11279 Ebony St, Firestone, CO 80504For SaleMLS ID #1068350, Elizabeth Grosul, Coldwell Banker Realty- Fort Collins. IRES as distributed by MLS GRID
- $675,0004 bd4 ba4.6k sqft2522 Steeple Rock Drive, Frederick, CO 80516For SaleMLS ID #8840591, Ken Blevins, Real Broker, LLC DBA Real. REcolorado as distributed by MLS GRID
- $575,0004 bd2 ba1.8k sqft8968 Farmdale St, Longmont, CO 80504For SaleMLS ID #1065275, Glennda Davis, Emerald City Prop Mgmt & RE. IRES as distributed by MLS GRID
- $599,9903 bd2 ba2.9k sqft3501 Switchgrass Lane, Dacono, CO 80514New ConstructionMLS ID #5243262, TEAM KAMINSKY, Landmark Residential Brokerage. REcolorado as distributed by MLS GRID
- $599,9503 bd3 ba3.2k sqft840 Brimble Ct, Erie, CO 80516For SaleMLS ID #1070010, Rick Robertson, Rick Robertson. IRES as distributed by MLS GRID
- $494,9005 bd3 ba2.1k sqft1201 Osprey St, Brighton, CO 80601For SaleMLS ID #1070562, Andrew Rich, Compass-Denver. IRES as distributed by MLS GRID
- $499,9003 bd3 ba1.7k sqft7457 Slate Place, Frederick, CO 80530New ConstructionREcolorado as distributed by MLS GRID
- $475,0003 bd3 ba1.9k sqft7265 Ellingwood Avenue, Frederick, CO 80504For SaleMLS ID #2457887, James Bradley, Corken + Company Real Estate Group, LLC. REcolorado as distributed by MLS GRID
