Builder-paid closing costs—making homeownership more affordable than ever.
Move-In Ready Living in Frederick: Comfort, Style & Convenience Await
Imagine starting your day in a beautifully designed home where every detail has been thoughtfully included—no upgrades needed, no compromises required. Welcome to the Arkansas model, a move-in ready gem that blends modern comfort with effortless living.
Step inside and experience an open-concept floor plan perfect for both relaxing evenings and entertaining guests. The spacious kitchen is the heart of the home, featuring stunning countertops, designer wood cabinetry, and a full suite of stainless appliances—including a gas range, refrigerator, microwave, and dishwasher. The large primary retreat offers a private bath and walk-in closet, creating a peaceful space to recharge. With three bedrooms, two bathrooms, a 2-car garage, central A/C, and a covered front porch, this home is designed for everyday ease and enjoyment.
Located just minutes from I-25, commuting is simple, while nearby Silverton Marketplace provides quick access to shopping, dining, and entertainment. Whether running errands or enjoying a night out, everything you need is right at your fingertips.
Even better, this home includes LGI Homes’ CompleteHome package—premium upgrades at no extra cost—plus incentives like builder-paid closing costs.
Homes like this don’t last long. Take advantage of exceptional value, a prime location, and a truly move-in ready experience—schedule your showing today and make this Frederick home yours.
New construction
Price cut: $10K (6/19)
$484,900
7208 Dolores Avenue, Frederick, CO 80530
3beds
1,291sqft
:
Get pre-qualified$3,100/mo
Single Family Residence
Built in 2025
6,700 Square Feet Lot
$-- Zestimate®
$376/sqft
$50/mo HOA
What's special
- 455 days |
- 135 |
- 11 |
Zillow last checked:
Listing updated:
Listed by:
Kevin Wolf 720-822-6841 Kevinwolf1033@yahoo.com,
LGI Realty - Colorado, LLC
Source: REcolorado as distributed by MLS GRID,MLS#: 7283595
Facts & features
Interior
Bedrooms & bathrooms
- Bedrooms: 3
- Bathrooms: 2
- Full bathrooms: 2
- Main level bathrooms: 2
- Main level bedrooms: 3
Bedroom
- Level: Main
- Area: 132 Square Feet
- Dimensions: 11 x 12
Bedroom
- Level: Main
- Area: 110 Square Feet
- Dimensions: 11 x 10
Bathroom
- Level: Main
- Area: 45 Square Feet
- Dimensions: 5 x 9
Other
- Level: Main
- Area: 143 Square Feet
- Dimensions: 11 x 13
Other
- Level: Main
- Area: 55 Square Feet
- Dimensions: 11 x 5
Dining room
- Level: Main
- Area: 126 Square Feet
- Dimensions: 14 x 9
Kitchen
- Level: Main
- Area: 100 Square Feet
- Dimensions: 10 x 10
Living room
- Level: Main
- Area: 182 Square Feet
- Dimensions: 14 x 13
Utility room
- Level: Main
- Area: 60 Square Feet
- Dimensions: 10 x 6
Heating
- Forced Air, Natural Gas
Cooling
- Central Air
Appliances
- Included: Dishwasher, Disposal, Electric Water Heater, Microwave, Oven, Range, Refrigerator, Self Cleaning Oven
Features
- Ceiling Fan(s), Granite Counters, High Ceilings, High Speed Internet, No Stairs, Open Floorplan, Pantry, Primary Suite, Smart Thermostat, Smoke Free, Solid Surface Counters, Walk-In Closet(s)
- Flooring: Carpet, Vinyl
- Windows: Double Pane Windows, Window Coverings
- Basement: Crawl Space,Sump Pump
Interior area
- Total structure area: 1,291
- Total interior livable area: 1,291 sqft
- Finished area above ground: 1,291
Property
Parking
- Total spaces: 2
- Parking features: Concrete, Lighted, Garage Door Opener
- Attached garage spaces: 2
Features
- Levels: One
- Stories: 1
- Patio & porch: Covered, Front Porch
- Exterior features: Lighting, Private Yard, Rain Gutters
- Fencing: Full
- Has view: Yes
- View description: Mountain(s)
Lot
- Size: 6,700 Square Feet
- Features: Landscaped, Sprinklers In Front
Details
- Parcel number: R8952902
- Special conditions: Standard
Construction
Type & style
- Home type: SingleFamily
- Architectural style: Traditional
- Property subtype: Single Family Residence
Materials
- Concrete, Frame, Wood Siding
- Foundation: Concrete Perimeter
- Roof: Composition
Condition
- New Construction
- New construction: Yes
- Year built: 2025
Details
- Builder model: Arkansas
- Builder name: LGI Homes
- Warranty included: Yes
Utilities & green energy
- Electric: 220 Volts
- Sewer: Public Sewer
- Water: Public
- Utilities for property: Cable Available, Electricity Connected, Internet Access (Wired), Natural Gas Connected, Phone Available
Community & HOA
Community
- Security: Carbon Monoxide Detector(s), Smoke Detector(s)
- Subdivision: Hidden Creek North
HOA
- Has HOA: Yes
- Amenities included: Park, Playground
- HOA fee: $50 monthly
- HOA name: Hidden Creek North Homeowner’s Association
- HOA phone: 303-457-1444
Location
- Region: Frederick
Financial & listing details
- Price per square foot: $376/sqft
- Tax assessed value: $479,175
- Annual tax amount: $3,241
- Date on market: 4/29/2025
- Listing terms: Cash,Conventional,FHA,Other,VA Loan
- Ownership: Builder
- Electric utility on property: Yes
- Road surface type: Paved
Estimated market value
Not available
Estimated sales range
Not available
$2,591/mo
Price history
| Date | Event | Price |
|---|---|---|
| 6/19/2026 | Price change | $484,900-2%$376/sqft |
Source:  REcolorado as distributed by MLS GRID #7283595 Report a problem REcolorado as distributed by MLS GRID #7283595 Report a problem | ||
| 4/1/2026 | Price change | $494,900+1%$383/sqft |
Source: REcolorado as distributed by MLS GRID #7283595 Report a problem | ||
| 1/8/2026 | Price change | $489,900+0.8%$379/sqft |
Source: REcolorado as distributed by MLS GRID #7283595 Report a problem | ||
| 12/26/2025 | Listed for sale | $485,900$376/sqft |
Source: REcolorado as distributed by MLS GRID #7283595 Report a problem | ||
| 12/8/2025 | Pending sale | $485,900$376/sqft |
Source: REcolorado as distributed by MLS GRID #7283595 Report a problem | ||
| 10/2/2025 | Price change | $485,900+1.9%$376/sqft |
Source: REcolorado as distributed by MLS GRID #7283595 Report a problem | ||
| 9/12/2025 | Price change | $476,900+0.2%$369/sqft |
Source: REcolorado as distributed by MLS GRID #7283595 Report a problem | ||
| 6/30/2025 | Price change | $475,900-12.7%$369/sqft |
Source: REcolorado as distributed by MLS GRID #7283595 Report a problem | ||
| 5/7/2025 | Price change | $544,900+0.9%$422/sqft |
Source: REcolorado as distributed by MLS GRID #7283595 Report a problem | ||
| 4/29/2025 | Listed for sale | $539,900$418/sqft |
Source: REcolorado as distributed by MLS GRID #7283595 Report a problem | ||
Public tax history
| Year | Property taxes | Tax assessment |
|---|---|---|
| 2026 | $3,925 +21.1% | $29,320 +22.9% |
| 2025 | $3,241 +6.4% | $23,850 +21.5% |
| 2024 | $3,047 +3182.7% | $19,630 |
| 2023 | $93 +1.2% | $19,630 +3284.5% |
| 2022 | $92 -26.2% | $580 |
| 2021 | $124 | $580 -26.6% |
| 2020 | $124 +1970.7% | $790 +7800% |
| 2019 | $6 | $10 |
| 2018 | -- | $10 |
Find assessor info on the county website
Monthly payment
Est. payment
Payment breakdown
Explore the cost of this home by adjusting the details. Changes won't be saved.Climate risks
Neighborhood: 80530
Nearby schools
GreatSchools rating
- 3/10Thunder Valley PK-8Grades: PK-8Distance: 1 mi
- 7/10Frederick Senior High SchoolGrades: 9-12Distance: 1.6 mi
Schools provided by the listing agent
- Elementary: Legacy
- Middle: Coal Ridge
- High: Frederick
- District: St. Vrain Valley RE-1J
Source: REcolorado as distributed by MLS GRID. This data may not be complete. We recommend contacting the local school district to confirm school assignments for this home.
- $4,224,0003 bd3 ba1.5k sqft7204 Dolores Ave, Frederick, CO 80530Sold
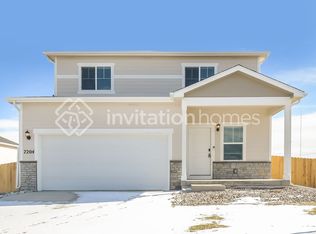
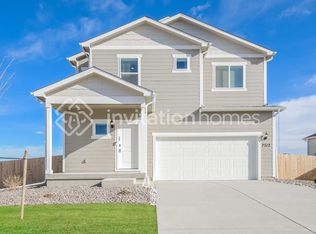
- $517,7003 bd3 ba1.7k sqft7212 Dolores Ave, Frederick, CO 80530Off Market
- $88,315-- bd-- ba-- sqft7207 Roaring Fork Ct, Frederick, CO 80504Off Market
- $88,315-- bd-- ba-- sqft7211 Roaring Fork Ct, Frederick, CO 80504Off Market
- $88,315-- bd-- ba-- sqft7203 Roaring Fork Ct, Frederick, CO 80504Off Market
- $491,7003 bd3 ba1.5k sqft7216 Dolores Ave, Frederick, CO 80530Off Market
- $494,4003 bd3 ba1.5k sqft7207 Dolores Ave, Frederick, CO 80530Off Market
- $540,3004 bd3 ba2k sqft7211 Dolores Ave, Frederick, CO 80530Off Market
A local agent can set up tours, give advice and negotiate with sellers.
A local lender can help you make sure your offer is ready when you are.
Similar homes
- $499,9903 bd2 ba1.8k sqft7348 Arkansas St, Frederick, CO 80530New Construction

 IRES as distributed by MLS GRID
 - $485,0003 bd2 ba1.4k sqft7101 Shavano Cir, Frederick, CO 80504For Sale
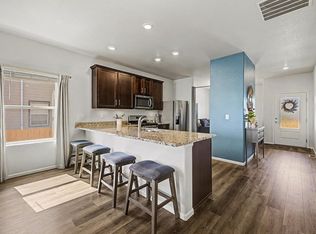 MLS ID #1062449, Bethany Milan, West and Main Homes. IRES as distributed by MLS GRID
 - $634,5204 bd2 ba1.8k sqft7332 Swan River Street, Frederick, CO 80530New Construction
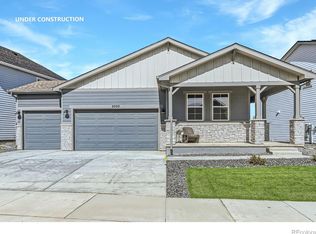
 MLS ID #IR1063364, Batey McGraw, DFH Colorado Realty LLC. REcolorado as distributed by MLS GRID
 - $415,9003 bd3 ba1.5k sqft7020 Kali Ct, Frederick, CO 80530For Sale
 MLS ID #1058488, Neelam Shrestha, RE/MAX Northwest. IRES as distributed by MLS GRID
 - $489,9003 bd3 ba1.8k sqft1246 Sherman Dr, Dacono, CO 80514For SaleMLS ID #1064133, Gus Bergs, RE/MAX Alliance-FTC South. IRES as distributed by MLS GRID
- $469,0003 bd2 ba1.9k sqft2303 Coyote Creek Drive, Fort Lupton, CO 80621For SaleMLS ID #2338805, Amy Luna, Start Real Estate. REcolorado as distributed by MLS GRID
- $485,0003 bd2 ba1.4k sqft18953 E 97th Avenue, Commerce City, CO 80022For SaleMLS ID #4122723, Andy Leung, eXp Realty, LLC. REcolorado as distributed by MLS GRID
- $485,0003 bd2 ba1.4k sqft10573 Yosemite Street, Henderson, CO 80640For SaleMLS ID #7018820, Nate Lofton, RE/MAX Momentum. REcolorado as distributed by MLS GRID
- $489,0002 bd3 ba1.4k sqft2335 W 164th Place, Broomfield, CO 80023For SaleMLS ID #8538904, Heather Clayton, Redfin Corporation. REcolorado as distributed by MLS GRID
- $500,0003 bd2 ba1.5k sqft10421 Yosemite Street, Henderson, CO 80640For SaleMLS ID #5140091, The Awaka Group, Real Broker, LLC DBA Real. REcolorado as distributed by MLS GRID
- $409,8002 bd3 ba1.2k sqft5320 13th Street, Frederick, CO 80504For SaleMLS ID #7799719, Mikala Herz, LIVE Real Estate. REcolorado as distributed by MLS GRID
- $520,0002 bd3 ba1.5k sqft1154 Anker Dr, Erie, CO 80516For SaleMLS ID #1051795, Rachel Folger, RE/MAX Elevate - Erie. IRES as distributed by MLS GRID
- $539,0002 bd2 ba1.3k sqft12791 Crane River Dr, Firestone, CO 80504For SaleMLS ID #1062385, Rob Kittle, Kittle Real Estate. IRES as distributed by MLS GRID
- $510,0003 bd2 ba1.4k sqft333 Lemonade Drive, Berthoud, CO 80513For SaleMLS ID #3721098, Kendra Bajcar, LPT Realty. REcolorado as distributed by MLS GRID
- $450,0003 bd2 ba1.6k sqft519 Hermosa St, Brighton, CO 80603For SaleMLS ID #1061993, Veronica Grasso, Berkshire Hathaway HomeServices Rocky Mountain, Realtors-Boulder. IRES as distributed by MLS GRID
- $485,0003 bd3 ba1.8k sqft13768 Garfield Street #A, Brighton, CO 80602For SaleMLS ID #9875441, Marie Callaway, Callaway Group Real Estate, LLC. REcolorado as distributed by MLS GRID
- $465,0004 bd2 ba1.7k sqft429 Bluebird Road, Johnstown, CO 80534For SaleMLS ID #4135651, EmpowerHome Team Colorado, Keller Williams Realty Northern Colorado. REcolorado as distributed by MLS GRID
- $450,0003 bd4 ba1.7k sqft4637 Crestone Peak Street, Brighton, CO 80601For SaleMLS ID #9329791, Lindsey Beas, Coldwell Banker Realty 56. REcolorado as distributed by MLS GRID
- $460,0003 bd3 ba1.4k sqft12374 Irma Drive, Northglenn, CO 80241For SaleMLS ID #1990500, Chase Arnold, LIV Sotheby's International Realty. REcolorado as distributed by MLS GRID
- $460,0004 bd2 ba1.8k sqft387 Jewel St, Brighton, CO 80603For Sale
 MLS ID #1503011, Danielle Rahman, Buy Smart Colorado. elevateMLS
