Welcome to this impressive 4-bedroom, 4-bath home offering 3,209 finished square feet in the quiet and desirable neighborhood of Sagebrush. Thoughtfully designed with an open floor plan, soaring ceilings, and abundant natural light, this home blends spacious living with everyday comfort. The main level features a dedicated office near the front entry, perfect for working from home, along with a formal dining room for entertaining and special occasions. At the heart of the home, the expansive kitchen is equipped with stainless steel appliances and flows seamlessly into the family room and dining areas, creating an ideal space for gathering with family and friends. Upstairs, a versatile loft provides additional living space for a media room, play area, or second office. The spacious primary suite is a private retreat featuring an en-suite bath and walk-in closet, while a secondary bedroom also enjoys its own en-suite bathroom, offering exceptional comfort for guests or multigenerational living. Step outside to the stamped concrete patio and beautifully landscaped backyard, an inviting setting for outdoor dining, entertaining, or relaxing in the Colorado sunshine. The unfinished basement presents endless possibilities to customize and expand the home to suit your needs. The west-facing orientation fills the home with warm afternoon light, while owned solar panels provide long-term energy savings and efficiency. Combining generous living spaces, modern features, and a peaceful location, this exceptional home offers the perfect place to live, work, and entertain. (No metro district fee and low HOA. Compare & Save!)
For sale
Price cut: $10.5K (9/3)
$629,500
6674 Sunburst Ave, Firestone, CO 80504
4beds
4,052sqft
Single Family Residence
Built in 2005
7,700 Square Feet Lot
$-- Zestimate®
$155/sqft
$67/mo HOA
What's special
Modern featuresBeautifully landscaped backyardAbundant natural lightSoaring ceilingsOpen floor planGenerous living spaces
- 49 days
- 284
- 20
Zillow last checked:
Listing updated:
Listed by:
Austin Hurt 303-325-5690,
Gold Compass Real Estate, LLC
Source: IRES as distributed by MLS GRID,MLS#: 1067496
Facts & features
Interior
Bedrooms & bathrooms
- Bedrooms: 4
- Bathrooms: 4
- Full bathrooms: 2
- 3/4 bathrooms: 1
- 1/2 bathrooms: 1
- Main level bathrooms: 1
Primary bedroom
- Description: Carpet
- Features: 5 Piece Primary Bath
- Level: Upper
- Area: 288 Square Feet
- Dimensions: 18 x 16
Bedroom 2
- Description: Carpet
- Level: Upper
- Area: 216 Square Feet
- Dimensions: 18 x 12
Bedroom 3
- Description: Carpet
- Level: Upper
- Area: 156 Square Feet
- Dimensions: 13 x 12
Bedroom 4
- Description: Carpet
- Level: Upper
- Area: 176 Square Feet
- Dimensions: 16 x 11
Dining room
- Description: Wood
- Level: Main
- Area: 210 Square Feet
- Dimensions: 14 x 15
Family room
- Description: Wood
- Level: Main
- Area: 324 Square Feet
- Dimensions: 18 x 18
Kitchen
- Description: Wood
- Level: Main
- Area: 240 Square Feet
- Dimensions: 15 x 16
Laundry
- Description: Linoleum
- Level: Upper
- Area: 42 Square Feet
- Dimensions: 7 x 6
Living room
- Description: Wood
- Level: Main
- Area: 216 Square Feet
- Dimensions: 18 x 12
Study
- Description: Wood
- Level: Main
- Area: 156 Square Feet
- Dimensions: 12 x 13
Heating
- Forced Air
Cooling
- Central Air
Appliances
- Included: Self Cleaning Oven, Dishwasher, Refrigerator, Washer, Dryer, Disposal
- Laundry: Washer/Dryer Hookup
Features
- Eat-in Kitchen, Open Floorplan, Walk-In Closet(s), Kitchen Island
- Flooring: Wood
- Basement: Unfinished
- Has fireplace: Yes
- Fireplace features: Gas
Interior area
- Total structure area: 3,209
- Total interior livable area: 4,052 sqft
- Finished area above ground: 3,209
Property
Parking
- Total spaces: 3
- Parking features: Attached
- Attached garage spaces: 3
- Details: Attached
Features
- Levels: Two
- Stories: 2
- Patio & porch: Patio
- Exterior features: Sprinkler System
- Fencing: Fenced
Lot
- Size: 7,700 Square Feet
Details
- Parcel number: R2360403
- Zoning: RES
- Special conditions: Private Owner
Construction
Type & style
- Home type: SingleFamily
- Architectural style: Contemporary
- Property subtype: Single Family Residence
Materials
- Frame
- Roof: Composition
Condition
- New construction: No
- Year built: 2005
Utilities & green energy
- Electric: Photovoltaics Seller Owned
- Water: City
- Utilities for property: Natural Gas Available, Electricity Available
Community & HOA
Community
- Features: Playground
- Security: Fire Alarm
- Subdivision: Sagebrush
HOA
- Has HOA: Yes
- Services included: Trash, Management
- HOA fee: $67 monthly
- HOA name: Sage Brush HOA - MSI
- HOA phone: 303-420-4433
Location
- Region: Firestone
Financial & listing details
- Price per square foot: $155/sqft
- Tax assessed value: $627,432
- Annual tax amount: $4,400
- Date on market: 8/28/2026
- Listing terms: Cash,Conventional,FHA,VA Loan
- Exclusions: Seller's Personal Property
- Electric utility on property: Yes
Estimated market value
Not available
Estimated sales range
Not available
Not available
Price history
| Date | Event | Price |
|---|---|---|
| 9/3/2026 | Price change | $629,500-1.6%$155/sqft |
Source:  IRES as distributed by MLS GRID #1067496 Report a problem IRES as distributed by MLS GRID #1067496 Report a problem | ||
| 8/28/2026 | Listed for sale | $640,000+82.9%$158/sqft |
Source: IRES as distributed by MLS GRID #1067496 Report a problem | ||
| 10/1/2015 | Sold | $349,950$86/sqft |
Source: Public Record Report a problem | ||
| 8/17/2015 | Pending sale | $349,950$86/sqft |
Source: RE/MAX OF CHERRY CREEK INC #3534612 Report a problem | ||
| 8/12/2015 | Listed for sale | $349,950+0.3%$86/sqft |
Source: RE/MAX OF CHERRY CREEK INC #3534612 Report a problem | ||
| 9/20/2014 | Listing removed | $349,000$86/sqft |
Source: Brokers Guild Classic #9478114 Report a problem | ||
| 7/25/2014 | Listed for sale | $349,000+55.8%$86/sqft |
Source: Brokers Guild Classic #9478114 Report a problem | ||
| 6/17/2009 | Sold | $224,000-22.2%$55/sqft |
Source: Public Record Report a problem | ||
| 8/8/2005 | Sold | $287,999$71/sqft |
Source: Public Record Report a problem | ||
Public tax history
| Year | Property taxes | Tax assessment |
|---|---|---|
| 2026 | $4,400 +13.6% | $38,400 -2.1% |
| 2025 | $3,874 +4.3% | $39,220 -3.9% |
| 2024 | $3,716 +10.9% | $40,800 -0.9% |
| 2023 | $3,351 -1% | $41,190 +28.6% |
| 2022 | $3,384 +7.3% | $32,040 -2.8% |
| 2021 | $3,154 | $32,960 +6.4% |
| 2020 | $3,154 +10.2% | $30,970 |
| 2019 | $2,862 -10.6% | $30,970 +7.8% |
| 2018 | $3,201 +11.8% | $28,740 |
| 2017 | $2,862 -2.2% | $28,740 +8.9% |
| 2016 | $2,925 +10.5% | $26,400 |
| 2015 | $2,648 +16.9% | $26,400 +16.8% |
| 2014 | $2,264 | $22,600 |
| 2013 | -- | $22,600 +1.2% |
| 2012 | -- | $22,330 |
| 2011 | -- | $22,330 +3.6% |
| 2010 | -- | $21,550 |
| 2009 | -- | $21,550 -14.2% |
| 2008 | -- | $25,130 |
| 2007 | -- | $25,130 +251200% |
| 2006 | -- | $10 |
| 2005 | -- | $10 |
| 2004 | -- | $10 |
Find assessor info on the county website
Monthly payment
Est. payment
Payment breakdown
Explore the cost of this home by adjusting the details. Changes won't be saved.Climate risks
Neighborhood: 80504
Nearby schools
Schools provided by the listing agent
- Elementary: Prairie Ridge
- Middle: Coal Ridge
- High: Frederick
Source: IRES as distributed by MLS GRID. This data may not be complete. We recommend contacting the local school district to confirm school assignments for this home.
Similar homes
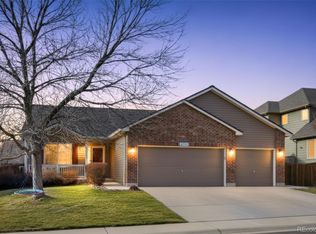
- $599,0004 bd5 ba3.5k sqft5781 Twilight Ave, Firestone, CO 80504For Sale

 MLS ID #1059521, Shavonn Janes, eXp Realty LLC. IRES as distributed by MLS GRID
 - $545,0003 bd2 ba3.3k sqft10144 Dogwood St, Firestone, CO 80504For Sale
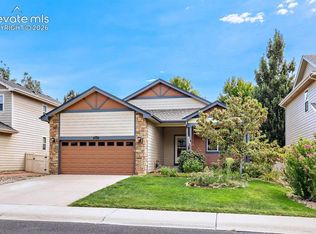
 MLS ID #1884022, Leslie Neumann, Keller Williams Clients Choice Realty. elevateMLS
 - $525,0003 bd3 ba2.9k sqft6631 Echo Circle, Firestone, CO 80504For Sale
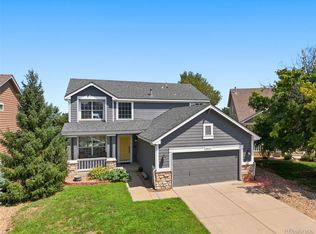
 MLS ID #2276930, Andy Bedard, 1 Percent Lists Front Range Realty. REcolorado as distributed by MLS GRID
 - $550,0003 bd2 ba2.9k sqft5606 Tumbleweed Ave, Firestone, CO 80504For Sale
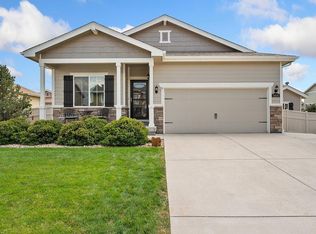 MLS ID #1067625, Jason Billings, Group Mulberry. IRES as distributed by MLS GRID
 - $694,0006 bd4 ba4.6k sqft5507 Morgan Way, Frederick, CO 80504For SaleMLS ID #1069341, Josh Roberson, Ideal Team Homes. IRES as distributed by MLS GRID
- $775,0005 bd4 ba4.7k sqft9053 Foxfire St, Firestone, CO 80504For SaleMLS ID #1059572, Andrea Tuell, Group Harmony. IRES as distributed by MLS GRID
- $515,0003 bd2 ba2.2k sqft7147 High Street, Frederick, CO 80504For SaleMLS ID #8741501, Mara Brown, LPT Realty. REcolorado as distributed by MLS GRID
- $785,0004 bd4 ba4.8k sqft11721 Beasly Rd, Longmont, CO 80504For SaleMLS ID #1057513, Jenni Lovins, Lovins Real Estate. IRES as distributed by MLS GRID
- $495,0003 bd4 ba2.2k sqft5243 Mount Arapaho Circle, Longmont, CO 80504For SaleMLS ID #7999903, Justin Phillips, RE/MAX Professionals. REcolorado as distributed by MLS GRID
- $639,0005 bd4 ba3.9k sqft2774 Blue Acona Way, Johnstown, CO 80534For SaleMLS ID #1069415, Stephen Jensen, Yellow Dog Group Real Estate. IRES as distributed by MLS GRID
- $625,0004 bd3 ba5k sqft216 Beth Avenue, Fort Lupton, CO 80621For SaleMLS ID #9050085, Bernardo Perez, Compass - Denver. REcolorado as distributed by MLS GRID
- $825,0005 bd4 ba3.4k sqft11655 Victor Dr, Longmont, CO 80504For SaleMLS ID #1068333, Shawna Blair, The Colorado RE Group LLC. IRES as distributed by MLS GRID
- $679,9002 bd3 ba3k sqft836 Windflower Dr, Longmont, CO 80504For SaleMLS ID #1060323, Josh Hunter, St Vrain Realty LLC. IRES as distributed by MLS GRID
- $675,0005 bd3 ba4.2k sqft2817 Saratoga Trl, Frederick, CO 80516For SaleMLS ID #1068423, Dene Yarwood, WK Real Estate. IRES as distributed by MLS GRID
- $659,0005 bd4 ba4k sqft13440 Detroit Court, Thornton, CO 80241For SaleMLS ID #6957221, Bridgett Renee Bantner, Ornelas Property Management LLC. REcolorado as distributed by MLS GRID
- $630,0004 bd4 ba3.5k sqft3084 Signal Creek Boulevard, Thornton, CO 80241For SaleMLS ID #9684373, Deanna Gamboa, Berkshire Hathaway HomeServices Colorado Real Estate, LLC - Brighton. REcolorado as distributed by MLS GRID
- $585,0004 bd4 ba3.4k sqft13900 Hudson Way, Thornton, CO 80602For SaleMLS ID #5280205, Candice Oh, Berkshire Hathaway HomeServices Colorado Real Estate, LLC. REcolorado as distributed by MLS GRID
- $630,0004 bd4 ba3.1k sqft13007 Niagara Way, Brighton, CO 80602For SaleMLS ID #3513490, Lance Smith, Sellstate ACE Realty. REcolorado as distributed by MLS GRID
- $645,0004 bd3 ba4.5k sqft2912 Ariel Drive, Loveland, CO 80537For SaleMLS ID #5580168, Mitch Bevans, RE/MAX Alliance. REcolorado as distributed by MLS GRID
- $625,0003 bd3 ba3.3k sqft13556 Detroit Street, Thornton, CO 80241For SaleMLS ID #4532571, Lisa Heather, Shasta Realty Inc. REcolorado as distributed by MLS GRID
