Skip main navigation
Sold for $600,000
  • $600,000

    6650 Sunburst Ave, Firestone, CO 80504

    3beds
    3,950sqft
    Single Family Residence
    Built in 2005
    7,700 Square Feet Lot
    $595,400 Zestimate®
    $152/sqft
    $2,866 Estimated rent

    Home value

    $595,400

    $560,000 - $631,000

    $2,866/mo

    Zestimate® history
    Loading
    Loading...

    Owner options

    List your home for rent

    $2,866/mo

    Rent Zestimate®

    Find your next renter with Zillow Rental Manager. Plus, with online applications, you can quickly screen prospective tenants – for free.

    Learn more

    $2,866/mo

    Rent Zestimate®

    Refinance and save

    $3,565/mo

    Est. payment

    Refinancing to a lower rate could help reduce your monthly payments and save thousands over the life of the loan.

    See today's rates

    $3,565/mo

    Est. payment

    Explore your selling options

    Work with a Zillow partner agent

    Leverage their expertise and Zillow's premium Showcase listings to get your home seen by more buyers.

    Get started

    List with your own agent

    Get your home in front of millions of buyers by listing it on Zillow.

    Learn how to do it

    Sell it yourself

    Take full control of how buyers see your home on Zillow by listing For Sale by Owner (FSBO).

    List your home

    What's special

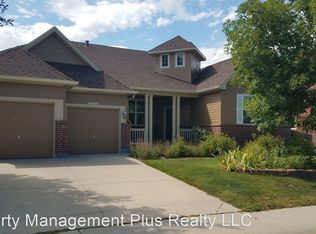
    Welcome to this beautiful home in the Sagebrush neighborhood! Enjoy peace of mind with a new water heater (2024), plush new carpet(2024), and fresh interior paint throughout. The extended driveway leads to a spacious three-car garage, perfect for your vehicles and storage needs. The home's curb appeal is undeniable, featuring a manicured lawn and a new concrete pathway that wraps around to a private, fully fenced backyard-ideal for BBQs and gatherings. Relax on the covered front porch, perfect for morning coffee or afternoon tea. Inside, the front entrance opens to an office room and dedicated dining room. The open-concept kitchen and living area boast vaulted ceilings with elegant alcove for displaying artwork, enhanced by natural light streaming through large windows. The kitchen is equipped with ample cabinets and stainless steel appliances. The main floor also includes a half bathroom and a laundry area with storage, conveniently located near the garage. Upstairs, a spacious loft overlooks the living room, providing additional living space. The oversized primary suite offers a luxurious retreat with a five-piece bathroom and a walk-in closet. Two additional bedrooms and a full bathroom complete the upper level. The unfinished basement is ready for your personal touch. Located in the tranquil town of Firestone, Colorado, this home is near parks, Saddleback Golf Course, Firestone Lake, and St. Vrain State Park. Enjoy easy access to I-25, just minutes away. Don't miss the opportunity to make this beautiful home yours!

    Zillow last checked:

    Listing updated:

    Listed by:

    Lyna Nguyen 303-752-0007,

    Brokers Guild Real Estate

    Bought with:

    Non-IRES Agent

    Non-IRES

    Source: IRES as distributed by MLS GRID,MLS#: 1023400MLS Logo

    Facts & features

    Interior

    Bedrooms & bathrooms
    • Bedrooms: 3
    • Bathrooms: 3
    • Full bathrooms: 2
    • 1/2 bathrooms: 1
    • Main level bathrooms: 1
    Rooms
    • Room types: Loft
    Primary bedroom
    • Description: Carpet
    • Features: 5 Piece Primary Bath
    • Level: Upper
    • Area: 304 Square Feet
    • Dimensions: 16 x 19
    Bedroom 2
    • Description: Carpet
    • Level: Upper
    • Area: 143 Square Feet
    • Dimensions: 11 x 13
    Bedroom 3
    • Description: Carpet
    • Level: Upper
    • Area: 110 Square Feet
    • Dimensions: 10 x 11
    Dining room
    • Description: Hardwood
    • Level: Main
    • Area: 156 Square Feet
    • Dimensions: 12 x 13
    Kitchen
    • Description: Hardwood
    • Level: Main
    • Area: 304 Square Feet
    • Dimensions: 16 x 19
    Laundry
    • Description: Hardwood
    • Level: Main
    • Area: 60 Square Feet
    • Dimensions: 6 x 10
    Living room
    • Description: Carpet
    • Level: Main
    • Area: 238 Square Feet
    • Dimensions: 14 x 17
    Study
    • Level: Main
    • Area: 156 Square Feet
    • Dimensions: 12 x 13
    Heating
    • Forced Air
    Appliances
    • Included: Gas Range, Dishwasher, Refrigerator, Washer, Dryer, Microwave, Disposal
    • Laundry: Washer/Dryer Hookup
    Features
    • Eat-in Kitchen, Separate Dining Room, Cathedral Ceiling(s), Open Floorplan, Walk-In Closet(s), Kitchen Island
    • Flooring: Wood
    • Basement: Unfinished
    • Has fireplace: Yes
    • Fireplace features: Living Room
    Interior area
    • Total structure area: 2,623
    • Total interior livable area: 3,950 sqft
    • Finished area above ground: 2,623

    Property

    Parking
    • Total spaces: 3
    • Parking features: Garage - Attached
    • Attached garage spaces: 3
    • Details: Attached
    Features
    • Levels: Two
    • Stories: 2
    • Patio & porch: Patio
    • Fencing: Fenced
    Lot
    • Size: 7,700 Square Feet
    • Features: Cul-De-Sac, Level
    Details
    • Parcel number: R2360603
    • Zoning: PUD
    • Special conditions: Private Owner

    Construction

    Type & style
    • Home type: SingleFamily
    • Property subtype: Single Family Residence
    Materials
    • Frame, Stone, Wood Siding
    • Roof: Composition
    Condition
    • New construction: No
    • Year built: 2005

    Utilities & green energy

    • Electric: Xcel
    • Sewer: Public Sewer
    • Water: City
    • Utilities for property: Natural Gas Available, Electricity Available

    Community & HOA

    Community
    • Subdivision: Sagebrush
    HOA
    • Has HOA: Yes
    • Services included: Trash
    • HOA fee: $60 monthly
    • HOA name: Sagebrush HOA
    • HOA phone: 303-420-4433
    Location
    • Region: Firestone

    Financial & listing details

    • Price per square foot: $152/sqft
    • Tax assessed value: $606,402
    • Annual tax amount: $3,739
    • Date on market: 12/12/2024
    • Listing terms: Cash,Conventional,FHA,VA Loan
    • Exclusions: Sellers' Personal Property, 2 fridges in the garage
    • Electric utility on property: Yes

    Price history

    DateEventPrice
    1/27/2025Sold$600,000+0.2%$152/sqft
    Source: IRES as distributed by MLS GRID #1023400 Report a problem
    1/6/2025Pending sale$599,000$152/sqft
    Source: REcolorado as distributed by MLS GRID #3521066 Report a problem
    12/12/2024Listed for sale$599,000+53.6%$152/sqft
    Source: IRES as distributed by MLS GRID #1023400 Report a problem
    5/4/2017Sold$390,000+0%$99/sqft
    Source: Public Record Report a problem
    4/3/2017Pending sale$389,990$99/sqft
    Source: Coldwell Banker Residential Brokerage - North Metro #814839 Report a problem
    3/24/2017Listed for sale$389,990+27.9%$99/sqft
    Source: Coldwell Banker Residential Brokerage - North Metro #814839 Report a problem
    6/10/2014Sold$305,000-4.5%$77/sqft
    Source: Public Record Report a problem
    3/26/2014Price change$319,500-1.7%$81/sqft
    Source: Keller Williams 1st Realty Associates, Inc. #9503931 Report a problem
    2/27/2014Listed for sale$325,000+22.7%$82/sqft
    Source: Keller Williams 1st Realty Associates, Inc. #9503931 Report a problem
    3/7/2012Listing removed$264,900$67/sqft
    Source: Homes.com #615408 Report a problem
    3/6/2012Listed for sale$264,900-24.3%$67/sqft
    Source: Homes.com #615408 Report a problem
    5/19/2006Sold$350,000+27.7%$89/sqft
    Source: Public Record Report a problem
    8/2/2005Sold$274,000$69/sqft
    Source: Public Record Report a problem

    Public tax history

    YearProperty taxesTax assessment
    2026$4,253 +5.2%$37,110 -2.1%
    2025$4,044 +8.1%$37,910 -2.1%
    2024$3,739 +17.5%$38,740 -0.9%
    2023$3,181 -1%$39,110 +28.6%
    2022$3,212 +3.4%$30,410 -2.8%
    2021$3,108 $31,290 +6.9%
    2020$3,108 +15.6%$29,280
    2019$2,689 -11.1%$29,280 +8.4%
    2018$3,026 +12.5%$27,000
    2017$2,689 -2.2%$27,000 +9.2%
    2016$2,748 +10.8%$24,730
    2015$2,480 +20.4%$24,730 +20.3%
    2014$2,060 $20,560
    2013-- $20,560 -0.8%
    2012-- $20,730
    2011-- $20,730 +5.9%
    2010-- $19,580
    2009-- $19,580 -13.4%
    2008-- $22,610
    2007-- $22,610 +226000%
    2006-- $10
    2005-- $10
    2004-- $10
    Find assessor info on the county website

    Neighborhood: 80504

    Nearby schools

    GreatSchools rating
    Schools provided by the listing agent
    • Elementary: Prairie Ridge
    • Middle: Coal Ridge
    • High: Frederick

    Source: IRES as distributed by MLS GRID. This data may not be complete. We recommend contacting the local school district to confirm school assignments for this home.

    Get a cash offer in 3 minutes
    Find out how much your home could sell for in as little as 3 minutes with a no-obligation cash offer.
    Estimated market value
    $595,400
    Get a cash offer in 3 minutes
    Find out how much your home could sell for in as little as 3 minutes with a no-obligation cash offer.
    Estimated market value
    $595,400