Skip main navigation
Sold for $680,000
  • $680,000

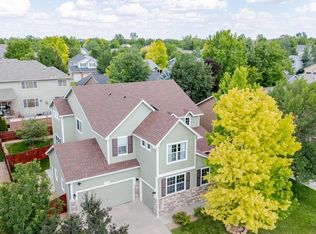
    6662 Sunburst Avenue, Firestone, CO 80504

    5beds
    4,966sqft
    Single Family Residence
    Built in 2005
    7,710 Square Feet Lot
    $695,700 Zestimate®
    $137/sqft
    $3,560 Estimated rent

    Home value

    $695,700

    $661,000 - $730,000

    $3,560/mo

    Zestimate® history
    Loading
    Loading...

    Owner options

    List your home for rent

    $3,560/mo

    Rent Zestimate®

    Find your next renter with Zillow Rental Manager. Plus, with online applications, you can quickly screen prospective tenants – for free.

    Learn more

    $3,560/mo

    Rent Zestimate®

    Refinance and save

    $3,995/mo

    Est. payment

    Refinancing to a lower rate could help reduce your monthly payments and save thousands over the life of the loan.

    See today's rates

    $3,995/mo

    Est. payment

    Explore your selling options

    Work with a Zillow partner agent

    Leverage their expertise and Zillow's premium Showcase listings to get your home seen by more buyers.

    Get started

    List with your own agent

    Get your home in front of millions of buyers by listing it on Zillow.

    Learn how to do it

    Sell it yourself

    Take full control of how buyers see your home on Zillow by listing For Sale by Owner (FSBO).

    List your home

    What's special

    Bonus loft spaceWalk in closetSpacious walk in closetBreakfast nookFabulous guest suite bedroomAnytime fitnessEntire wall of windows
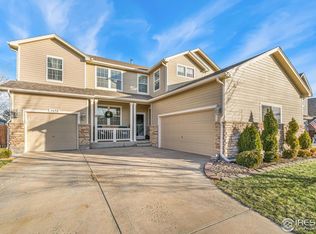
    5 BEDROOM 3 CAR GARAGE DREAM HOME! Main floor home office with French doors and closet. Gleaming hardwood floors throughout the main floor. Formal living and formal dining room with wet bar at the front of the home. Open floor plan great for family and entertaining! Family room and kitchen with breakfast nook at the back of the home. Tons of cabinetry! Stainless steel appliances! Double oven! Gas range! Upstairs you will find 4 bedrooms and a bonus LOFT space with built in desk area! Primary suite features vaulted ceilings, entire wall of windows, stunning barn door access through to the primary bathroom. 5 piece bathroom with glass enclosed walk in shower, soaking tub, entire wall of countertop space with 2 sinks, around the corner to the spacious walk in closet! 2 secondary bedrooms share a jack and jill bathroom with 2 sinks and tub/shower. Fabulous guest suite bedroom with en suite full bathroom and walk in closet can be a wonderful multi generational living suite. This home has all the space you have been looking for!!! There is an unfinished basement to meet all of your storage needs!! 30 minutes to Boulder! Incredible location near Saddleback Golf Course, Colorado National Speedway, Ziggi's coffee, King Soopers, Marco's Pizza, St. Vrain State Park, Anytime Fitness, Home Depot, and more! * www.6662sunburst.com for 3D Tour *

    Zillow last checked:

    Listing updated:

    Listed by:

    TEAM KAMINSKY 720-248-7653 team@landmarkcolorado.com,

    Landmark Residential Brokerage

    Bought with:

    Aaron Welch, 100088317

    Colorado Home Realty

    Source: REcolorado as distributed by MLS GRID,MLS#: 3595777MLS Logo

    Facts & features

    Interior

    Bedrooms & bathrooms
    • Bedrooms: 5
    • Bathrooms: 4
    • Full bathrooms: 3
    • 1/2 bathrooms: 1
    • Main level bathrooms: 1
    • Main level bedrooms: 1
    Primary bedroom
    • Description: Vaulted Ceiling, Wall Of Windows, Gorgeous Barn Door To Bathroom
    • Level: Upper
    • Area: 285 Square Feet
    • Dimensions: 15 x 19
    Bedroom
    • Description: Private Home Office With French Doors And Closet
    • Level: Main
    • Area: 168 Square Feet
    • Dimensions: 14 x 12
    Bedroom
    • Description: Spacious Bedroom - Jack And Jill Bathroom
    • Level: Upper
    • Area: 255 Square Feet
    • Dimensions: 15 x 17
    Bedroom
    • Description: Spacious Bedroom - Jack And Jill Bathroom
    • Level: Upper
    • Area: 156 Square Feet
    • Dimensions: 12 x 13
    Bedroom
    • Description: Spacious Bedroom With En Suite Bathroom And Walk In Closet
    • Level: Upper
    • Area: 208 Square Feet
    • Dimensions: 16 x 13
    Primary bathroom
    • Description: 5 Piece Primary Bathroom With Expansive Countertop Space, Glass Door Walk In Shower With Bench, Soaking Tub
    • Level: Upper
    • Area: 228 Square Feet
    • Dimensions: 19 x 12
    Bathroom
    • Description: Main Floor Powder Bath
    • Level: Main
    • Area: 36 Square Feet
    • Dimensions: 6 x 6
    Bathroom
    • Description: Jack And Jill Bathroom With 2 Sinks
    • Level: Upper
    • Area: 72 Square Feet
    • Dimensions: 6 x 12
    Bathroom
    • Description: En Suite Bathroom With Tub/Shower
    • Level: Upper
    • Area: 72 Square Feet
    • Dimensions: 12 x 6
    Dining room
    • Description: Formal Dining Room
    • Level: Main
    • Area: 352 Square Feet
    • Dimensions: 16 x 22
    Family room
    • Description: Open Floor Plan Family Room, Kitchen, Dining
    • Level: Main
    • Area: 529 Square Feet
    • Dimensions: 23 x 23
    Kitchen
    • Description: Kitchen And Breakfast Nook, Walk In Pantry
    • Level: Main
    • Area: 338 Square Feet
    • Dimensions: 26 x 13
    Laundry
    • Description: Main Floor Laundry Closet
    • Level: Main
    • Area: 48 Square Feet
    • Dimensions: 8 x 6
    Living room
    • Description: Formal Living Room
    • Level: Main
    • Area: 182 Square Feet
    • Dimensions: 14 x 13
    Loft
    • Description: 2nd Floor Loft Great For Another Home Office, Playroom, Game Room, Cozy Movie Area, And More!
    • Level: Main
    • Area: 552 Square Feet
    • Dimensions: 24 x 23
    Heating
    • Forced Air, Natural Gas
    Cooling
    • Central Air
    Appliances
    • Included: Cooktop, Dishwasher, Disposal, Double Oven, Microwave
    • Laundry: In Unit
    Features
    • Flooring: Carpet, Tile, Wood
    • Basement: Unfinished
    • Number of fireplaces: 1
    • Fireplace features: Family Room
    Interior area
    • Total structure area: 4,966
    • Total interior livable area: 4,966 sqft
    • Finished area above ground: 3,707
    • Finished area below ground: 0

    Property

    Parking
    • Total spaces: 3
    • Parking features: Concrete
    • Attached garage spaces: 3
    Features
    • Levels: Two
    • Stories: 2
    • Patio & porch: Patio
    • Exterior features: Private Yard
    • Fencing: Full
    Lot
    • Size: 7,710 Square Feet
    Details
    • Parcel number: R2360503
    • Special conditions: Standard

    Construction

    Type & style
    • Home type: SingleFamily
    • Architectural style: Traditional
    • Property subtype: Single Family Residence
    Materials
    • Frame
    • Roof: Composition
    Condition
    • Year built: 2005
    Details
    • Builder name: D.R. Horton, Inc

    Utilities & green energy

    • Sewer: Public Sewer
    • Water: Public
    • Utilities for property: Cable Available, Electricity Connected, Internet Access (Wired), Natural Gas Connected, Phone Connected

    Community & HOA

    Community
    • Security: Smoke Detector(s)
    • Subdivision: Sagebrush
    HOA
    • Has HOA: Yes
    • Amenities included: Park
    • Services included: Trash
    • HOA fee: $60 monthly
    • HOA name: MSI: SAGEBRUSH HOA
    • HOA phone: 303-420-4433
    Location
    • Region: Firestone

    Financial & listing details

    • Price per square foot: $137/sqft
    • Tax assessed value: $683,000
    • Annual tax amount: $3,636
    • Date on market: 7/8/2023
    • Listing terms: Cash,Conventional,FHA,VA Loan
    • Exclusions: Inclusions: All Currently Installed Appliances Including Kitchen And Garage Refrigerators, Washer And Dryer, Tvs And Mounts Are Negotiable. Exclusions: Personal Property
    • Ownership: Individual
    • Electric utility on property: Yes
    • Road surface type: Paved

    Price history

    DateEventPrice
    8/14/2023Sold$680,000+115.5%$137/sqft
    Source: REcolorado as distributed by MLS GRID #3595777 Report a problem
    10/15/2014Sold$315,500-1.4%$64/sqft
    Source: IRES as distributed by MLS GRID #747034 Report a problem
    9/16/2014Price change$319,900-3%$64/sqft
    Source: ERA Tradewind Real Estate #747034 Report a problem
    8/7/2014Price change$329,900-2.9%$66/sqft
    Source: ERA Tradewind Real Estate, LLC #740253 Report a problem
    7/18/2014Price change$339,900-6.9%$68/sqft
    Source: ERA Tradewind Real Estate, LLC #740253 Report a problem
    6/27/2014Listed for sale$365,000+26.3%$73/sqft
    Source: ERA Tradewind Real Estate #740253 Report a problem
    8/15/2007Sold$289,000-17.3%$58/sqft
    Source: Public Record Report a problem
    5/18/2005Sold$349,550$70/sqft
    Source: Public Record Report a problem

    Public tax history

    YearProperty taxesTax assessment
    2026$4,790 +13.2%$41,800 -3.4%
    2025$4,231 +4.3%$43,290 -2.1%
    2024$4,058 +11.6%$44,220 -0.9%
    2023$3,636 -1%$44,640 +28.4%
    2022$3,671 +10%$34,760 -2.8%
    2021$3,338 $35,760 +9.1%
    2020$3,338 +8.4%$32,770
    2019$3,079 -9.1%$32,770 +6%
    2018$3,387 +10%$30,920
    2017$3,079 -2.2%$30,920 +7.7%
    2016$3,147 +9.3%$28,710
    2015$2,880 +16.6%$28,710 +16.5%
    2014$2,470 $24,650
    2013-- $24,650 +1.4%
    2012-- $24,310
    2011-- $24,310 +7.1%
    2010-- $22,700
    2009-- $22,700 -13.8%
    2008-- $26,320
    2007-- $26,320 +263100%
    2006-- $10
    2005-- $10
    2004-- $10
    Find assessor info on the county website

    Neighborhood: 80504

    Nearby schools

    GreatSchools rating
    Schools provided by the listing agent
    • Elementary: Prairie Ridge
    • Middle: Coal Ridge
    • High: Frederick
    • District: St. Vrain Valley RE-1J

    Source: REcolorado as distributed by MLS GRID. This data may not be complete. We recommend contacting the local school district to confirm school assignments for this home.

    Get a cash offer in 3 minutes
    Find out how much your home could sell for in as little as 3 minutes with a no-obligation cash offer.
    Estimated market value
    $695,700
    Get a cash offer in 3 minutes
    Find out how much your home could sell for in as little as 3 minutes with a no-obligation cash offer.
    Estimated market value
    $695,700