Five bedrooms, four bathrooms, a fully finished basement, and a 4-CAR tandem garage, all situated on a large corner lot in the Carriage Hills neighborhood of Frederick. Topping out at just over 3,000 finished square feet, this home is priced as one of the best values in the Tri-Town area! This sought-after floor plan provides thoughtful, functioning living space with natural light pouring in throughout. Granite counters and an open layout anchor the kitchen, connecting the main-level living and dining rooms, while the den offers flexible space to work from home. Upstairs, the large primary suite features a vaulted ceiling, a walk-in closet plus an additional sliding closet, and a 5-piece en suite bath with dual sinks, a walk-in shower, and soaking tub. The upper level is complete with an additional 3 bedrooms, another full bath with dual sinks, and an upper-level laundry room with electric hookups. The finished basement adds a fifth bedroom, a full bath, and a large family/rec room. Outside, the large, fully fenced backyard is adjacent to open green space! A four-car attached tandem garage offers exceptional storage and parking capacity, with an exterior door for convenient backyard access. Recent updates include a 2023 roof replacement backed by a transferrable warranty, adding peace of mind for years to come. This move-in-ready home combines space and style--all in a convenient tri-town location where you can walk to the Carbon Valley Recreation Center and Frederick's downtown main strip for pizza, coffee, BBQ, drinks, and more! Schedule your showing now!
Pending
Price cut: $15K (9/10)
$580,000
6725 Blue Spruce Street, Frederick, CO 80530
5beds
3,107sqft
Single Family Residence
Built in 2016
0.3 Acres Lot
$-- Zestimate®
$187/sqft
$38/mo HOA
What's special
- 82 days
- 492
- 35
Zillow last checked:
Listing updated:
Listed by:
Jessica Morley 720-979-4878 jessicamorley@gmail.com,
Sellstate Altitude Property Group,
Felz Team 303-579-0666,
Sellstate Altitude Property Group
Source: REcolorado as distributed by MLS GRID,MLS#: 3516374
Facts & features
Interior
Bedrooms & bathrooms
- Bedrooms: 5
- Bathrooms: 4
- Full bathrooms: 3
- 1/2 bathrooms: 1
- Main level bathrooms: 1
Bedroom
- Description: Carpet, Walk-In Closet + Sliding Closet, Vaulted Ceiling, East-Facing Windows
- Features: Primary Suite
- Level: Upper
Bedroom
- Description: Carpet, Walk-In Closet
- Level: Upper
Bedroom
- Description: Carpet, Walk-In Closet
- Level: Upper
Bedroom
- Description: Carpet, Sliding Closet
- Level: Upper
Bedroom
- Description: Thoughtfully Placed For Flexible Living Spaces Throughout The Home
- Level: Basement
Bathroom
- Description: 5-Piece With Soaking Tub And Dual Sinks
- Features: En Suite Bathroom, Primary Suite
- Level: Upper
Bathroom
- Description: Double Vanity
- Level: Upper
Bathroom
- Level: Main
Bathroom
- Level: Basement
Dining room
- Description: Table And Bar Stools Are Included, If Desired.
- Level: Main
Family room
- Description: More Flexible Recreation And Living Space For Hobbies, Guests, And More.
- Level: Basement
Kitchen
- Description: Closet Pantry
- Level: Main
Laundry
- Description: Electric Hook-Ups
- Level: Upper
Living room
- Level: Main
Office
- Description: Den, Office, Or Flex Space Near The Home's Entrance
- Level: Main
Heating
- Forced Air
Cooling
- Central Air
Appliances
- Included: Dishwasher, Dryer, Microwave, Oven, Range, Refrigerator, Washer
Features
- Ceiling Fan(s), Entrance Foyer, Five Piece Bath, Granite Counters, High Ceilings, Pantry, Primary Suite, Vaulted Ceiling(s), Walk-In Closet(s)
- Flooring: Carpet, Tile, Wood
- Windows: Window Coverings
- Basement: Finished
Interior area
- Total structure area: 3,107
- Total interior livable area: 3,107 sqft
- Finished area above ground: 2,195
- Finished area below ground: 867
Video & virtual tour
Property
Parking
- Total spaces: 4
- Parking features: Tandem
- Attached garage spaces: 4
Features
- Levels: Two
- Stories: 2
- Patio & porch: Patio
- Fencing: Full
Lot
- Size: 0.3 Acres
- Features: Corner Lot, Level, Open Space, Sprinklers In Front, Sprinklers In Rear
Details
- Parcel number: R5286508
- Special conditions: Standard
Construction
Type & style
- Home type: SingleFamily
- Property subtype: Single Family Residence
Materials
- Frame
- Roof: Composition
Condition
- Year built: 2016
Details
- Builder name: Saint Aubyn Homes LLC
Utilities & green energy
- Sewer: Public Sewer
- Water: Public
Community & HOA
Community
- Security: Carbon Monoxide Detector(s), Smoke Detector(s)
- Subdivision: Carriage Hills Fg #2 Am A
HOA
- Has HOA: Yes
- HOA fee: $115 quarterly
- HOA name: Carriage Hills
- HOA phone: 303-772-9911
Location
- Region: Frederick
Financial & listing details
- Price per square foot: $187/sqft
- Tax assessed value: $602,017
- Annual tax amount: $6,736
- Date on market: 8/7/2026
- Listing terms: Cash,Conventional,FHA,VA Loan
- Exclusions: Seller's Personal Property, Staging Items, Washer And Dryer
- Ownership: Individual
Estimated market value
Not available
Estimated sales range
Not available
Not available
Price history
| Date | Event | Price |
|---|---|---|
| 10/2/2026 | Pending sale | $580,000$187/sqft |
Source:  REcolorado as distributed by MLS GRID #3516374 Report a problem REcolorado as distributed by MLS GRID #3516374 Report a problem | ||
| 9/10/2026 | Price change | $580,000-2.5%$187/sqft |
Source: REcolorado as distributed by MLS GRID #3516374 Report a problem | ||
| 8/6/2026 | Listed for sale | $595,000+56.7%$192/sqft |
Source: REcolorado as distributed by MLS GRID #3516374 Report a problem | ||
| 8/22/2016 | Sold | $379,621$122/sqft |
Source: Public Record Report a problem | ||
Public tax history
| Year | Property taxes | Tax assessment |
|---|---|---|
| 2026 | $6,736 +14.3% | $36,840 -2.1% |
| 2025 | $5,893 +2.7% | $37,630 -7.4% |
| 2024 | $5,735 +16% | $40,640 -1% |
| 2023 | $4,943 -1.8% | $41,030 +32.6% |
| 2022 | $5,033 +1.4% | $30,950 -2.8% |
| 2021 | $4,963 | $31,840 +0.9% |
| 2020 | $4,963 +11.7% | $31,560 |
| 2019 | $4,442 -11.3% | $31,560 +9.9% |
| 2018 | $5,010 +12.8% | $28,730 |
| 2017 | $4,442 -1.4% | $28,730 +926.1% |
| 2016 | $4,505 +972.2% | $2,800 |
| 2015 | $420 +44.5% | $2,800 +152.3% |
| 2014 | $291 | $1,110 |
| 2013 | -- | $1,110 +58.6% |
| 2012 | -- | $700 |
| 2011 | -- | $700 +6900% |
| 2010 | -- | $10 |
| 2009 | -- | $10 |
Find assessor info on the county website
Monthly payment
Est. payment
Payment breakdown
Explore the cost of this home by adjusting the details. Changes won't be saved.Climate risks
Neighborhood: 80530
Nearby schools
Schools provided by the listing agent
- Elementary: Thunder Valley
- Middle: Thunder Valley
- High: Frederick
- District: St. Vrain Valley RE-1J
Source: REcolorado as distributed by MLS GRID. This data may not be complete. We recommend contacting the local school district to confirm school assignments for this home.

Similar homes
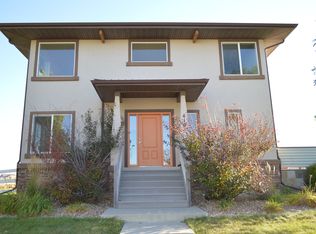
- $575,0005 bd3 ba2.7k sqft6824 Morrison Drive, Frederick, CO 80530For Sale

 MLS ID #4518435, Kate Otto, Compass - Denver. REcolorado as distributed by MLS GRID
 - $585,0004 bd3 ba2.5k sqft6776 Morrison Drive, Frederick, CO 80530For Sale
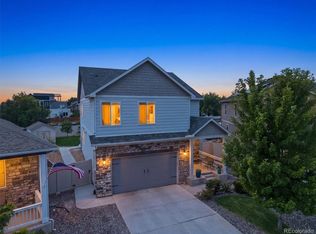 MLS ID #2117298, Jennifer Singer, RE/MAX Professionals. REcolorado as distributed by MLS GRID
 - $540,0004 bd3 ba2.4k sqft5477 Bauer Drive, Frederick, CO 80504For Sale
 MLS ID #9197778, Terrie Bednarcyk, LoKation Real Estate. REcolorado as distributed by MLS GRID
 - $499,0003 bd3 ba1.9k sqft5433 Bauer Dr, Frederick, CO 80504For Sale
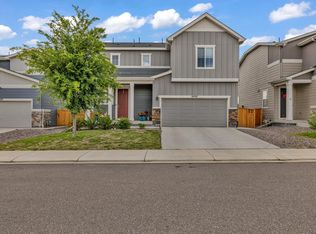
 MLS ID #1070987, Ricardo Pages, Compass-Denver. IRES as distributed by MLS GRID
 - $494,0004 bd3 ba2.2k sqft7229 Shavano Ave, Frederick, CO 80504For SaleMLS ID #1070784, Jami Bedsaul, RE/MAX Momentum. IRES as distributed by MLS GRID
- $529,0003 bd3 ba1.8k sqft7332 E Big Thompson Circle, Frederick, CO 80530For SaleMLS ID #4807022, LaShon Carter, Corcoran Perry & Co.. REcolorado as distributed by MLS GRID
- $594,9995 bd4 ba3.2k sqft11201 Charles Street, Firestone, CO 80504For SaleMLS ID #8522025, Kyle Michel, RE/MAX Momentum. REcolorado as distributed by MLS GRID
- $515,0004 bd3 ba2.2k sqft6207 Easton Circle, Frederick, CO 80516For SaleMLS ID #3101941, Debbee DeWitt, Keller Williams Avenues Realty. REcolorado as distributed by MLS GRID
- $699,9005 bd4 ba3.9k sqft6540 Empire Ave, Frederick, CO 80516For SaleMLS ID #1069753, Stacia Shane, RE/MAX Momentum Westminster. IRES as distributed by MLS GRID
- $559,9504 bd3 ba2.5k sqft580 Columbine Avenue, Fort Lupton, CO 80621For SaleMLS ID #8001762, Zachary Sanders, LPT Realty. REcolorado as distributed by MLS GRID
- $644,9004 bd3 ba3.3k sqft10398 Stagecoach Ave, Firestone, CO 80504For SaleMLS ID #1068737, Rob Kittle, Kittle Real Estate. IRES as distributed by MLS GRID
- $498,0003 bd3 ba1.9k sqft7124 Shavano Cir, Frederick, CO 80504For SaleMLS ID #1068731, Travis Annameier, C3 Real Estate Solutions, LLC. IRES as distributed by MLS GRID
- $579,0005 bd4 ba3.5k sqft14583 Normande Drive, Mead, CO 80542For SaleMLS ID #2471016, Teresa Settergren, HomeSmart. REcolorado as distributed by MLS GRID
- $525,0003 bd2 ba3.2k sqft6045 Lynx Creek, Frederick, CO 80516For SaleMLS ID #4817107, Holly Vejrostek, LPT Realty. REcolorado as distributed by MLS GRID
- $640,0005 bd4 ba3.5k sqft13587 Horseshoe Cir, Mead, CO 80542For SaleMLS ID #1069871, Jeff Daniels, Daniels Group Real Estate. IRES as distributed by MLS GRID
- $615,0005 bd3 ba2.7k sqft7463 E 157th Avenue, Thornton, CO 80602For SaleMLS ID #9309360, Jennifer Prestwich, eXp Realty, LLC. REcolorado as distributed by MLS GRID
- $584,9003 bd3 ba2.5k sqft16068 Elizabeth Street, Thornton, CO 80602For SaleMLS ID #8233846, Trelora Realty Team, Trelora Realty, Inc.. REcolorado as distributed by MLS GRID
- $625,0003 bd3 ba2.9k sqft1950 Merrill Cir W, Erie, CO 80516For SaleMLS ID #1070852, Kelly Moye, Compass-Denver. IRES as distributed by MLS GRID
- $550,0004 bd3 ba2.4k sqft1853 Homestead Drive, Fort Lupton, CO 80621For SaleMLS ID #7100434, Scott Franks, LIV Sotheby's International Realty. REcolorado as distributed by MLS GRID
