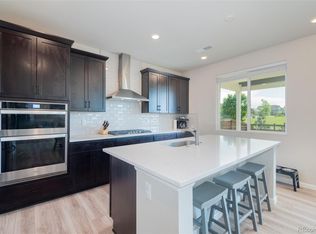
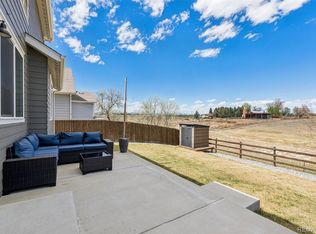
Welcome to this beautiful 3 bedroom two story home, 3 bathrooms, 2 car garage in a great condition and location. The master bedroom features a walk in closet with bathroom, dual vanity with standup shower. 2 additional bedrooms upstairs with another bathroom, loft and laundry area. Main level has a spacious kitchen with kitchen island, good size dining area, spacious family room and half bathroom. All stainless steel appliances stay, central air conditioning, New carpet, fully fenced. Move in ready!
For sale
Price cut: $15K (9/29)
$475,000
16733 Beaumont Blvd, Mead, CO 80542
3beds
1,982sqft
Single Family Residence
Built in 2021
5,500 Square Feet Lot
$474,500 Zestimate®
$240/sqft
$113/mo HOA
What's special
Laundry areaSpacious family roomAll stainless steel appliancesCentral air conditioningGood size dining area
- 99 days
- 256
- 31
Zillow last checked:
Listing updated:
Listed by:
Rolando Contreras 970-324-7090,
KW Realty Downtown, LLC,
Mireya Medrano 970-397-5355,
KW Realty Downtown, LLC
Source: IRES as distributed by MLS GRID,MLS#: 1064108
Facts & features
Interior
Bedrooms & bathrooms
- Bedrooms: 3
- Bathrooms: 3
- Full bathrooms: 2
- 1/2 bathrooms: 1
- Main level bathrooms: 1
Rooms
- Room types: Loft
Primary bedroom
- Description: Carpet
- Features: Full Primary Bath
- Level: Upper
- Dimensions: 0 x 0
Bedroom 2
- Description: Carpet
- Level: Upper
Bedroom 3
- Description: Carpet
- Level: Upper
Dining room
- Description: Vinyl
- Level: Main
Kitchen
- Description: Vinyl
- Level: Main
- Dimensions: 0 x 0
Laundry
- Level: Upper
Living room
- Description: Vinyl
- Level: Main
Heating
- Forced Air
Cooling
- Central Air
Appliances
- Included: Electric Range, Dishwasher, Refrigerator, Microwave, Disposal
- Laundry: Washer/Dryer Hookup
Features
- Eat-in Kitchen, Walk-In Closet(s)
- Windows: Window Coverings
- Basement: None
Interior area
- Total structure area: 1,982
- Total interior livable area: 1,982 sqft
- Finished area above ground: 1,982
Property
Parking
- Total spaces: 2
- Parking features: Garage Door Opener, Attached
- Attached garage spaces: 2
- Details: Attached
Features
- Levels: Two
- Stories: 2
- Exterior features: Sprinkler System
- Fencing: Wood
Lot
- Size: 5,500 Square Feet
- Features: Paved, Curbs, Gutters, Sidewalks, Street Light
Details
- Parcel number: R8963511
- Zoning: SFR
- Special conditions: Private Owner
Construction
Type & style
- Home type: SingleFamily
- Architectural style: Contemporary
- Property subtype: Single Family Residence
Materials
- Frame, Composition
- Roof: Composition
Condition
- New construction: No
- Year built: 2021
Utilities & green energy
- Electric: Xcel, Photovoltaics Seller Owned
- Gas: Atmos
- Sewer: Public Sewer
- Utilities for property: Natural Gas Available, Electricity Available, Cable Available, Satellite Avail, High Speed Avail
Community & HOA
Community
- Features: Park
- Security: Fire Alarm
- Subdivision: Highlands Fg 1
HOA
- Has HOA: Yes
- Services included: Management
- HOA fee: $340 quarterly
- HOA name: Highland-mead Metro District
- HOA phone: 720-618-4305
Location
- Region: Mead
Financial & listing details
- Price per square foot: $240/sqft
- Tax assessed value: $508,298
- Annual tax amount: $5,476
- Date on market: 7/14/2026
- Listing terms: Cash,Conventional,FHA,VA Loan
- Exclusions: Washer and dryer, Sellers personal property
- Electric utility on property: Yes
- Road surface type: Asphalt
Estimated market value
$474,500
$451,000 - $498,000
$2,960/mo
Price history
| Date | Event | Price |
|---|---|---|
| 9/29/2026 | Price change | $475,000-3.1%$240/sqft |
Source:  REcolorado as distributed by MLS GRID #IR1064108 Report a problem REcolorado as distributed by MLS GRID #IR1064108 Report a problem | ||
| 9/12/2026 | Price change | $489,990-2%$247/sqft |
Source: REcolorado as distributed by MLS GRID #IR1064108 Report a problem | ||
| 7/14/2026 | Listed for sale | $499,990+28.1%$252/sqft |
Source:  IRES as distributed by MLS GRID #1064108 Report a problem IRES as distributed by MLS GRID #1064108 Report a problem | ||
| 9/17/2021 | Sold | $390,250$197/sqft |
Source: Public Record Report a problem | ||
Public tax history
| Year | Property taxes | Tax assessment |
|---|---|---|
| 2026 | $5,476 +14.9% | $31,110 -2.1% |
| 2025 | $4,768 +2.6% | $31,770 +5% |
| 2024 | $4,646 +7.4% | $30,250 -0.9% |
| 2023 | $4,326 +299.3% | $30,540 +20.8% |
| 2022 | $1,084 +1117.1% | $25,280 +293.8% |
| 2021 | $89 | $6,420 +1111.3% |
| 2020 | $89 | $530 |
Find assessor info on the county website
Monthly payment
Est. payment
Payment breakdown
Explore the cost of this home by adjusting the details. Changes won't be saved.Climate risks
Neighborhood: 80542
Nearby schools
Schools provided by the listing agent
- Elementary: Mead
- Middle: Mead
- High: Mead
Source: IRES as distributed by MLS GRID. This data may not be complete. We recommend contacting the local school district to confirm school assignments for this home.

Similar homes
- $485,0004 bd3 ba2.2k sqft16763 Chilton Drive, Mead, CO 80542For Sale
 MLS ID #5617562, Brian Prescott, LoKation. REcolorado as distributed by MLS GRID
 - $500,0003 bd3 ba1.9k sqft3105 Lake Helen Boulevard, Mead, CO 80542For Sale
 MLS ID #6084997, Scott Franks, LIV Sotheby's International Realty. REcolorado as distributed by MLS GRID
 - $459,9003 bd2 ba1.4k sqft3400 Dryden Place, Mead, CO 80542For Sale
 MLS ID #3227065, Joni Jagger, Coldwell Banker Realty 24. REcolorado as distributed by MLS GRID
 - $530,0004 bd3 ba2.7k sqft2122 Pineywoods Street, Mead, CO 80542For Sale
 MLS ID #9591560, John Mosher, Berkshire Hathaway HomeServices Colorado Real Estate, LLC – Erie. REcolorado as distributed by MLS GRID
 - $499,0003 bd3 ba1.9k sqft5433 Bauer Dr, Frederick, CO 80504For Sale
 MLS ID #1070987, Ricardo Pages, Compass-Denver. IRES as distributed by MLS GRID
 - $494,0004 bd3 ba2.2k sqft7229 Shavano Ave, Frederick, CO 80504For SaleMLS ID #1070784, Jami Bedsaul, RE/MAX Momentum. IRES as distributed by MLS GRID
- $450,5003 bd3 ba2.1k sqft451 Heritage Ln, Johnstown, CO 80534For SaleMLS ID #1069748, Elliot Roffman, eXp Realty - Hub. IRES as distributed by MLS GRID
- $485,0004 bd3 ba2.1k sqft244 Ptarmigan Ln, Johnstown, CO 80534For SaleMLS ID #1061524, Amy Tallent, Tallent Co. Real Estate. IRES as distributed by MLS GRID
- $465,0003 bd3 ba2.1k sqft2743 Tallgrass Ln, Berthoud, CO 80513For SaleMLS ID #1066983, David W Powell, Group Centerra. IRES as distributed by MLS GRID
- $475,0003 bd3 ba2.8k sqft1254 Sunrise Circle, Milliken, CO 80543For SaleMLS ID #9690893, Ty Quirk, Thrive Real Estate Group. REcolorado as distributed by MLS GRID
- $475,0004 bd3 ba2.2k sqft2881 Tallgrass Ln, Berthoud, CO 80513For SaleMLS ID #1066203, Joel Duneske, RE/MAX Alliance-Longmont. IRES as distributed by MLS GRID
- $500,0004 bd4 ba2.3k sqft722 Crossbill Dr, Berthoud, CO 80513For SaleMLS ID #1070645, Jeremiah Rom, RE/MAX Alliance-FTC South. IRES as distributed by MLS GRID
- $450,0003 bd3 ba2.1k sqft2122 Redhead Dr, Johnstown, CO 80534For SaleMLS ID #1058716, Rachel Vesta, Rachel Vesta Homes. IRES as distributed by MLS GRID
- $469,9003 bd2 ba1.4k sqft563 Country Rd, Berthoud, CO 80513For SaleMLS ID #1063960, Chad Brent, Group Centerra. IRES as distributed by MLS GRID
- $474,9003 bd3 ba1.6k sqft7243 Aspen Brook Ave, Frederick, CO 80530For SaleMLS ID #1061767, Heather McChesney, Keller Williams-Preferred Rlty. IRES as distributed by MLS GRID
- $492,0003 bd2 ba1.5k sqft2956 Cub Lake Dr, Loveland, CO 80538For SaleMLS ID #1069928, Autumn Mestas, LIV Sotheby's Intl Realty D. IRES as distributed by MLS GRID
- $499,0004 bd3 ba2.5k sqft430 Thrush Pl, Johnstown, CO 80534For SaleMLS ID #1070144, Sam Sheets, Compass-Denver. IRES as distributed by MLS GRID
- $498,0003 bd3 ba1.9k sqft7124 Shavano Cir, Frederick, CO 80504For SaleMLS ID #1068731, Travis Annameier, C3 Real Estate Solutions, LLC. IRES as distributed by MLS GRID
- $519,0003 bd3 ba2.7k sqft2158 Lamborn Ct, Berthoud, CO 80513For SaleMLS ID #1068696, Brent Sommervold, Equity Colorado-Front Range. IRES as distributed by MLS GRID
- $499,0002 bd2 ba2.5k sqft1237 Tipton St, Berthoud, CO 80513For SaleMLS ID #1069852, Christin Traber, Agi Realty, LLC. IRES as distributed by MLS GRID
