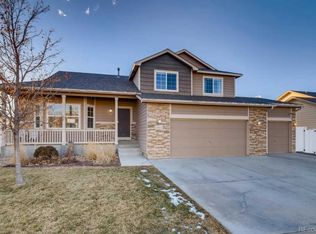
September Price improvement! Beautiful 3-bedroom, 3-bath multi-level home situated on a spacious corner lot in the desirable Western Meadows Subdivision. Located within the highly rated St. Vrain Valley School District and within walking distance of Mead Elementary and Middle Schools, this home offers both convenience and an exceptional location. Backing to open farmland on the west side, the property boasts unobstructed mountain views from the backyard, kitchen, and primary bedroom, including stunning views of Longs Peak and Twin Sisters Peaks. Step inside to an inviting open-concept floor plan, ideal for entertaining or everyday living. The spacious eat-in kitchen features ample counter space, abundant cabinetry, and modern appliances. Each bedroom offers plenty of natural light, comfortable living space, and generous closet storage. Three bathrooms provide convenience and flexibility for family and guests, and the bonus room on the main floor, with its own deck, offers endless possibilities as a home office, media room, game room, fitness area, 4th bedroom, or playroom. The roof is 8 years old, and the HVAC is newer and well-maintained (see the attached SPD). Outside, enjoy a fully fenced backyard designed for privacy and relaxation. The large deck and patio provide plenty of space for outdoor dining, entertaining, or simply taking in the breathtaking mountain scenery. Enjoy peaceful neighborhood living with quick access to I-25, making it easy to reach Firestone, Longmont, Boulder, Fort Collins, and Denver in approximately 45 minutes. Combining a prime location, flexible living spaces, top-rated schools, and spectacular mountain views, this home is a must-see and a rare opportunity.
For sale
Price cut: $5K (9/3)
$494,000
16001 Ginger Ave, Mead, CO 80542
3beds
2,756sqft
Single Family Residence
Built in 2011
7,534 Square Feet Lot
$493,100 Zestimate®
$179/sqft
$17/mo HOA
What's special
- 95 days
- 810
- 81
Likely to sell faster than
Zillow last checked:
Listing updated:
Listed by:
John Nichols 303-386-2128,
LoKation Real Estate
Source: IRES as distributed by MLS GRID,MLS#: 1061163
Facts & features
Interior
Bedrooms & bathrooms
- Bedrooms: 3
- Bathrooms: 3
- Full bathrooms: 2
- 1/2 bathrooms: 1
- Main level bathrooms: 1
Primary bedroom
- Description: Carpet
- Features: Full Primary Bath
- Level: Upper
- Area: 156 Square Feet
- Dimensions: 13 x 12
Bedroom 2
- Description: Carpet
- Level: Upper
- Area: 143 Square Feet
- Dimensions: 13 x 11
Bedroom 3
- Description: Carpet
- Level: Upper
- Area: 154 Square Feet
- Dimensions: 14 x 11
Dining room
- Description: Tile
- Level: Main
- Area: 154 Square Feet
- Dimensions: 14 x 11
Family room
- Description: Carpet
- Level: Main
- Area: 252 Square Feet
- Dimensions: 18 x 14
Kitchen
- Description: Tile
- Level: Main
- Area: 168 Square Feet
- Dimensions: 14 x 12
Laundry
- Description: Tile
- Level: Main
- Area: 64 Square Feet
- Dimensions: 8 x 8
Living room
- Description: Carpet
- Level: Main
- Area: 391 Square Feet
- Dimensions: 17 x 23
Heating
- Forced Air, Hot Water
Cooling
- Central Air
Appliances
- Included: Electric Range, Self Cleaning Oven, Dishwasher, Refrigerator, Washer, Dryer, Microwave, Solar Hot Water
- Laundry: Washer/Dryer Hookup
Features
- Eat-in Kitchen, Separate Dining Room, Cathedral Ceiling(s), Open Floorplan, Pantry, Walk-In Closet(s), Kitchen Island
- Basement: Full
Interior area
- Total structure area: 2,036
- Total interior livable area: 2,756 sqft
- Finished area above ground: 2,036
Property
Parking
- Total spaces: 3
- Parking features: Attached
- Attached garage spaces: 3
- Details: Attached
Features
- Levels: Tri-Level
- Patio & porch: Patio, Deck, Enclosed
- Exterior features: Sprinkler System, Balcony
- Fencing: Fenced
- Has view: Yes
- View description: Mountain(s)
Lot
- Size: 7,534 Square Feet
- Features: Evergreen Trees, Deciduous Trees, City Limits, Paved, Curbs, Gutters, Sidewalks, Street Light, Fire Hydrant within 500 Feet
Details
- Additional structures: Storage
- Parcel number: R4138906
- Zoning: Res
- Special conditions: Private Owner
Construction
Type & style
- Home type: SingleFamily
- Property subtype: Single Family Residence
Materials
- Frame
- Roof: Composition
Condition
- New construction: No
- Year built: 2011
Utilities & green energy
- Electric: Photovoltaics Seller Owned
- Water: City
- Utilities for property: Natural Gas Available, Electricity Available
Community & HOA
Community
- Features: Park
- Security: Fire Alarm
- Subdivision: Mead Western Meadows Fg#2 Final
HOA
- Has HOA: Yes
- Services included: Common Amenities
- HOA fee: $200 annually
- HOA name: john J Nichols
- HOA phone: 303-386-2128
Location
- Region: Mead
Financial & listing details
- Price per square foot: $179/sqft
- Tax assessed value: $516,141
- Annual tax amount: $5,012
- Date on market: 6/6/2026
- Listing terms: Cash,Conventional,FHA,VA Loan
- Exclusions: Seller's personal property
- Electric utility on property: Yes
Estimated market value
$493,100
$468,000 - $518,000
$2,928/mo
Price history
| Date | Event | Price |
|---|---|---|
| 9/3/2026 | Price change | $494,000-1%$179/sqft |
Source:  IRES as distributed by MLS GRID #1061163 Report a problem IRES as distributed by MLS GRID #1061163 Report a problem | ||
| 7/20/2026 | Price change | $499,000-2%$181/sqft |
Source: IRES as distributed by MLS GRID #1061163 Report a problem | ||
| 7/9/2026 | Price change | $509,000-1.9%$185/sqft |
Source: IRES as distributed by MLS GRID #1061163 Report a problem | ||
| 6/28/2026 | Price change | $519,000-2.1%$188/sqft |
Source: IRES as distributed by MLS GRID #1061163 Report a problem | ||
| 6/12/2026 | Listed for sale | $530,000-10.2%$192/sqft |
Source: IRES as distributed by MLS GRID #1061163 Report a problem | ||
| 12/24/2024 | Listing removed | $590,000$214/sqft |
Source: IRES as distributed by MLS GRID #1021347 Report a problem | ||
| 10/25/2024 | Listed for sale | $590,000+8.3%$214/sqft |
Source:  elevateMLS #8841129 Report a problem elevateMLS #8841129 Report a problem | ||
| 5/10/2023 | Sold | $545,000$198/sqft |
Source: IRES as distributed by MLS GRID #985360 Report a problem | ||
| 4/13/2023 | Listed for sale | $545,000+41.6%$198/sqft |
Source: IRES as distributed by MLS GRID #985360 Report a problem | ||
| 3/24/2021 | Listing removed | -- |
Source: Owner Report a problem | ||
| 10/22/2018 | Sold | $385,000-3.3%$140/sqft |
Source: Public Record Report a problem | ||
| 9/19/2018 | Pending sale | $398,000$144/sqft |
Source: Owner Report a problem | ||
| 8/29/2018 | Listed for sale | $398,000+83.9%$144/sqft |
Source: Owner Report a problem | ||
| 4/17/2012 | Sold | $216,395$79/sqft |
Source: Public Record Report a problem | ||
Public tax history
| Year | Property taxes | Tax assessment |
|---|---|---|
| 2026 | $5,012 +11.7% | $31,590 -2.1% |
| 2025 | $4,486 +2.7% | $32,260 -5.4% |
| 2024 | $4,369 +6.8% | $34,110 -0.9% |
| 2023 | $4,092 -2.1% | $34,430 +26.9% |
| 2022 | $4,182 +7.7% | $27,140 -2.8% |
| 2021 | $3,883 | $27,920 +7.1% |
| 2020 | $3,883 +11.2% | $26,070 |
| 2019 | $3,492 -10.2% | $26,070 +13.2% |
| 2018 | $3,891 +11.4% | $23,030 |
| 2017 | $3,492 -6.9% | $23,030 +9.3% |
| 2016 | $3,751 +14.5% | $21,070 |
| 2015 | $3,275 +28.7% | $21,070 +28.5% |
| 2014 | $2,545 | $16,400 |
| 2013 | -- | $16,400 +22.6% |
| 2012 | -- | $13,380 -16.1% |
| 2011 | -- | $15,950 +5400% |
| 2010 | -- | $290 |
| 2009 | -- | $290 |
| 2008 | -- | $290 |
| 2007 | -- | $290 |
Find assessor info on the county website
Monthly payment
Est. payment
Payment breakdown
Explore the cost of this home by adjusting the details. Changes won't be saved.Climate risks
Neighborhood: 80542
Nearby schools
Schools provided by the listing agent
- Elementary: Mead
- Middle: Mead
- High: Mead
Source: IRES as distributed by MLS GRID. This data may not be complete. We recommend contacting the local school district to confirm school assignments for this home.

Similar homes
- $--3 bd3 ba1.9k sqft2538 Palmer Ave, Mead, CO 80542Auction
 Auction.com 2
 - from $674,9503 bd4 ba2.7k sqftGunnison Plan, Highlands Preserve, Mead, CO 80542New Construction
 Risewell Homes
 - $--5 bd5 ba2.7k sqft1310 Westport Loop, Berthoud, CO 80513Auction
 Auction.com 2
 - $499,9006 bd3 ba3.1k sqft32 Sandstone Dr, Johnstown, CO 80534For Sale

 MLS ID #1067562, Jennifer Hart, 1st Realty Associates Inc. IRES as distributed by MLS GRID
 - $499,9004 bd3 ba2.1k sqft5297 Buttesfield St, Firestone, CO 80504For SaleMLS ID #1065727, Philip Balliet, Jason Mitchell Real Estate Colorado, LLC. IRES as distributed by MLS GRID
- $499,9004 bd3 ba2.1k sqft5297 Buttesfield Street, Firestone, CO 80504For Sale
 MLS ID #IR1065727, Philip Balliet, Jason Mitchell Real Estate Colorado, LLC. REcolorado as distributed by MLS GRID
 - $479,0003 bd3 ba2.4k sqft149 Beacon Way, Windsor, CO 80550For SaleMLS ID #1068194, John Simmons, C3 Real Estate Solutions, LLC. IRES as distributed by MLS GRID
- $495,0005 bd3 ba2.8k sqft96 W Forest St, Milliken, CO 80543For SaleMLS ID #1065033, Erin Brady, C3 Real Estate Solutions, LLC. IRES as distributed by MLS GRID
- $467,0003 bd2 ba3.3k sqft1814 Chesapeake Circle, Johnstown, CO 80534For SaleMLS ID #2166867, Tara Jones, Opendoor Brokerage LLC. REcolorado as distributed by MLS GRID
- $525,0006 bd3 ba2.5k sqft915 Kansas Ave, Berthoud, CO 80513For SaleMLS ID #1064973, Caressa Cox, Resident Realty. IRES as distributed by MLS GRID
- $469,9643 bd3 ba2.4k sqft692 Settlers Drive, Milliken, CO 80543For SaleMLS ID #6518805, David Killinger, LPT Realty. REcolorado as distributed by MLS GRID
- $529,0004 bd3 ba2.5k sqft218 Cowbell Drive, Berthoud, CO 80513For SaleMLS ID #7744575, Rain Garcia, Keller Williams Realty Northern Colorado. REcolorado as distributed by MLS GRID
- $490,0005 bd4 ba2.8k sqft928 S Depot Dr, Milliken, CO 80543For SaleMLS ID #1066059, Nicole Huntsman, Group Harmony. IRES as distributed by MLS GRID
- $465,0005 bd2 ba2.4k sqft309 Medinah Ave, Johnstown, CO 80534For SaleMLS ID #1065527, Stephen Jensen, Yellow Dog Group Real Estate. IRES as distributed by MLS GRID
