Available now! 5Bed, 2 bath Ranch style home with very livable open floor plan. Gorgeous Primary Suite with wonderfully updated Primary Bath! You'll love the Open Floor Plan with large living and Fireplace! Partially Finished Basement including 2 bedrooms, bath and laundry. Plus a Large Bonus Area for expansion or storage! Newer upgraded appliances, counters, flooring, roof, plus within walking distance to Neighborhood Parks, Grocery, and Dining, Fully fenced yard that backs to open area with no neighbors, plus a large 2 car garage. With a low HOA and NO METRO Tax, This is a great home in a great location in Johnstown at a great price! Ready to move right in and make your own. Don't miss this one!
For sale
$465,000
309 Medinah Ave, Johnstown, CO 80534
5beds
2,403sqft
Single Family Residence
Built in 1997
6,533 Square Feet Lot
$463,000 Zestimate®
$194/sqft
$16/mo HOA
What's special
- 23 days |
- 447 |
- 30 |
Zillow last checked:
Listing updated:
Listed by:
Stephen Jensen 970-405-9900,
Yellow Dog Group Real Estate
Source: IRES as distributed by MLS GRID,MLS#: 1065527
Facts & features
Interior
Bedrooms & bathrooms
- Bedrooms: 5
- Bathrooms: 2
- Full bathrooms: 2
- Main level bathrooms: 1
Primary bedroom
- Description: Carpet
- Features: Full Primary Bath
- Level: Main
- Area: 196 Square Feet
- Dimensions: 14 x 14
Bedroom 2
- Description: Carpet
- Level: Main
- Area: 144 Square Feet
- Dimensions: 12 x 12
Bedroom 3
- Description: Carpet
- Level: Main
- Area: 132 Square Feet
- Dimensions: 11 x 12
Bedroom 4
- Description: Carpet
- Level: Basement
- Area: 156 Square Feet
- Dimensions: 12 x 13
Bedroom 5
- Description: Carpet
- Level: Basement
- Area: 156 Square Feet
- Dimensions: 12 x 13
Dining room
- Description: Engineered Hardwood
- Level: Main
- Area: 144 Square Feet
- Dimensions: 12 x 12
Kitchen
- Description: Engineered Hardwood
- Level: Main
- Area: 144 Square Feet
- Dimensions: 12 x 12
Laundry
- Description: Other
- Level: Basement
- Area: 80 Square Feet
- Dimensions: 8 x 10
Living room
- Description: Engineered Hardwood
- Level: Main
- Area: 300 Square Feet
- Dimensions: 15 x 20
Recreation room
- Description: Other
- Level: Basement
- Area: 324 Square Feet
- Dimensions: 18 x 18
Heating
- Forced Air
Cooling
- Central Air
Appliances
- Included: Electric Range, Dishwasher, Refrigerator
- Laundry: Washer/Dryer Hookup
Features
- Eat-in Kitchen, Separate Dining Room, Pantry, Walk-In Closet(s), Kitchen Island
- Flooring: Wood
- Basement: Full,Partially Finished
- Has fireplace: Yes
- Fireplace features: Gas
Interior area
- Total structure area: 1,208
- Total interior livable area: 2,403 sqft
- Finished area above ground: 1,208
Property
Parking
- Total spaces: 2
- Parking features: Attached
- Attached garage spaces: 2
- Details: Attached
Accessibility
- Accessibility features: Level Lot, Level Drive, Low Carpet, Accessible Doors
Features
- Levels: One
- Stories: 1
- Exterior features: Sprinkler System
- Fencing: Wood
Lot
- Size: 6,533 Square Feet
- Features: Paved, Curbs, Gutters, Sidewalks, Street Light, Fire Hydrant within 500 Feet
Details
- Parcel number: R1264097
- Zoning: RES
- Special conditions: Private Owner
Construction
Type & style
- Home type: SingleFamily
- Property subtype: Single Family Residence
Materials
- Frame
- Roof: Composition
Condition
- New construction: No
- Year built: 1997
Utilities & green energy
- Sewer: Public Sewer
- Water: City
- Utilities for property: Natural Gas Available, Electricity Available, High Speed Avail
Community & HOA
Community
- Subdivision: Johnstown Center 4th Add
HOA
- Has HOA: Yes
- HOA fee: $190 annually
Location
- Region: Johnstown
Financial & listing details
- Price per square foot: $194/sqft
- Tax assessed value: $464,823
- Annual tax amount: $2,998
- Date on market: 7/31/2026
- Listing terms: Cash,Conventional,FHA,VA Loan,1031 Exchange
- Exclusions: Seller's personal property
- Electric utility on property: Yes
Estimated market value
$463,000
$440,000 - $486,000
$2,884/mo
Price history
| Date | Event | Price |
|---|---|---|
| 8/6/2026 | Listed for sale | $465,000+3.3%$194/sqft |
Source:  IRES as distributed by MLS GRID #1065527 Report a problem IRES as distributed by MLS GRID #1065527 Report a problem | ||
| 6/3/2022 | Sold | $450,000+73.1%$187/sqft |
Source: Public Record Report a problem | ||
| 5/31/2016 | Sold | $259,900$108/sqft |
Source: IRES as distributed by MLS GRID #787038 Report a problem | ||
| 5/10/2016 | Listed for sale | $259,900$108/sqft |
Source: GetRealEstateNow.com #787038 Report a problem | ||
| 4/26/2016 | Pending sale | $259,900$108/sqft |
Source: GetRealEstateNow.com #787038 Report a problem | ||
| 3/31/2016 | Listed for sale | $259,900+14.5%$108/sqft |
Source: GetRealEstateNow.com #787038 Report a problem | ||
| 3/6/2015 | Sold | $227,000-0.9%$94/sqft |
Source: Public Record Report a problem | ||
| 11/18/2014 | Listed for sale | $229,000+21.2%$95/sqft |
Source: West and Associates in Real Estate-Windsor #751091 Report a problem | ||
| 8/11/2003 | Sold | $189,000+14.9%$79/sqft |
Source: Public Record Report a problem | ||
| 8/2/2000 | Sold | $164,500+35.4%$68/sqft |
Source: Public Record Report a problem | ||
| 5/2/1997 | Sold | $121,475$51/sqft |
Source: Public Record Report a problem | ||
Public tax history
| Year | Property taxes | Tax assessment |
|---|---|---|
| 2026 | $2,998 +15% | $28,450 -2.1% |
| 2025 | $2,607 +6.5% | $29,050 -3.6% |
| 2024 | $2,449 -2.2% | $30,150 -0.9% |
| 2023 | $2,504 -7.2% | $30,430 +30.4% |
| 2022 | $2,698 +5.6% | $23,340 -2.8% |
| 2021 | $2,555 | $24,010 +2.7% |
| 2020 | $2,555 +67% | $23,390 |
| 2019 | $1,530 -23.4% | $23,390 +30.7% |
| 2018 | $1,998 +30.6% | $17,900 |
| 2017 | $1,530 -1.6% | $17,900 +0.4% |
| 2016 | $1,556 -1% | $17,830 |
| 2015 | $1,571 +49.4% | $17,830 +44.7% |
| 2014 | $1,052 | $12,320 |
| 2013 | -- | $12,320 -7.3% |
| 2012 | -- | $13,290 |
| 2011 | -- | $13,290 -3% |
| 2010 | -- | $13,700 |
| 2009 | -- | $13,700 -3.1% |
| 2008 | -- | $14,140 |
| 2007 | -- | $14,140 -6.6% |
| 2006 | -- | $15,140 |
| 2005 | -- | $15,140 -0.9% |
| 2004 | -- | $15,280 -1.1% |
| 2003 | -- | $15,450 -7.5% |
| 2002 | -- | $16,710 +42.9% |
| 2001 | -- | $11,690 |
Find assessor info on the county website
Monthly payment
Est. payment
Payment breakdown
Explore the cost of this home by adjusting the details. Changes won't be saved.Climate risks
Neighborhood: 80534
Nearby schools
GreatSchools rating
- 5/10Pioneer Ridge Elementary SchoolGrades: K-5Distance: 2.3 mi
- 7/10Milliken Middle SchoolGrades: 6-8Distance: 0.5 mi
- 3/10Roosevelt High SchoolGrades: 9-12Distance: 1.8 mi
Schools provided by the listing agent
- Elementary: Elwell
- Middle: Roosevelt
- High: Roosevelt
Source: IRES as distributed by MLS GRID. This data may not be complete. We recommend contacting the local school district to confirm school assignments for this home.
- $481,3005 bd3 ba2.7k sqft307 Medinah Ave, Johnstown, CO 80534Off Market
- $427,1003 bd2 ba1.3k sqft311 Medinah Ave, Johnstown, CO 80534Off Market
- $422,9003 bd2 ba1.2k sqft305 Medinah Ave, Johnstown, CO 80534Off Market
- $478,1005 bd3 ba1.3k sqft313 Medinah Ave, Johnstown, CO 80534Off Market
- $489,0004 bd3 ba2.6k sqft308 Medinah Ave, Johnstown, CO 80534For Sale
- $421,8003 bd2 ba1.3k sqft306 Medinah Ave, Johnstown, CO 80534Off Market
- $425,2003 bd2 ba1.2k sqft310 Medinah Ave, Johnstown, CO 80534Off Market
- $484,9005 bd3 ba2.8k sqft303 Medinah Ave, Johnstown, CO 80534Off Market
A local agent can set up tours, give advice and negotiate with sellers.
A local lender can help you make sure your offer is ready when you are.
Similar homes
- $450,0003 bd3 ba2.7k sqft905 N 4th St, Johnstown, CO 80534For Sale
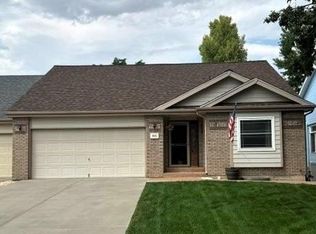
 MLS ID #1066305, Hannah Pickett, Plains Property Management. IRES as distributed by MLS GRID
 - $515,0004 bd3 ba2.5k sqft2595 Wren Dr, Johnstown, CO 80534For Sale
 MLS ID #1066741, Steven Hayes, C3 Real Estate Solutions, LLC. IRES as distributed by MLS GRID
 - $390,0002 bd2 ba2.3k sqft1112 Country Acres Court, Johnstown, CO 80534For Sale

 MLS ID #3788326, Bill Orsborn, Realty One Group Five Star Colorado. REcolorado as distributed by MLS GRID
 - $--4 bd4 ba2.6k sqft4337 Scenic Ln, Johnstown, CO 80534Auction
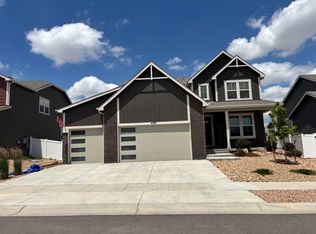 ServiceLink Auction
 - $479,9002 bd2 ba3.4k sqft224 Darlington Lane, Johnstown, CO 80534For SaleMLS ID #9107176, Daniela Draper, Keller Williams DTC. REcolorado as distributed by MLS GRID
- $449,9004 bd3 ba2.1k sqft1171 Norma Ct, Milliken, CO 80543For SaleMLS ID #1062452, Lois Joyce, Joyce Real Estate. IRES as distributed by MLS GRID
- $475,0004 bd3 ba2.5k sqft2162 Birdie Dr, Milliken, CO 80543For SaleMLS ID #1058994, Erica Hageman, RE/MAX Momentum. IRES as distributed by MLS GRID
- $474,9903 bd3 ba2.5k sqft894 Harvard St, Johnstown, CO 80534New ConstructionIRES as distributed by MLS GRID
- $--5 bd4 ba2.5k sqft3319 Monte Christo Ave, Evans, CO 80620AuctionAuction.com 2
- $--3 bd2 ba1.4k sqft1813 Sunset Cir, Milliken, CO 80543AuctionAuction.com 2
- $--4 bd3 ba2.4k sqft989 Cascade Falls St, Severance, CO 80550AuctionServiceLink Auction
- $--3 bd2 ba1.8k sqft8402 Never Summer Cir, Fort Collins, CO 80528AuctionServiceLink Auction
- $--3 bd3 ba1.7k sqft10200 19th St, Greeley, CO 80634AuctionAuction.com 2
- $430,0003 bd3 ba2.1k sqft2504 Carriage Dr, Milliken, CO 80543For SaleMLS ID #1064633, Elizabeth Buman, Group Centerra. IRES as distributed by MLS GRID
- $--4 bd2 ba1.5k sqft4645 N Shenandoah St, Greeley, CO 80634AuctionServiceLink Auction
- $--4 bd4 ba2.5k sqft239 54th Ave, Greeley, CO 80634AuctionAuction.com 2
- $--2 bd2 ba1.6k sqft731 19th St SW, Loveland, CO 80537AuctionServiceLink Auction
- $--4 bd2 ba2k sqft3925 Grouse Dr, Evans, CO 80620AuctionAuction.com 2
- $484,9005 bd3 ba2.6k sqft629 Ash St, Windsor, CO 80550For SaleMLS ID #1065445, Laurel Kross, Laurel Kross. IRES as distributed by MLS GRID
- $--4 bd3 ba2.8k sqft195 44th Ave, Greeley, CO 80634AuctionAuction.com 2
