If you're looking for a well maintained, thoughtfully upgraded, charming 3 bed and 3 full bathroom ranch home, THIS is the one! This home sits on a prime corner lot in the desirable Settlers Crossing neighborhood of Milliken. The main level offers an open-concept design flooded with natural light, vaulted ceilings, and granite countertops throughout. The kitchen boasts stainless steel appliances, a large pantry, and direct line-of-sight to the living and dining areas, ideal for everyday living and entertaining. Also included are professionally installed HALO Whole Home Water Treatment System (~$8k), HVAC/UV light/filter ($1300), and humidifier/steamer ($5k).
The spacious primary retreat includes a rare en-suite 5-piece bathroom and walk-in closet, while two secondary bedrooms and full bath on the main floor ensure plenty of comfort for family or guests. Key modern upgrades elevate this home, including a tankless water heater, smart home features, and a 3-car garage with oversized doors and a smart opener.
Opportunities abound in the MOSTLY unfinished basement. The 3rd full bathroom resides here, leaving fantastic expansion potential. Located just steps from the local K-8 school and park, and offering seamless commutes via Hwy 85 and I-25 with low HOA fees!
For sale
$469,964
692 Settlers Drive, Milliken, CO 80543
3beds
2,444sqft
Single Family Residence
Built in 2016
7,312 Square Feet Lot
$468,900 Zestimate®
$192/sqft
$17/mo HOA
What's special
- 13 days
- 383
- 24
Zillow last checked:
Listing updated:
Listed by:
David Killinger 720-340-6246,
LPT Realty
Source: REcolorado as distributed by MLS GRID,MLS#: 6518805
Facts & features
Interior
Bedrooms & bathrooms
- Bedrooms: 3
- Bathrooms: 3
- Full bathrooms: 3
- Main level bathrooms: 2
- Main level bedrooms: 3
Bedroom
- Level: Main
Bedroom
- Level: Main
Bedroom
- Level: Main
Bathroom
- Level: Main
Bathroom
- Level: Main
Bathroom
- Level: Basement
Heating
- Forced Air, Natural Gas
Cooling
- Central Air
Appliances
- Included: Dishwasher, Disposal, Refrigerator, Self Cleaning Oven, Tankless Water Heater, Water Purifier
Features
- Audio/Video Controls
- Flooring: Carpet, Wood
- Windows: Double Pane Windows
- Basement: Bath/Stubbed
Interior area
- Total structure area: 2,444
- Total interior livable area: 2,444 sqft
- Finished area above ground: 1,502
Property
Parking
- Total spaces: 3
- Parking features: Concrete, Oversized, Oversized Door, Garage Door Opener
- Attached garage spaces: 3
Features
- Levels: One
- Stories: 1
- Patio & porch: Deck, Front Porch
- Fencing: Full
Lot
- Size: 7,312 Square Feet
- Features: Corner Lot
Details
- Parcel number: R0817801
- Special conditions: Standard
- Other equipment: Air Purifier
Construction
Type & style
- Home type: SingleFamily
- Architectural style: Traditional
- Property subtype: Single Family Residence
Materials
- Brick, Concrete, Frame, Vinyl Siding, Wood Siding
- Foundation: Slab
- Roof: Composition
Condition
- Year built: 2016
Details
- Builder name: Windmill Homes
Utilities & green energy
- Sewer: Public Sewer
- Water: Public
Community & HOA
Community
- Subdivision: Settlers Village
HOA
- Has HOA: Yes
- HOA fee: $200 annually
- HOA name: Settlers Village HOA
- HOA phone: 970-793-5710
Location
- Region: Milliken
Financial & listing details
- Price per square foot: $192/sqft
- Annual tax amount: $4,323
- Date on market: 8/16/2026
- Listing terms: Cash,Conventional,FHA,VA Loan
- Exclusions: Clothes Washer, Clothes Dryer, Fridge In Garage.
- Ownership: Individual
Estimated market value
$468,900
$445,000 - $492,000
$2,713/mo
Price history
| Date | Event | Price |
|---|---|---|
| 8/16/2026 | Listed for sale | $469,964+55.9%$192/sqft |
Source:  REcolorado as distributed by MLS GRID #6518805 Report a problem REcolorado as distributed by MLS GRID #6518805 Report a problem | ||
| 5/5/2017 | Sold | $301,480$123/sqft |
Source:  IRES as distributed by MLS GRID #810787 Report a problem IRES as distributed by MLS GRID #810787 Report a problem | ||
Public tax history
Tax history is unavailable.
Monthly payment
Est. payment
Payment breakdown
Explore the cost of this home by adjusting the details. Changes won't be saved.Climate risks
Neighborhood: 80543
Nearby schools
Schools provided by the listing agent
- Elementary: Milliken
- Middle: Milliken
- High: Roosevelt
- District: Johnstown-Milliken RE-5J
Source: REcolorado as distributed by MLS GRID. This data may not be complete. We recommend contacting the local school district to confirm school assignments for this home.
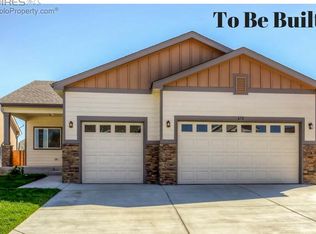
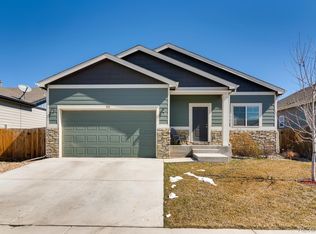
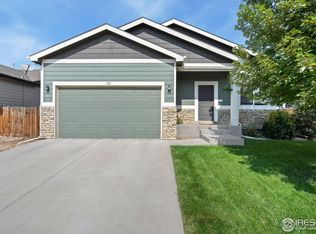

Similar homes
- $457,0003 bd2 ba2.4k sqft1194 Sunrise Cir, Milliken, CO 80543For Sale

 MLS ID #1066442, Andy Sanburg, NextHome Rocky Mountain. IRES as distributed by MLS GRID
 - $465,0004 bd3 ba3.2k sqft1763 Sunset Cir, Milliken, CO 80543For Sale
 MLS ID #1063149, Tara Sund, Kittle Real Estate. IRES as distributed by MLS GRID
 - $430,0003 bd2 ba2.4k sqft846 S Prairie Dr, Milliken, CO 80543For Sale
 MLS ID #1065974, Lesly Shed, Synergistic Real Estate LLC. IRES as distributed by MLS GRID
 - $475,0003 bd2 ba2.7k sqft1149 Wagon Wheel Cir, Milliken, CO 80543For Sale
 MLS ID #1065254, Alan Quiller, Compass - Boulder. IRES as distributed by MLS GRID
 - $449,9003 bd3 ba2.3k sqft1783 Sunset Circle, Milliken, CO 80543For Sale
 MLS ID #7168766, Tom Calhoun, Keller Williams Action Realty LLC. REcolorado as distributed by MLS GRID
 - $415,0003 bd2 ba2.2k sqft821 Village Drive, Milliken, CO 80543For SaleMLS ID #5929410, Sarah Gates, Navigate Realty. REcolorado as distributed by MLS GRID
- $490,0005 bd4 ba2.8k sqft928 S Depot Dr, Milliken, CO 80543For SaleMLS ID #1066059, Nicole Huntsman, Group Harmony. IRES as distributed by MLS GRID
- $443,0003 bd2 ba2.9k sqft1936 Traildust Drive, Milliken, CO 80543For SaleMLS ID #8238371, Christopher Naggar, Engel & Volkers Denver. REcolorado as distributed by MLS GRID
- $445,0003 bd3 ba2.5k sqft3508 Willow Dr, Evans, CO 80620For SaleMLS ID #1067075, Tammy Hernbloom, Berkshire Hathaway HomeServices Rocky Mountain, Realtors-Fort Collins. IRES as distributed by MLS GRID
- $470,0003 bd2 ba2k sqft4350 Limestone Ln, Johnstown, CO 80534For SaleMLS ID #1067037, Brianna Waugh, TopCO Realty. IRES as distributed by MLS GRID
- $450,5003 bd3 ba2.1k sqft451 Heritage Ln, Johnstown, CO 80534For SaleMLS ID #1063048, Elliot Roffman, eXp Realty - Hub. IRES as distributed by MLS GRID
- $494,0004 bd3 ba2.7k sqft3389 Bayberry Lane, Johnstown, CO 80534For SaleMLS ID #7228725, Jeffrey McRae, Coldwell Banker Realty 24. REcolorado as distributed by MLS GRID
- $455,0004 bd4 ba2k sqft7212 W 21st St, Greeley, CO 80634For SaleMLS ID #1067074, Jorge Espinoza, Resident Realty. IRES as distributed by MLS GRID
- $469,9004 bd4 ba2.4k sqft1802 104th Ave, Greeley, CO 80634For SaleMLS ID #1064751, Ron Waterman, H20man Realty. IRES as distributed by MLS GRID
- $489,9005 bd3 ba2.5k sqft705 Country Acres Dr, Johnstown, CO 80534For SaleMLS ID #1066032, Michael Dunn, RE/MAX Nexus. IRES as distributed by MLS GRID
- $489,9004 bd3 ba2.7k sqft218 Sycamore Ave, Johnstown, CO 80534For SaleMLS ID #1064027, Richard Burlingame, Mountain State Realty. IRES as distributed by MLS GRID
- $450,0003 bd2 ba2.9k sqft703 Cavern St, Severance, CO 80550For SaleMLS ID #1067215, Justin Walker, Coldwell Banker Realty-NOCO. IRES as distributed by MLS GRID
- $465,0003 bd3 ba2.1k sqft2743 Tallgrass Ln, Berthoud, CO 80513For SaleMLS ID #1066983, David W Powell, Group Centerra. IRES as distributed by MLS GRID
- $475,0003 bd2 ba2.9k sqft10321 W 11th St, Greeley, CO 80634For SaleMLS ID #1062316, Matt Shoup, C3 Real Estate Solutions, LLC. IRES as distributed by MLS GRID
- $504,9004 bd3 ba2.5k sqft430 Thrush Place, Johnstown, CO 80534For SaleMLS ID #4424817, Samantha Sheets, Compass - Denver. REcolorado as distributed by MLS GRID
