Skip main navigation
Sold for $1,085,000
  • $1,085,000

    3121 Megan Cir, Berthoud, CO 80513

    5beds
    5,446sqft
    Single Family Residence
    Built in 2006
    0.7 Acres Lot
    $1,125,500 Zestimate®
    $199/sqft
    $4,491 Estimated rent

    Home value

    $1,125,500

    $1.07M - $1.19M

    $4,491/mo

    Zestimate® history
    Loading
    Loading...

    Owner options

    List your home for rent

    $4,491/mo

    Rent Zestimate®

    Find your next renter with Zillow Rental Manager. Plus, with online applications, you can quickly screen prospective tenants – for free.

    Learn more

    $4,491/mo

    Rent Zestimate®

    Refinance and save

    $6,610/mo

    Est. payment

    Refinancing to a lower rate could help reduce your monthly payments and save thousands over the life of the loan.

    See today's rates

    $6,610/mo

    Est. payment

    Explore your selling options

    Work with a Zillow partner agent

    Leverage their expertise and Zillow's premium Showcase listings to get your home seen by more buyers.

    Get started

    List with your own agent

    Get your home in front of millions of buyers by listing it on Zillow.

    Learn how to do it

    Sell it yourself

    Take full control of how buyers see your home on Zillow by listing For Sale by Owner (FSBO).

    List your home

    What's special

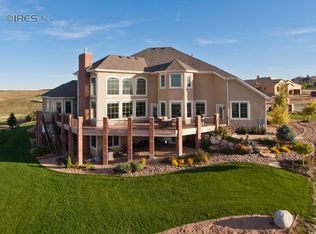
    Brand new interior and exterior paint 8.2024. Cherry wood floors professionally refinished 8.2024. Picturesque Rocky Mountain Views! Enjoy the scenic unobstructed views of the entire Front Range! These are the views they talk about in Colorado! Wonderful ranch home in Berthoud, situated on the hill looking West, a perfect Southeast facing lot, w/ amazing Western views, pictures don't do the setting justice. Desirable open ranch situated in the amazing Serenity Ridge neighborhood. Just minutes from Main Street in Berthoud, the TPC PGA Colorado course, city parks, trails, & lots of amenities. Pride of ownership throughout. High-end kitchen, cherry floors, hickory cabinets, trim, & upgrades throughout! Newer roof, newer upgraded luxury fixtures, newer water heater, attractive stone front, granite counters, walk in pantry, high-end efficient HVAC, upgraded tile, ceiling fans, fireplace, a great place to call home. Open, bright, inviting layout, lots of natural light, vaulted ceilings, desirable floor plan, for relaxing or entertaining. 5bd, 4ba, 4+/-car garage, almost 5,500 sqft, walkout on all levels to the beautiful Colorado views. Established welcoming community, mature trees, trails, quiet, & peaceful. No one behind you, HOA open space & more. Lower maintenance home, on .7 acre! Great street appeal, covered patios, nice landscaping, perfect yard off the nice walkout basement patio. Inviting patio expands into the backyard, great for entertaining, playing or just relaxing. Spacious family room w/ open dining & kitchen area great for entertaining. Come retreat to the primary suite, featuring nice layout, vaulted ceiling, soaking tub, huge walk-in closet, an amazing master setup. Basement is 50% finished, w/ lots of storage & room to expand. Easy access to the foothills, lots of parks, trails, reservoirs, Berthoud, I-25, shopping, services, & all of Northern Colorado. This amazing home with beautiful snowcapped views, doesn't come available often, this is a must see!

    Zillow last checked:

    Listing updated:

    Listed by:

    Christopher Charles Hau 970-217-3131,

    Group Harmony

    Bought with:

    Non-IRES Agent

    Non-IRES

    Source: IRES as distributed by MLS GRID,MLS#: 1010640MLS Logo

    Facts & features

    Interior

    Bedrooms & bathrooms
    • Bedrooms: 5
    • Bathrooms: 4
    • Full bathrooms: 2
    • 3/4 bathrooms: 1
    • 1/2 bathrooms: 1
    • Main level bathrooms: 3
    Primary bedroom
    • Description: Carpet
    • Features: Full Primary Bath, Luxury Features Primary Bath, 5 Piece Primary Bath
    • Level: Main
    • Area: 340 Square Feet
    • Dimensions: 20 x 17
    Bedroom 2
    • Description: Carpet
    • Level: Main
    • Area: 156 Square Feet
    • Dimensions: 13 x 12
    Bedroom 3
    • Description: Carpet
    • Level: Main
    • Area: 156 Square Feet
    • Dimensions: 13 x 12
    Bedroom 4
    • Description: Carpet
    • Level: Basement
    • Area: 288 Square Feet
    • Dimensions: 18 x 16
    Bedroom 5
    • Description: Carpet
    • Level: Basement
    • Area: 240 Square Feet
    • Dimensions: 16 x 15
    Dining room
    • Description: Wood
    • Level: Main
    • Area: 204 Square Feet
    • Dimensions: 17 x 12
    Kitchen
    • Description: Wood
    • Level: Main
    • Area: 330 Square Feet
    • Dimensions: 22 x 15
    Laundry
    • Description: Vinyl
    • Level: Main
    • Area: 66 Square Feet
    • Dimensions: 11 x 6
    Living room
    • Description: Wood
    • Level: Main
    • Area: 336 Square Feet
    • Dimensions: 16 x 21
    Recreation room
    • Description: Carpet
    • Level: Basement
    • Area: 520 Square Feet
    • Dimensions: 20 x 26
    Heating
    • Forced Air, 2 or more Heat Sources
    Cooling
    • Ceiling Fan(s)
    Appliances
    • Included: Gas Range, Dishwasher, Microwave, Disposal
    • Laundry: Washer/Dryer Hookup
    Features
    • Eat-in Kitchen, Separate Dining Room, Cathedral Ceiling(s), Open Floorplan, Workshop, Pantry, Walk-In Closet(s), Kitchen Island, High Ceilings, In-Law Floorplan
    • Flooring: Wood
    • Doors: French Doors, 6-Panel Doors
    • Windows: Window Coverings
    • Basement: Full,Partially Finished,Walk-Out Access,Daylight,Radon Unknown
    • Has fireplace: Yes
    • Fireplace features: Gas, Living Room
    Interior area
    • Total structure area: 2,735
    • Total interior livable area: 5,446 sqft
    • Finished area above ground: 2,735

    Property

    Parking
    • Total spaces: 4
    • Parking features: Oversized
    • Attached garage spaces: 4
    • Details: Attached
    Accessibility
    • Accessibility features: Level Lot, Level Drive, Near Bus, Low Carpet, No Stairs, Other, Main Floor Bath, Accessible Bedroom, Main Level Laundry
    Features
    • Levels: One,Raised Ranch
    • Stories: 1
    • Patio & porch: Patio, Deck
    • Exterior features: Sprinkler System, Balcony
    • Fencing: Other
    • Has view: Yes
    • View description: Mountain(s), Hills, Plains View, City, Panoramic
    Lot
    • Size: 0.70 Acres
    • Features: Cul-De-Sac, Corner Lot, Evergreen Trees, Deciduous Trees, Native Plants, Level, Rolling Slope, Sloped, Abuts Private Open Space, Paved, Fire Hydrant within 500 Feet
    Details
    • Parcel number: R1882702
    • Zoning: Res
    • Special conditions: Private Owner

    Construction

    Type & style
    • Home type: SingleFamily
    • Architectural style: Contemporary
    • Property subtype: Single Family Residence
    Materials
    • Frame, Stone, Stucco, Painted/Stained, Other
    • Roof: Composition
    Condition
    • New construction: No
    • Year built: 2006

    Utilities & green energy

    • Electric: PV REA
    • Gas: Xcel Energy
    • Sewer: Public Sewer, Other, See Remarks
    • Water: City, Other
    • Utilities for property: Natural Gas Available, Electricity Available, Other, Cable Available, Satellite Avail, High Speed Avail, Underground Utilities
    Green energy
    • Energy efficient items: Sun Space, Southern Exposure, Windows, High Efficiency Furnace, Thermostat

    Community & neighborhood

    Security
    • Security features: Fire Alarm
    Community
    • Community features: Park, Trail(s)
    Location
    • Region: Berthoud
    • Subdivision: Serenity Ridge

    HOA & financial

    HOA
    • Has HOA: Yes
    • HOA fee: $250 quarterly
    • Services included: Trash, Management
    • Association name: Serenity Ridge
    • Association phone: 866-473-2573

    Other

    Other facts
    • Listing terms: Cash,Conventional
    • Road surface type: Asphalt

    Price history

    DateEventPrice
    10/7/2024Sold$1,085,000-5.7%$199/sqft
    Source: IRES as distributed by MLS GRID #1010640 Report a problem
    9/2/2024Pending sale$1,150,000$211/sqft
    Source: REcolorado as distributed by MLS GRID #IR1010640 Report a problem
    5/29/2024Listed for sale$1,150,000+96.9%$211/sqft
    Source: IRES as distributed by MLS GRID #1010640 Report a problem
    5/23/2014Sold$584,062+13.1%$107/sqft
    Source: Public Record Report a problem
    4/26/2014Price change$516,350+87.1%$95/sqft
    Source: Premier Colorado Properties, LLC dba West USA Realty Premier #2700219 Report a problem
    4/9/2014Price change$276,000-46.5%$51/sqft
    Source: HomeSearch.com Realty Services Inc Report a problem
    4/5/2014Listed for sale$516,350+349%$95/sqft
    Source: Premier Colorado Properties, LLC dba West USA Realty Premier #2700219 Report a problem
    10/5/2004Sold$115,000$21/sqft
    Source: Public Record Report a problem

    Public tax history

    YearProperty taxesTax assessment
    2026$5,719 +22.2%$64,290 +1.3%
    2025$4,678 +8.2%$63,470 +9.3%
    2024$4,322 -8.2%$58,070 -1%
    2023$4,707 -7.9%$58,630 +18%
    2022$5,109 +11.6%$49,670 -2.8%
    2021$4,577 $51,100 +8.1%
    2020$4,577 +35.6%$47,260
    2019$3,377 -0.4%$47,260 +2%
    2018$3,391 +0.4%$46,350
    2017$3,377 -1.5%$46,350 +2.9%
    2016$3,430 +0.6%$45,060
    2015$3,409 +2.8%$45,060 +4.1%
    2014$3,316 $43,270
    2013-- $43,270 +14%
    2012-- $37,950
    2011-- $37,950 -8.9%
    2010-- $41,650
    2009-- $41,650 -4.3%
    2008-- $43,530
    2007-- $43,530 +157.4%
    2006-- $16,910
    2005-- $16,910 +29%
    2004-- $13,110

    Find assessor info on the county website

    Neighborhood: 80513

    Nearby schools

    GreatSchools rating
    Schools provided by the listing agent
    • Elementary: Pioneer Ridge
    • Middle: Milliken
    • High: Roosevelt

    Source: IRES as distributed by MLS GRID. This data may not be complete. We recommend contacting the local school district to confirm school assignments for this home.

    Get a cash offer in 3 minutes
    Find out how much your home could sell for in as little as 3 minutes with a no-obligation cash offer.
    Estimated market value
    $1,125,500
    Get a cash offer in 3 minutes
    Find out how much your home could sell for in as little as 3 minutes with a no-obligation cash offer.
    Estimated market value
    $1,125,500