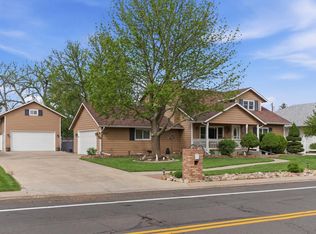
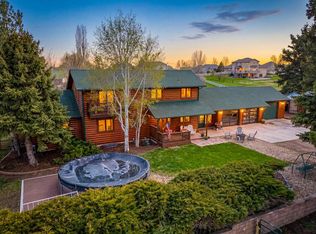
Beautiful one of a kind property on Highland Hills Golf course. Walk out to your yard and enjoy any of the four seasons with a west facing view of the mountains with a water feature, or relax on the patio overlooking the best public course in Greeley. Thoughtful updates in this spacious home make it perfect for a family looking to settle into a comfortable and spacious lifestyle with room for a boat or RV on a newly laid pad for enhanced parking.
As soon as you walk in, you'll feel right at home with the vaulted ceilings and open layout. The bar downstairs is perfect for entertaining, and the flex space can house a theater, a gym, or anything your family desires in their home!
Come see the stunning views you'll call home!
Pending
$879,000
2121 Clubhouse Drive, Greeley, CO 80634
5beds
5,230sqft
:
Get pre-qualified$5,587/mo
Single Family Residence
Built in 1971
0.41 Acres Lot
$856,600 Zestimate®
$168/sqft
$-- HOA
What's special
- 263 days |
- 136 |
- 1 |
Zillow last checked:
Listing updated:
Listed by:
Ryan Anderson 303-946-1721 ryan@thebairdteam.net,
LPT Realty,
The Baird Team 720-323-3758,
LPT Realty
Source: REcolorado as distributed by MLS GRID,MLS#: 9374706
Facts & features
Interior
Bedrooms & bathrooms
- Bedrooms: 5
- Bathrooms: 4
- Full bathrooms: 3
- 1/2 bathrooms: 1
- Main level bathrooms: 3
- Main level bedrooms: 2
Bedroom
- Features: Primary Suite
- Level: Main
- Area: 425 Square Feet
- Dimensions: 17 x 25
Bedroom
- Level: Main
- Area: 156 Square Feet
- Dimensions: 12 x 13
Bedroom
- Level: Basement
- Area: 256 Square Feet
- Dimensions: 16 x 16
Bedroom
- Level: Basement
- Area: 320 Square Feet
- Dimensions: 16 x 20
Bedroom
- Level: Basement
- Area: 196 Square Feet
- Dimensions: 14 x 14
Bathroom
- Level: Basement
Bathroom
- Level: Main
Bathroom
- Level: Main
Bathroom
- Level: Main
Bonus room
- Level: Basement
- Area: 192 Square Feet
- Dimensions: 12 x 16
Bonus room
- Level: Basement
- Area: 364 Square Feet
- Dimensions: 26 x 14
Dining room
- Level: Main
- Area: 156 Square Feet
- Dimensions: 12 x 13
Dining room
- Level: Main
- Area: 196 Square Feet
- Dimensions: 14 x 14
Family room
- Level: Basement
- Area: 416 Square Feet
- Dimensions: 26 x 16
Great room
- Level: Main
- Area: 304 Square Feet
- Dimensions: 16 x 19
Kitchen
- Level: Main
- Area: 252 Square Feet
- Dimensions: 14 x 18
Kitchen
- Level: Basement
- Area: 121 Square Feet
- Dimensions: 11 x 11
Laundry
- Level: Main
- Area: 144 Square Feet
- Dimensions: 8 x 18
Heating
- Baseboard, Electric, Hot Water, Natural Gas
Cooling
- Central Air
Appliances
- Included: Dishwasher, Disposal, Dryer, Microwave, Oven, Refrigerator, Washer
Features
- Eat-in Kitchen, Entrance Foyer, Five Piece Bath, Granite Counters, Kitchen Island, Open Floorplan, Pantry, Primary Suite, Sound System, Vaulted Ceiling(s), Walk-In Closet(s), Wet Bar
- Flooring: Carpet, Laminate, Wood
- Windows: Double Pane Windows
- Basement: Finished,Walk-Out Access
- Number of fireplaces: 2
- Fireplace features: Basement, Gas, Gas Log, Great Room, Wood Burning, Wood Burning Stove
Interior area
- Total structure area: 5,230
- Total interior livable area: 5,230 sqft
- Finished area above ground: 2,615
- Finished area below ground: 2,615
Video & virtual tour
Property
Parking
- Total spaces: 5
- Parking features: Circular Driveway, Heated Garage
- Attached garage spaces: 2
- Has uncovered spaces: Yes
- Details: Off Street Spaces: 3
Features
- Levels: One
- Stories: 1
- Patio & porch: Covered
- Exterior features: Balcony, Private Yard, Water Feature
Lot
- Size: 0.41 Acres
- Features: On Golf Course
Details
- Parcel number: R2532486
- Special conditions: Standard
Construction
Type & style
- Home type: SingleFamily
- Property subtype: Single Family Residence
Materials
- Brick, Frame, Other, Stone
- Roof: Composition
Condition
- Year built: 1971
Utilities & green energy
- Sewer: Public Sewer
Community & HOA
Community
- Subdivision: Highland Hills
HOA
- Has HOA: No
Location
- Region: Greeley
Financial & listing details
- Price per square foot: $168/sqft
- Tax assessed value: $791,176
- Annual tax amount: $3,898
- Date on market: 11/13/2025
- Listing terms: Cash,Conventional,FHA,VA Loan
- Exclusions: Seller's Personal Property
- Ownership: Individual
Estimated market value
$856,600
$814,000 - $899,000
$3,143/mo
Price history
| Date | Event | Price |
|---|---|---|
| 4/13/2026 | Pending sale | $879,000$168/sqft |
Source:  REcolorado as distributed by MLS GRID #9374706 Report a problem REcolorado as distributed by MLS GRID #9374706 Report a problem | ||
| 3/30/2026 | Price change | $879,000-2.2%$168/sqft |
Source: REcolorado as distributed by MLS GRID #9374706 Report a problem | ||
| 11/13/2025 | Listed for sale | $899,000+46.2%$172/sqft |
Source: REcolorado as distributed by MLS GRID #9374706 Report a problem | ||
| 10/20/2020 | Sold | $615,000-3.1%$118/sqft |
Source:  IRES as distributed by MLS GRID #902923 Report a problem IRES as distributed by MLS GRID #902923 Report a problem | ||
| 5/30/2020 | Listing removed | $635,000$121/sqft |
Source: Sears Real Estate #902923 Report a problem | ||
| 3/16/2020 | Price change | $635,000-0.8%$121/sqft |
Source: Sears Real Estate #902923 Report a problem | ||
| 2/11/2020 | Price change | $639,900-1.6%$122/sqft |
Source: Sears Real Estate #902923 Report a problem | ||
| 1/30/2020 | Listed for sale | $650,000-2.6%$124/sqft |
Source: Sears Real Estate #902923 Report a problem | ||
| 8/8/2019 | Listing removed | $667,500$128/sqft |
Source: Kittle Real Estate #878665 Report a problem | ||
| 8/4/2019 | Pending sale | $667,500$128/sqft |
Source: Kittle Real Estate #878665 Report a problem | ||
| 7/22/2019 | Price change | $667,500-4.6%$128/sqft |
Source: Kittle Real Estate #878665 Report a problem | ||
| 5/31/2019 | Price change | $700,000-2.1%$134/sqft |
Source: Kittle Real Estate #878665 Report a problem | ||
| 5/10/2019 | Price change | $715,000-1.4%$137/sqft |
Source: Kittle Real Estate #878665 Report a problem | ||
| 4/23/2019 | Listed for sale | $725,000+39.4%$139/sqft |
Source: Kittle Real Estate #878665 Report a problem | ||
| 6/23/2014 | Sold | $520,000+0.1%$99/sqft |
Source: IRES as distributed by MLS GRID #732605 Report a problem | ||
| 4/14/2014 | Listed for sale | $519,700+9.4%$99/sqft |
Source: Sears Investment Corporation #732605 Report a problem | ||
| 6/9/2006 | Sold | $475,000+53.2%$91/sqft |
Source: Public Record Report a problem | ||
| 3/7/2001 | Sold | $310,000$59/sqft |
Source: Public Record Report a problem | ||
Public tax history
| Year | Property taxes | Tax assessment |
|---|---|---|
| 2026 | $4,515 +15.8% | $49,040 -0.8% |
| 2025 | $3,898 +4.9% | $49,450 -0.4% |
| 2024 | $3,717 -3.7% | $49,650 -10.9% |
| 2023 | $3,861 -3.1% | $55,700 +25.8% |
| 2022 | $3,984 +8.4% | $44,280 -2.8% |
| 2021 | $3,674 | $45,560 +8.1% |
| 2020 | $3,674 +25.4% | $42,150 |
| 2019 | $2,931 -20.4% | $42,150 +19.1% |
| 2018 | $3,684 +25.7% | $35,390 |
| 2017 | $2,931 -0.5% | $35,390 -3.3% |
| 2016 | $2,947 +9.3% | $36,590 |
| 2015 | $2,697 +11.5% | $36,590 +14.3% |
| 2014 | $2,418 | $32,010 |
| 2013 | -- | $32,010 +3.3% |
| 2012 | -- | $31,000 |
| 2011 | -- | $31,000 -0.4% |
| 2010 | -- | $31,140 |
| 2009 | -- | $31,140 -18.2% |
| 2008 | -- | $38,070 |
| 2007 | -- | $38,070 +27.2% |
| 2006 | -- | $29,940 |
| 2005 | -- | $29,940 -14.5% |
| 2004 | -- | $35,010 -1% |
| 2003 | -- | $35,370 +23.9% |
| 2002 | -- | $28,550 +0.8% |
| 2001 | -- | $28,310 |
Find assessor info on the county website
Monthly payment
Est. payment
Payment breakdown
Explore the cost of this home by adjusting the details. Changes won't be saved.Climate risks
Neighborhood: 80634
Nearby schools
GreatSchools rating
- 3/10Monfort Elementary SchoolGrades: K-5Distance: 0.6 mi
- 5/10Prairie Heights Middle SchoolGrades: 6-8Distance: 2.3 mi
- 3/10Greeley West High SchoolGrades: 9-12Distance: 1.7 mi
Schools provided by the listing agent
- Elementary: Monfort
- Middle: John Evans
- High: Greeley West
- District: Greeley 6
Source: REcolorado as distributed by MLS GRID. This data may not be complete. We recommend contacting the local school district to confirm school assignments for this home.
- $674,9004 bd4 ba3.6k sqft2123 Clubhouse Dr, Greeley, CO 80634For Sale

- $654,2003 bd3 ba2.5k sqft2117 Clubhouse Dr, Greeley, CO 80634Off Market
- $571,4003 bd4 ba2.7k sqft2120 Clubhouse Dr, Greeley, CO 80634Off Market
- $553,0004 bd3 ba3.8k sqft2122 Clubhouse Dr, Greeley, CO 80634Off Market
- $---- bd-- ba1 sqft2021 Clubhouse Dr, Greeley, CO 80634Off Market
- $990-- bd-- ba-- sqft2021 Clubhouse Dr, Greeley, CO 80634Off Market
- $418,400-- bd-- ba-- sqft2015 Clubhouse Dr, Greeley, CO 80634Off Market
- $--2.432 Acres5750 W 20th St, Greeley, CO 80634Off Market
A local agent can set up tours, give advice and negotiate with sellers.
A local lender can help you make sure your offer is ready when you are.
Similar homes
- $700,0004 bd4 ba2.8k sqft2411 52nd Ave Ct, Greeley, CO 80634For Sale
 MLS ID #1053768, June Lemmings, KW Top of the Rockies - Elevate. IRES as distributed by MLS GRID
 - $1,085,0005 bd4 ba4.6k sqft6345 Lesser Dr, Greeley, CO 80634For Sale
 MLS ID #1054186, Jay Roup, Group Centerra. IRES as distributed by MLS GRID
 - $735,0005 bd4 ba3.5k sqft3105 54th Ave, Greeley, CO 80634For Sale
 MLS ID #1060384, Julia Udick, eXp Realty - Hub. IRES as distributed by MLS GRID
 - $795,0003 bd3 ba3.3k sqft4814 Kiowa Dr, Greeley, CO 80634For Sale
 MLS ID #1060544, Holly Engels, Red Door Realty LLC. IRES as distributed by MLS GRID
 - $659,0004 bd3 ba3.1k sqft1220 49th Ave Ct, Greeley, CO 80634For SaleMLS ID #1061978, Jeffrey Pyle, Focal Real Estate Group. IRES as distributed by MLS GRID
- $550,0005 bd3 ba3.2k sqft6148 W 16th St, Greeley, CO 80634For SaleMLS ID #1063989, Liberty Montes, eXp - Greeley. IRES as distributed by MLS GRID
- $455,0006 bd3 ba3.3k sqft616 41st Ave, Greeley, CO 80634For SaleMLS ID #1062804, Christine Gwinnup, LPT Realty, LLC.. IRES as distributed by MLS GRID
- $480,0005 bd3 ba3k sqft4967 W 30th St, Greeley, CO 80634For SaleMLS ID #1059206, Ryan Andre, Sears Real Estate. IRES as distributed by MLS GRID
- $825,0005 bd4 ba4.5k sqft20085 County Road 74, Eaton, CO 80615For SaleMLS ID #1063163, Rob Kittle, Kittle Real Estate. IRES as distributed by MLS GRID
- $484,0005 bd3 ba2.7k sqft424 31st Ave, Greeley, CO 80634For SaleMLS ID #1054646, Nikki Dishneau, All Avenue Luxury- eXp. IRES as distributed by MLS GRID
- $784,9005 bd2 ba2.7k sqft16501 Highway 392, Greeley, CO 80631For SaleMLS ID #1058676, Perry Hillegas, C3 Real Estate Solutions, LLC. IRES as distributed by MLS GRID
- $915,0005 bd4 ba6k sqft16477 Stoneleigh Road, Platteville, CO 80651For Sale
 MLS ID #3267458, Team Denver Homes, LIV Sotheby's International Realty. REcolorado as distributed by MLS GRID
 - $900,0005 bd5 ba4.8k sqft1935 Rolling Wind Dr, Windsor, CO 80550For SaleMLS ID #1057624, Lori Weeks, RE/MAX Advanced Inc.. IRES as distributed by MLS GRID
- $950,0005 bd5 ba4.5k sqft1824 E Seadrift Dr, Windsor, CO 80550For SaleMLS ID #1060817, Alexandra Enriquez, Realty One Group Fourpoints CO. IRES as distributed by MLS GRID
- $1,299,9996 bd4 ba5k sqft27195 County Road 66, Gill, CO 80624For SaleMLS ID #1065174, Christene Perkins, Realty One Group Fourpoints. IRES as distributed by MLS GRID
- $845,0005 bd3 ba4.2k sqft7914 Whitney Ct, Fort Collins, CO 80525For SaleMLS ID #1061511, Kim Summitt, Group Centerra. IRES as distributed by MLS GRID
- $895,0006 bd4 ba4.4k sqft4726 Sorrel Ln, Johnstown, CO 80534For SaleMLS ID #1055411, Brooke Kern, Group Centerra. IRES as distributed by MLS GRID
- $898,0003 bd3 ba4k sqft104 Grand View Cir, Mead, CO 80542For SaleMLS ID #1063981, Jenny Kipp, eXp Realty LLC. IRES as distributed by MLS GRID
- $850,0005 bd4 ba4k sqft6326 Tilden St, Fort Collins, CO 80528For SaleMLS ID #1064497, Angie Spangler, RE/MAX Alliance-FTC Dwtn. IRES as distributed by MLS GRID
- $1,059,9005 bd5 ba4k sqft1905 Lookout Dr, Windsor, CO 80550For SaleMLS ID #1064736, Rob Kittle, Kittle Real Estate. IRES as distributed by MLS GRID
