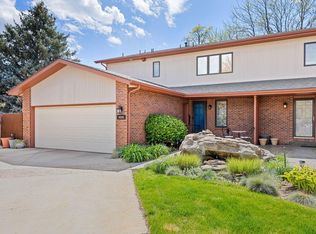
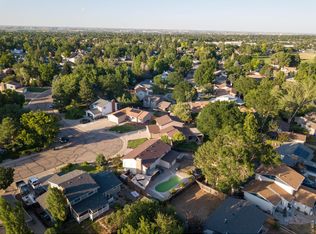
This one of a kind custom residence is brimming with quality and high-end elegance throughout. Over 3,500 sq feet finished in this incredible home perfect for living, relaxing, and entertaining with a walk-out basement and backing to the 9th hole at Highland Hills golf course. As you walk through this home you will see the quality in every room from beautiful prefinished wood floors, crown molding, 7" baseboards, chandeliers, custom wall texture, and elegant bathrooms. Retreat to the Primary bedroom where it boasts an en-suite with walk-in closet and luxurious bathroom. Kitchen has granite counters, induction Wolf cooktop, SS appliances including espresso maker, wine fridge, and Sub-Zero fridge. Off the kitchen is a Butler's pantry or could be an office. The walk out basement comes with two bedrooms, 3/4 bath, 14 x 28 family room, and wet bar with 4 burner cooktop and indoor grill. Step outside to an over 300 sq ft deck and covered patio below. Additional patio on the south side. Property also includes paid solar with 2 inverters. You'll have views from both of the golf course and the mountains with amazing sunsets. This home also comes with a one year Home Warranty with First American.
Accepting backups
Price cut: $10.1K (7/15)
$674,900
2123 Clubhouse Dr, Greeley, CO 80634
4beds
3,622sqft
:
Get pre-qualified$4,290/mo
Single Family Residence
Built in 1968
0.49 Acres Lot
$-- Zestimate®
$186/sqft
$-- HOA
What's special
- 11 days |
- 704 |
- 26 |
Likely to sell faster than
Zillow last checked:
Listing updated:
Listed by:
Ryan Andre 970-330-7700,
Sears Real Estate,
Randy Moser 970-590-0935,
Sears Real Estate
Source: IRES as distributed by MLS GRID,MLS#: 1064220
Facts & features
Interior
Bedrooms & bathrooms
- Bedrooms: 4
- Bathrooms: 4
- Full bathrooms: 1
- 3/4 bathrooms: 2
- 1/2 bathrooms: 1
- Main level bathrooms: 3
Primary bedroom
- Description: Carpet
- Features: 3/4 Primary Bath
- Level: Main
- Area: 210 Square Feet
- Dimensions: 14 x 15
Bedroom 2
- Description: Simulated Wood
- Level: Main
- Area: 140 Square Feet
- Dimensions: 10 x 14
Bedroom 3
- Description: Carpet
- Level: Basement
- Area: 140 Square Feet
- Dimensions: 10 x 14
Bedroom 4
- Description: Carpet
- Level: Basement
- Area: 143 Square Feet
- Dimensions: 11 x 13
Dining room
- Description: Simulated Wood
- Level: Main
- Area: 300 Square Feet
- Dimensions: 15 x 20
Family room
- Description: Carpet
- Level: Basement
- Area: 450 Square Feet
- Dimensions: 15 x 30
Kitchen
- Description: Simulated Wood
- Level: Main
- Area: 154 Square Feet
- Dimensions: 11 x 14
Laundry
- Description: Other
- Area: 24 Square Feet
- Dimensions: 4 x 6
Living room
- Description: Simulated Wood
- Level: Main
- Area: 360 Square Feet
- Dimensions: 15 x 24
Heating
- Hot Water, Baseboard
Cooling
- Central Air, Ceiling Fan(s)
Appliances
- Included: Electric Range, Self Cleaning Oven, Dishwasher, Refrigerator, Washer, Dryer, Microwave, Disposal
- Laundry: Washer/Dryer Hookup
Features
- Separate Dining Room, Walk-In Closet(s), Wet Bar, Kitchen Island, Crown Molding
- Flooring: Wood
- Windows: Window Coverings
- Basement: Full,Partially Finished
- Has fireplace: Yes
- Fireplace features: Gas, Great Room
Interior area
- Total structure area: 2,160
- Total interior livable area: 3,622 sqft
- Finished area above ground: 2,160
Video & virtual tour
Property
Parking
- Total spaces: 2
- Parking features: Garage Door Opener, Attached
- Attached garage spaces: 2
- Details: Attached
Accessibility
- Accessibility features: Main Floor Bath, Accessible Bedroom, Main Level Laundry
Features
- Levels: One
- Stories: 1
- Patio & porch: Patio, Deck
- Exterior features: Sprinkler System
- Has view: Yes
- View description: Mountain(s)
Lot
- Size: 0.49 Acres
- Features: Corner Lot, Sloped, On Golf Course, Near Golf Course, City Limits, Paved, Curbs, Gutters, Mineral Rights Excluded
Details
- Parcel number: R2532286
- Zoning: SFR
- Special conditions: Private Owner
Construction
Type & style
- Home type: SingleFamily
- Architectural style: Contemporary
- Property subtype: Single Family Residence
Materials
- Brick
- Roof: Composition
Condition
- New construction: No
- Year built: 1968
Utilities & green energy
- Electric: Xcel, Photovoltaics Seller Owned
- Gas: Atmos
- Sewer: Public Sewer
- Water: City
- Utilities for property: Natural Gas Available, Electricity Available, Cable Available, Satellite Avail
Green energy
- Energy efficient items: Windows
Community & HOA
Community
- Security: Fire Alarm
- Subdivision: Highland Hills Sub
HOA
- Has HOA: No
Location
- Region: Greeley
Financial & listing details
- Price per square foot: $186/sqft
- Tax assessed value: $557,807
- Annual tax amount: $2,612
- Date on market: 7/15/2026
- Listing terms: Cash,Conventional,FHA,VA Loan
- Exclusions: Mineral Rights and Seller Personal Property
- Electric utility on property: Yes
- Road surface type: Asphalt
Estimated market value
Not available
Estimated sales range
Not available
Not available
Price history
| Date | Event | Price |
|---|---|---|
| 7/23/2026 | Pending sale | $674,900$186/sqft |
Source:  REcolorado as distributed by MLS GRID #IR1064220 Report a problem REcolorado as distributed by MLS GRID #IR1064220 Report a problem | ||
| 7/15/2026 | Price change | $674,900-1.5%$186/sqft |
Source: REcolorado as distributed by MLS GRID #IR1064220 Report a problem | ||
| 6/9/2026 | Price change | $685,000-1.4%$189/sqft |
Source:  IRES as distributed by MLS GRID #1058023 Report a problem IRES as distributed by MLS GRID #1058023 Report a problem | ||
| 5/29/2026 | Price change | $694,900-0.7%$192/sqft |
Source: IRES as distributed by MLS GRID #1058023 Report a problem | ||
| 5/1/2026 | Price change | $699,900-4.8%$193/sqft |
Source: IRES as distributed by MLS GRID #1058023 Report a problem | ||
| 3/25/2026 | Price change | $734,900-2%$203/sqft |
Source: IRES as distributed by MLS GRID #1049989 Report a problem | ||
| 2/20/2026 | Price change | $749,900-3.2%$207/sqft |
Source: IRES as distributed by MLS GRID #1049989 Report a problem | ||
| 1/21/2026 | Listed for sale | $775,000$214/sqft |
Source: IRES as distributed by MLS GRID #1049989 Report a problem | ||
Public tax history
| Year | Property taxes | Tax assessment |
|---|---|---|
| 2026 | $2,612 +25.9% | $34,130 -2.1% |
| 2025 | $2,075 +4.9% | $34,870 +0% |
| 2024 | $1,979 +8.7% | $34,860 -1% |
| 2023 | $1,820 -3.1% | $35,200 +26.6% |
| 2022 | $1,878 -1.9% | $27,810 -2.8% |
| 2021 | $1,914 | $28,610 -1.7% |
| 2020 | $1,914 +36.3% | $29,100 |
| 2019 | $1,405 -26.8% | $29,100 +20.4% |
| 2018 | $1,919 +36.6% | $24,170 |
| 2017 | $1,405 -0.5% | $24,170 +3.4% |
| 2016 | $1,412 +24.3% | $23,370 |
| 2015 | $1,136 +26.2% | $23,370 +96.2% |
| 2014 | $900 | $11,910 |
| 2013 | -- | $11,910 -34.9% |
| 2012 | -- | $18,290 |
| 2011 | -- | $18,290 -1.9% |
| 2010 | -- | $18,650 |
| 2009 | -- | $18,650 -3.4% |
| 2008 | -- | $19,310 |
| 2007 | -- | $19,310 -3.6% |
| 2006 | -- | $20,030 |
| 2005 | -- | $20,030 +7% |
| 2004 | -- | $18,720 -1% |
| 2003 | -- | $18,910 +2.5% |
| 2002 | -- | $18,450 +0.8% |
| 2001 | -- | $18,300 |
Find assessor info on the county website
Monthly payment
Est. payment
Payment breakdown
Explore the cost of this home by adjusting the details. Changes won't be saved.Climate risks
Neighborhood: 80634
Nearby schools
GreatSchools rating
- 3/10Monfort Elementary SchoolGrades: K-5Distance: 0.6 mi
- 5/10Prairie Heights Middle SchoolGrades: 6-8Distance: 2.2 mi
- 3/10Greeley West High SchoolGrades: 9-12Distance: 1.7 mi
Schools provided by the listing agent
- Elementary: Monfort
- Middle: Prairie Heights
- High: Greeley West
Source: IRES as distributed by MLS GRID. This data may not be complete. We recommend contacting the local school district to confirm school assignments for this home.
- $879,0005 bd4 ba5.2k sqft2121 Clubhouse Dr, Greeley, CO 80634Pending

- $553,0004 bd3 ba3.8k sqft2122 Clubhouse Dr, Greeley, CO 80634Off Market
- $654,2003 bd3 ba2.5k sqft2117 Clubhouse Dr, Greeley, CO 80634Off Market
- $571,4003 bd4 ba2.7k sqft2120 Clubhouse Dr, Greeley, CO 80634Off Market
- $---- bd-- ba1 sqft2021 Clubhouse Dr, Greeley, CO 80634Off Market
- $990-- bd-- ba-- sqft2021 Clubhouse Dr, Greeley, CO 80634Off Market
- $418,400-- bd-- ba-- sqft2015 Clubhouse Dr, Greeley, CO 80634Off Market
- $--2.432 Acres5750 W 20th St, Greeley, CO 80634Off Market
A local agent can set up tours, give advice and negotiate with sellers.
A local lender can help you make sure your offer is ready when you are.
Similar homes
- $475,0004 bd4 ba3.2k sqft4606 W 14th St, Greeley, CO 80634For Sale
 MLS ID #1065108, Kendal Brazelton, MB/Brazelton Realty Inc. IRES as distributed by MLS GRID
 - $659,0004 bd3 ba3.1k sqft1220 49th Ave Ct, Greeley, CO 80634For Sale
 MLS ID #1061978, Jeffrey Pyle, Focal Real Estate Group. IRES as distributed by MLS GRID
 - $647,0004 bd3 ba3.2k sqft1974 26th Ave Pl, Greeley, CO 80634For Sale
 MLS ID #1051227, Rob Kittle, Kittle Real Estate. IRES as distributed by MLS GRID
 - $475,0003 bd3 ba1.8k sqft4322 W 22nd St, Greeley, CO 80634For Sale
 MLS ID #1065093, Rodrigo Villafana, KW Top of the Rockies - Elevate. IRES as distributed by MLS GRID
 - $579,9003 bd3 ba3.7k sqft1231 49th Ave Ct, Greeley, CO 80634For SaleMLS ID #1063970, Team Workman, Sears Real Estate. IRES as distributed by MLS GRID
- $810,0005 bd4 ba4.3k sqft1204 50th Ave, Greeley, CO 80634For SaleMLS ID #1043663, Brad Inhulsen, NextHome Foundations. IRES as distributed by MLS GRID
- $420,0004 bd2 ba2.4k sqft2617 Mountair Ln, Greeley, CO 80634For SaleMLS ID #1064792, Cory Younie, Group Centerra. IRES as distributed by MLS GRID
- $659,9005 bd4 ba3.6k sqft2023 81st Ave, Greeley, CO 80634For SaleMLS ID #1041895, Yadira Carrillo, Colorado Dream Homes Realty. IRES as distributed by MLS GRID
- $485,0004 bd3 ba2.8k sqft4601 W 30th St Rd, Greeley, CO 80634For SaleMLS ID #1053726, Nicole Davis, Resident Realty. IRES as distributed by MLS GRID
- $795,0003 bd3 ba3.3k sqft4814 Kiowa Dr, Greeley, CO 80634For SaleMLS ID #1060544, Holly Engels, Red Door Realty LLC. IRES as distributed by MLS GRID
- $449,9004 bd3 ba2.3k sqft2821 W 24th St, Greeley, CO 80634For SaleMLS ID #1059824, Chad Nixon, RE/MAX Alliance-Greeley. IRES as distributed by MLS GRID
- $624,9003 bd3 ba2.8k sqft31219 County Road 41, Greeley, CO 80631For SaleMLS ID #1063460, Ted Carlson, Austin & Austin Real Estate. IRES as distributed by MLS GRID
- $599,0004 bd3 ba3.4k sqft2137 Honeybee Dr, Windsor, CO 80550For SaleMLS ID #1065035, James Bjorland, Bjorland Real Estate. IRES as distributed by MLS GRID
- $575,0004 bd4 ba2.8k sqft403 Double Tree Dr, Greeley, CO 80634For SaleMLS ID #1048242, Donna Ehnert, eXp Realty LLC. IRES as distributed by MLS GRID
- $529,9005 bd4 ba3.3k sqft1211 11th St, Greeley, CO 80631For SaleMLS ID #1060685, Vanessa Carreon, Sears Real Estate. IRES as distributed by MLS GRID
- $389,9004 bd2 ba2.1k sqft1843 24th Ave Ct, Greeley, CO 80634For SaleMLS ID #1058539, Blanche Boren & Brittany Lozano, Better Homes and Gardens Real Estate - Neuhaus. IRES as distributed by MLS GRID
- $767,0004 bd3 ba3.2k sqft2073 River West Dr, Windsor, CO 80550For SaleMLS ID #1064449, Ryan Andre, Sears Real Estate. IRES as distributed by MLS GRID
- $720,0004 bd3 ba3.3k sqft2703 Vallecito St, Timnath, CO 80547For SaleMLS ID #1064879, Lisa Gould, Kentwood RE Northern Prop Llc. IRES as distributed by MLS GRID
- $480,0005 bd3 ba3.8k sqft1011 22nd Ave, Greeley, CO 80631For SaleMLS ID #1052459, Josh Landers, RE/MAX Nexus. IRES as distributed by MLS GRID
- $530,0004 bd4 ba2.4k sqft896 S Prairie Drive, Milliken, CO 80543For Sale
 MLS ID #IR1064492, Alexis Foster, Group Centerra. REcolorado as distributed by MLS GRID
