Step inside this beautifully maintained home, boasting over $30k in builder upgrades that make it feel like new. Newly painted inside and out, with a BRAND-NEW ROOF installed in 2025, the home features a newly remodeled kitchen and a bright, open main level. Durable LVP hardwood floors flow throughout, leading to a modern kitchen with sleek quartz countertops and state-of-the-art Slate appliances. Upstairs, your private sanctuary awaits in the spacious primary suite, complete with a walk-in closet and a fully tiled shower. Two additional bedrooms and a full bathroom with dual sinks provide ample space for family or guests. All new matte black lighting, ceiling fans, and kitchen faucets add a contemporary touch, while the convenient upstairs laundry room makes everyday living easy. The fully finished basement is ideal for entertaining or hosting guests, featuring a bedroom, full bathroom, and a cozy living room with a dry bar and quartz countertops. The finished three-car garage includes a mini split for heating and cooling along with a hot and cold bib for easy car washing. The home is wired for a hot tub and comes with a new humidifier that is not yet installed. Step outside to relax on the expansive 900-square-foot patio surrounded by a fully landscaped yard with planter boxes, drip lines, and a full sprinkler system. Updated landscaping includes brick edging and a large sand pit, while an 8x10 shed provides additional storage. Residents enjoy access to the neighborhood pool at no cost, along with nearby walking trails, bike paths, and parks. Conveniently located with easy access to Longmont, Windsor, Fort Collins, Boulder, and North Denver, this home offers both comfort and convenience. Don't miss this incredible opportunity to own a move-in-ready home in Settlers Village.
For sale
Price cut: $10K (7/23)
$530,000
896 S Prairie Drive, Milliken, CO 80543
4beds
2,447sqft
:
Get pre-qualified$3,386/mo
Single Family Residence
Built in 2018
6,050 Square Feet Lot
$528,200 Zestimate®
$217/sqft
$17/mo HOA
What's special
Spacious primary suiteBright open main levelConvenient upstairs laundry roomTwo additional bedroomsWalk-in closetNewly remodeled kitchenState-of-the-art slate appliances
- 11 days |
- 89 |
- 8 |
Zillow last checked:
Listing updated:
Listed by:
Alexis Foster 9703106999,
Group Centerra,
Jared Foster 970-690-5707,
Group Centerra
Source: REcolorado as distributed by MLS GRID,MLS#: IR1064492
Facts & features
Interior
Bedrooms & bathrooms
- Bedrooms: 4
- Bathrooms: 4
- Full bathrooms: 2
- 3/4 bathrooms: 1
- 1/2 bathrooms: 1
- Main level bathrooms: 1
Bedroom
- Description: Carpet
- Features: Primary Suite
- Level: Upper
- Area: 210 Square Feet
- Dimensions: 15 x 14
Bedroom
- Description: Carpet
- Level: Upper
- Area: 121 Square Feet
- Dimensions: 11 x 11
Bedroom
- Description: Carpet
- Level: Upper
- Area: 120 Square Feet
- Dimensions: 12 x 10
Bedroom
- Description: Carpet
- Level: Basement
- Area: 120 Square Feet
- Dimensions: 12 x 10
Bathroom
- Features: Primary Suite
- Level: Upper
Bathroom
- Level: Basement
Bathroom
- Level: Upper
Bathroom
- Level: Main
Dining room
- Description: Luxury Vinyl
- Level: Main
- Area: 140 Square Feet
- Dimensions: 10 x 14
Family room
- Description: Carpet
- Level: Basement
- Area: 225 Square Feet
- Dimensions: 15 x 15
Kitchen
- Description: Luxury Vinyl
- Level: Main
- Area: 196 Square Feet
- Dimensions: 14 x 14
Laundry
- Description: Luxury Vinyl
- Level: Upper
- Area: 48 Square Feet
- Dimensions: 8 x 6
Living room
- Description: Luxury Vinyl
- Level: Main
- Area: 192 Square Feet
- Dimensions: 16 x 12
Heating
- Forced Air
Cooling
- Central Air
Appliances
- Included: Dishwasher, Disposal, Oven, Refrigerator
- Laundry: In Unit
Features
- Eat-in Kitchen, Kitchen Island, Open Floorplan, Pantry, Walk-In Closet(s)
- Windows: Window Coverings
- Basement: Full
Interior area
- Total structure area: 2,447
- Total interior livable area: 2,447 sqft
- Finished area above ground: 1,692
- Finished area below ground: 677
Property
Parking
- Total spaces: 3
- Parking features: Heated Garage
- Attached garage spaces: 3
Features
- Levels: Two
- Stories: 2
- Patio & porch: Patio
- Fencing: Fenced
Lot
- Size: 6,050 Square Feet
- Features: Sprinklers In Front
Details
- Parcel number: R0829601
- Zoning: RES
Construction
Type & style
- Home type: SingleFamily
- Property subtype: Single Family Residence
Materials
- Frame
- Roof: Composition
Condition
- Year built: 2018
Utilities & green energy
- Sewer: Public Sewer
- Water: Public
- Utilities for property: Cable Available, Internet Access (Wired), Natural Gas Available
Community & HOA
Community
- Security: Smoke Detector(s)
- Subdivision: Settlers Village
HOA
- Has HOA: Yes
- Amenities included: Park, Playground
- Services included: Reserve Fund
- HOA fee: $200 annually
- HOA name: Settlers Village
Location
- Region: Milliken
Financial & listing details
- Price per square foot: $217/sqft
- Tax assessed value: $482,734
- Annual tax amount: $4,722
- Date on market: 7/17/2026
- Listing terms: Cash,Conventional,FHA,VA Loan
- Exclusions: Seller's Personal Property, Clothes Washer, Clothes Dryer
- Ownership: Individual
- Electric utility on property: Yes
- Road surface type: Paved
Estimated market value
$528,200
$502,000 - $555,000
$3,037/mo
Price history
| Date | Event | Price |
|---|---|---|
| 7/23/2026 | Price change | $530,000-1.9%$217/sqft |
Source:  REcolorado as distributed by MLS GRID #IR1064492 Report a problem REcolorado as distributed by MLS GRID #IR1064492 Report a problem | ||
| 7/17/2026 | Listed for sale | $540,000+4.9%$221/sqft |
Source: REcolorado as distributed by MLS GRID #IR1064492 Report a problem | ||
| 4/25/2022 | Sold | $515,000+46%$210/sqft |
Source: Public Record Report a problem | ||
| 1/30/2019 | Sold | $352,620$144/sqft |
Source:  IRES as distributed by MLS GRID #872672 Report a problem IRES as distributed by MLS GRID #872672 Report a problem | ||
Public tax history
| Year | Property taxes | Tax assessment |
|---|---|---|
| 2026 | $4,722 +9.1% | $29,540 -2.1% |
| 2025 | $4,329 -1.2% | $30,180 -9% |
| 2024 | $4,381 +2% | $33,180 -1% |
| 2023 | $4,294 -6.6% | $33,500 +28.6% |
| 2022 | $4,599 +16.1% | $26,040 -2.8% |
| 2021 | $3,962 | $26,790 +14.1% |
| 2020 | $3,962 +1718.7% | $23,470 +90% |
| 2019 | $218 -87.7% | $12,350 +728.9% |
| 2018 | $1,769 +712.1% | $1,490 +325.7% |
| 2017 | $218 +328.8% | $350 +34.6% |
| 2016 | $51 +32.6% | $260 |
| 2015 | $38 +190.2% | $260 +188.9% |
| 2014 | $13 | $90 |
| 2013 | -- | $90 |
| 2012 | -- | $90 |
| 2011 | -- | $90 -52.6% |
| 2010 | -- | $190 |
| 2009 | -- | $190 |
| 2008 | -- | $190 |
| 2007 | -- | $190 |
| 2006 | -- | $190 |
| 2005 | -- | $190 |
| 2004 | -- | $190 |
Find assessor info on the county website
Monthly payment
Est. payment
Payment breakdown
Explore the cost of this home by adjusting the details. Changes won't be saved.Climate risks
Neighborhood: 80543
Getting around
10 / 100
Car-DependentNearby schools
GreatSchools rating
- 4/10Milliken Elementary SchoolGrades: PK-5Distance: 1.5 mi
- 6/10Milliken Middle SchoolGrades: 6-8Distance: 4.1 mi
- 5/10Roosevelt High SchoolGrades: 9-12Distance: 5.4 mi
Schools provided by the listing agent
- Elementary: Milliken
- Middle: Milliken
- High: Roosevelt
- District: Johnstown-Milliken RE-5J
Source: REcolorado as distributed by MLS GRID. This data may not be complete. We recommend contacting the local school district to confirm school assignments for this home.
- $530,0004 bd4 ba2.4k sqft896 S Prairie Dr, Milliken, CO 80543For Sale

- $449,7003 bd2 ba1.2k sqft906 S Prairie Dr, Milliken, CO 80543Off Market
- $432,4003 bd2 ba1.2k sqft886 S Prairie Dr, Milliken, CO 80543Off Market
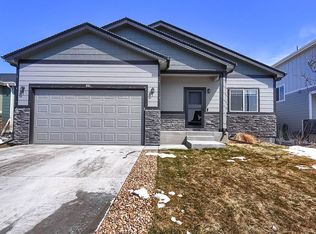
- $467,4003 bd2 ba2.9k sqft906 Prairie Dr, Milliken, CO 80543Off Market

- $452,9003 bd2 ba2.9k sqft876 Prairie Dr, Milliken, CO 80543Off Market
- $455,1003 bd2 ba2.9k sqft876 S Prairie Dr, Milliken, CO 80543Off Market
- $439,4003 bd2 ba1.4k sqft895 S Pioneer Dr, Milliken, CO 80543Off Market
- $463,2003 bd2 ba3k sqft885 S Pioneer Dr, Milliken, CO 80543Off Market
A local agent can set up tours, give advice and negotiate with sellers.
Similar homes
- $515,0003 bd2 ba3k sqft6306 W 14th St Rd, Greeley, CO 80634For Sale

 MLS ID #1065146, Marge Pfeilschiefter, Resident Realty North Metro. IRES as distributed by MLS GRID
 - $530,0004 bd3 ba2.2k sqft7414 Blue River Ave, Frederick, CO 80530For Sale
 MLS ID #1065170, Annette Hayes, House2Home, LLC. IRES as distributed by MLS GRID
 - $495,0004 bd3 ba2.6k sqft308 Medinah Ave, Johnstown, CO 80534For Sale
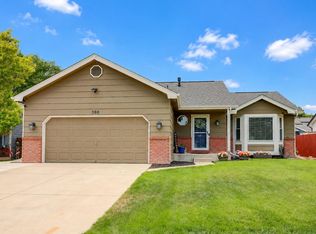 MLS ID #1063034, Amber Chapman, Yellow Dog Group Real Estate. IRES as distributed by MLS GRID
 - $475,0004 bd4 ba3.2k sqft4606 W 14th St, Greeley, CO 80634For Sale
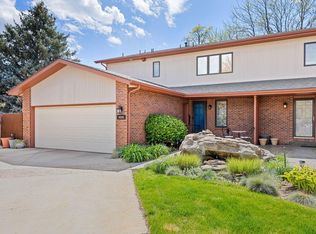 MLS ID #1065108, Kendal Brazelton, MB/Brazelton Realty Inc. IRES as distributed by MLS GRID
 - $599,0004 bd3 ba3.4k sqft2137 Honeybee Dr, Windsor, CO 80550For SaleMLS ID #1065035, James Bjorland, Bjorland Real Estate. IRES as distributed by MLS GRID
- $475,0003 bd3 ba1.8k sqft4322 W 22nd St, Greeley, CO 80634For SaleMLS ID #1065093, Rodrigo Villafana, KW Top of the Rockies - Elevate. IRES as distributed by MLS GRID
- $360,0002 bd3 ba2.3k sqft2600 Brookstone Dr #C, Milliken, CO 80543For SaleMLS ID #1062341, Layne Crumley, Goodman Realty Company. IRES as distributed by MLS GRID
- $485,0004 bd3 ba2.8k sqft4601 W 30th St Rd, Greeley, CO 80634For SaleMLS ID #1053726, Nicole Davis, Resident Realty. IRES as distributed by MLS GRID
- $485,0003 bd2 ba1.5k sqft4331 Page Pl, Loveland, CO 80537For SaleMLS ID #1064976, Fernando Tarin-Corona, RE/MAX Alliance-Greeley. IRES as distributed by MLS GRID
- $590,0004 bd2 ba2.7k sqft1121 Country Acres Ct, Johnstown, CO 80534For SaleMLS ID #1053445, Todden Goad, Sellstate Altitude Property Group. IRES as distributed by MLS GRID
- $600,0004 bd3 ba3.5k sqft16821 Roberts St, Mead, CO 80542For SaleMLS ID #1065157, Ben Woodrum, Coldwell Banker Realty- Fort Collins. IRES as distributed by MLS GRID
- $510,0004 bd3 ba2.4k sqft439 Bluebird Rd, Johnstown, CO 80534For SaleMLS ID #1048891, Christy Gallegos, HomeSmart Westminster. IRES as distributed by MLS GRID
- $485,0002 bd2 ba2k sqft4301 Riverwalk Cir, Johnstown, CO 80534For SaleMLS ID #1064376, Georgi Grover, RE/MAX Alliance-Loveland. IRES as distributed by MLS GRID
- $539,9904 bd3 ba3.1k sqft874 Harvard St, Johnstown, CO 80534New ConstructionIRES as distributed by MLS GRID
- $575,0004 bd4 ba2.8k sqft403 Double Tree Dr, Greeley, CO 80634For SaleMLS ID #1048242, Donna Ehnert, eXp Realty LLC. IRES as distributed by MLS GRID
- $530,0002 bd3 ba2.6k sqft2328 Calais Dr #B, Longmont, CO 80504For SaleMLS ID #1064634, Dennis Schick, RE/MAX Alliance-FTC South. IRES as distributed by MLS GRID
- $489,9903 bd3 ba2.8k sqft904 Harvard St, Johnstown, CO 80534New ConstructionIRES as distributed by MLS GRID
- $500,0004 bd3 ba2.3k sqft5599 Clarence Dr, Windsor, CO 80550For SaleMLS ID #1061234, Leslie Henckel, RE/MAX Alliance-FTC South. IRES as distributed by MLS GRID
- $500,0003 bd2 ba1.7k sqft545 E 11th St, Loveland, CO 80537For SaleMLS ID #1064057, Jessica Persson Spears, eXp Realty LLC. IRES as distributed by MLS GRID
- $518,1904 bd3 ba2.3k sqft4880 Tangerine St, Johnstown, CO 80534New ConstructionJourney Homes / J & J Construction
