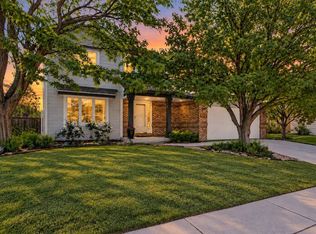
***OFFER DEADLINE SET, please see Broker Remarks*** Distinctive custom home built by Dale Terrel in Fort Collins' coveted Landings neighborhood, offering an exceptional combination of privacy, architectural interest and lifestyle amenities. Residents enjoy lake access with private Warren Lake rights for non-motorized recreation, a community pool, tennis and pickleball courts, expansive greenbelts and waterfront walking trails. Set on a densely wooded, nearly 1/4 acre corner lot, on a private cul-de-sac, the home is surrounded by mature landscaping and offers a remarkably secluded setting. Inside, the remodeled kitchen features soft-close cabinetry and drawers, an induction range, double ovens and an easy connection to the outdoor living spaces. The living room is defined by dramatic vaulted ceilings, a fireplace and floor-to-ceiling windows overlooking the lush established backyard. The expansive primary suite features a large walk-in closet and private en-suite bath. Engineered hardwood flooring extends throughout the main and upper levels, while a Trex deck and welcoming Trex front porch provide multiple places to enjoy the serene outdoor setting. Significant improvements include brand-new exterior paint, approximately two-thirds newer windows, a newer water heater, heat pump, active radon mitigation system and EV charger in the garage. The home has been thoughtfully updated while retaining the warmth and architectural character of the original custom build. With 4-bedrooms, 3.5-baths, finished basement, valuable improvements, an exceptionally private lot and access to one of Fort Collins' most distinctive neighborhood lifestyles, 501 Sanddollar Court represents a compelling opportunity in The Landings. Ideally located in central Fort Collins, with convenient access to Old Town, Horsetooth Reservoir, CSU, shopping, dining and recreation.
Accepting backups
$835,000
501 Sanddollar Ct, Fort Collins, CO 80525
4beds
3,438sqft
Single Family Residence
Built in 1982
10,282 Square Feet Lot
$-- Zestimate®
$243/sqft
$125/mo HOA
What's special
- 19 days
- 1,072
- 86
Likely to sell faster than
Zillow last checked:
Listing updated:
Listed by:
Carrie Levi 970-567-5938,
Real
Source: IRES as distributed by MLS GRID,MLS#: 1066859
Facts & features
Interior
Bedrooms & bathrooms
- Bedrooms: 4
- Bathrooms: 4
- Full bathrooms: 2
- 3/4 bathrooms: 1
- 1/2 bathrooms: 1
- Main level bathrooms: 1
Primary bedroom
- Description: Engineered Hardwood
- Features: 5 Piece Primary Bath
- Level: Upper
- Area: 133 Square Feet
- Dimensions: 7 x 19
Bedroom 2
- Description: Engineered Hardwood
- Level: Upper
- Area: 99 Square Feet
- Dimensions: 9 x 11
Bedroom 3
- Description: Cork
- Level: Upper
- Area: 120 Square Feet
- Dimensions: 10 x 12
Bedroom 4
- Description: Carpet
- Level: Basement
- Area: 108 Square Feet
- Dimensions: 9 x 12
Dining room
- Description: Engineered Hardwood
- Level: Main
- Area: 132 Square Feet
- Dimensions: 11 x 12
Kitchen
- Description: Engineered Hardwood
- Level: Main
- Area: 156 Square Feet
- Dimensions: 12 x 13
Laundry
- Description: Engineered Hardwood
- Level: Main
- Area: 56 Square Feet
- Dimensions: 7 x 8
Living room
- Description: Engineered Hardwood
- Level: Main
- Area: 270 Square Feet
- Dimensions: 15 x 18
Recreation room
- Description: Vinyl
- Level: Basement
- Area: 238 Square Feet
- Dimensions: 14 x 17
Heating
- Forced Air, Heat Pump
Cooling
- Central Air
Appliances
- Included: Dishwasher, Refrigerator, Washer, Dryer
Features
- Separate Dining Room, Cathedral Ceiling(s), Walk-In Closet(s), Kitchen Island
- Flooring: Wood
- Windows: Window Coverings
- Basement: Full,Partially Finished
- Has fireplace: Yes
- Fireplace features: Gas
Interior area
- Total structure area: 2,450
- Total interior livable area: 3,438 sqft
- Finished area above ground: 2,450
Property
Parking
- Total spaces: 2
- Parking features: Garage Door Opener, Attached
- Attached garage spaces: 2
- Details: Attached
Features
- Levels: Two
- Stories: 2
- Patio & porch: Patio, Deck
- Exterior features: Sprinkler System
- Fencing: Partial,Fenced,Wood
Lot
- Size: 10,282 Square Feet
- Features: Cul-De-Sac, Corner Lot, Wooded, Evergreen Trees, Deciduous Trees, Level, Paved, Curbs, Gutters, Sidewalks, Street Light, Fire Hydrant within 500 Feet
Details
- Parcel number: R0715158
- Zoning: RL
- Special conditions: Private Owner
Construction
Type & style
- Home type: SingleFamily
- Property subtype: Single Family Residence
Materials
- Frame, Wood Siding
- Roof: Composition
Condition
- New construction: No
- Year built: 1982
Details
- Builder model: Custom
- Builder name: Dale Terrel
Utilities & green energy
- Electric: City of Fort Collins
- Gas: Xcel
- Sewer: Public Sewer
- Water: City
- Utilities for property: Natural Gas Available, Electricity Available, Cable Available
Green energy
- Energy efficient items: Southern Exposure, Windows
Community & HOA
Community
- Features: Tennis Court(s), Pool, Park
- Subdivision: Landings
HOA
- Has HOA: Yes
- Services included: Common Amenities, Management
- HOA fee: $1,502 annually
- HOA name: The Landings HOA
- HOA phone: 970-223-5000
Location
- Region: Fort Collins
Financial & listing details
- Price per square foot: $243/sqft
- Tax assessed value: $803,600
- Annual tax amount: $5,005
- Date on market: 8/20/2026
- Listing terms: Cash,Conventional,FHA,VA Loan
- Exclusions: Staging items and seller's personal property.
- Electric utility on property: Yes
- Road surface type: Asphalt
Estimated market value
Not available
Estimated sales range
Not available
Not available
Price history
| Date | Event | Price |
|---|---|---|
| 8/24/2026 | Pending sale | $835,000$243/sqft |
Source:  REcolorado as distributed by MLS GRID #IR1066859 Report a problem REcolorado as distributed by MLS GRID #IR1066859 Report a problem | ||
| 8/21/2026 | Listed for sale | $835,000+98.8%$243/sqft |
Source:  IRES as distributed by MLS GRID #1066859 Report a problem IRES as distributed by MLS GRID #1066859 Report a problem | ||
| 3/19/2014 | Sold | $420,000-4.5%$122/sqft |
Source: IRES as distributed by MLS GRID #725211 Report a problem | ||
| 1/7/2014 | Listed for sale | $440,000+8.6%$128/sqft |
Source: Cobblestone Realty #725211 Report a problem | ||
| 1/31/2007 | Sold | $405,000+41.8%$118/sqft |
Source: Public Record Report a problem | ||
| 5/29/1998 | Sold | $285,700$83/sqft |
Source: Public Record Report a problem | ||
Public tax history
| Year | Property taxes | Tax assessment |
|---|---|---|
| 2025 | $5,005 +3.3% | $50,225 -7.3% |
| 2024 | $4,846 +22.3% | $54,190 -1% |
| 2023 | $3,961 -1% | $54,715 +30.4% |
| 2022 | $4,003 +3.2% | $41,950 -2.8% |
| 2021 | $3,880 -5.8% | $43,157 +4.1% |
| 2020 | $4,120 +14.4% | $41,470 -6.1% |
| 2019 | $3,603 | $44,150 +11.7% |
| 2018 | $3,603 | $39,528 |
| 2017 | $3,603 +0.3% | $39,528 +7.8% |
| 2016 | $3,590 +8% | $36,672 +0% |
| 2015 | $3,324 +24.3% | $36,670 +25.1% |
| 2014 | $2,675 | $29,320 |
| 2013 | -- | $29,320 +1.8% |
| 2012 | -- | $28,810 |
| 2011 | -- | $28,810 +2.7% |
| 2010 | -- | $28,050 |
| 2009 | -- | $28,050 +14.9% |
| 2008 | -- | $24,420 |
| 2007 | -- | $24,420 +1.5% |
| 2006 | -- | $24,060 |
| 2005 | -- | $24,060 -6% |
| 2004 | -- | $25,600 +18% |
| 2002 | -- | $21,690 |
| 2001 | -- | $21,690 |
Find assessor info on the county website
Monthly payment
Est. payment
Payment breakdown
Explore the cost of this home by adjusting the details. Changes won't be saved.Climate risks
Neighborhood: The Landings
Nearby schools
Schools provided by the listing agent
- Elementary: Kruse
- Middle: Boltz
- High: Ft Collins
Source: IRES as distributed by MLS GRID. This data may not be complete. We recommend contacting the local school district to confirm school assignments for this home.
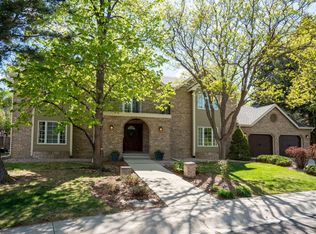
- $651,8004 bd2 ba1.8k sqft507 Sand Dollar Ct, Fort Collins, CO 80525Off Market
- $1,115,0003 bd4 ba3.8k sqft425 Skysail Ln, Fort Collins, CO 80525Sold
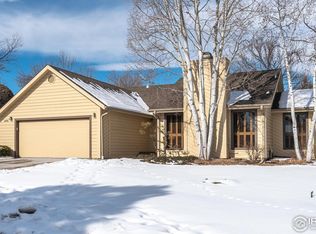
- $733,2003 bd3 ba2.5k sqft500 Sand Dollar Ct, Fort Collins, CO 80525Off Market
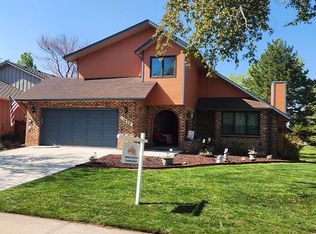
- $842,7004 bd5 ba3.1k sqft513 Sand Dollar Ct, Fort Collins, CO 80525Off Market

Similar homes
- $850,0006 bd4 ba4k sqft2837 Blackstone Dr, Fort Collins, CO 80525For SaleMLS ID #1068048, Jacob Tillitt, Group Harmony. IRES as distributed by MLS GRID
- $775,0005 bd4 ba3.3k sqft1636 Waterford Ln, Fort Collins, CO 80525For Sale By Owner
- $799,9006 bd4 ba3.8k sqft5012 Switchgrass Ct, Fort Collins, CO 80525For Sale
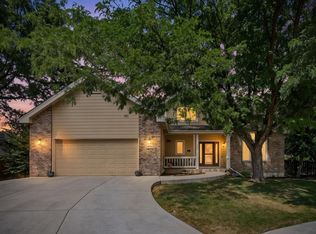
 MLS ID #1065248, Travis Annameier, C3 Real Estate Solutions, LLC. IRES as distributed by MLS GRID
 - $659,0004 bd4 ba2.9k sqft5019 Red Bud Ct, Fort Collins, CO 80525For Sale
 MLS ID #1064863, Greg Roeder, LIV Sotheby's Intl Realty. IRES as distributed by MLS GRID
 - $675,0004 bd4 ba3.1k sqft1625 Collindale Dr, Fort Collins, CO 80525For SaleMLS ID #1067788, Tanya Kensley, eXp Realty - Hub. IRES as distributed by MLS GRID
- $695,0005 bd4 ba3.6k sqft2824 Antelope Rd, Fort Collins, CO 80525For SaleMLS ID #1067966, Kimberly Zwickle, HomeSmart Realty Partners Lvld. IRES as distributed by MLS GRID
- $750,0004 bd3 ba3.5k sqft1313 Silk Oak Dr, Fort Collins, CO 80525For SaleMLS ID #1061883, Laura Jo Washle Bhimani, Group Mulberry. IRES as distributed by MLS GRID
- $725,0004 bd3 ba3.8k sqft4801 Langdale Ct, Fort Collins, CO 80526For SaleMLS ID #1067794, Matt Nesbitt, Group Mulberry. IRES as distributed by MLS GRID
- $730,0004 bd4 ba2.9k sqft543 Charrington Ct, Fort Collins, CO 80525For SaleMLS ID #1066307, Dave Muth, Group Harmony. IRES as distributed by MLS GRID
- $925,0004 bd4 ba4.2k sqft1431 Cactus Ct, Fort Collins, CO 80525For SaleMLS ID #1063804, Joel Helbling, Group Centerra. IRES as distributed by MLS GRID
- $775,0004 bd4 ba3.2k sqft2613 Willow Creek Dr, Fort Collins, CO 80525For SaleMLS ID #1063936, Kevin Anstett, Group Harmony. IRES as distributed by MLS GRID
- $829,0004 bd4 ba2.3k sqft310 E Prospect Rd, Fort Collins, CO 80525For SaleMLS ID #1053213, Brian Trainor, C3 Real Estate Solutions, LLC. IRES as distributed by MLS GRID
- $659,0004 bd4 ba2.8k sqft1506 Front Nine Dr, Fort Collins, CO 80525For SaleMLS ID #1067353, Josh Landers, RE/MAX Nexus. IRES as distributed by MLS GRID
- $925,0004 bd4 ba3.8k sqft731 McGraw Dr, Fort Collins, CO 80526For SaleMLS ID #1067077, Julie Swanty, RE/MAX Alliance-Loveland. IRES as distributed by MLS GRID
- $699,9004 bd4 ba2.8k sqft1608 Alcott Street, Fort Collins, CO 80525For Sale
 MLS ID #8413589, Craig Burns, RE/MAX Professionals. REcolorado as distributed by MLS GRID
 - $849,5005 bd4 ba3.1k sqft432 Huntington Hills Dr, Fort Collins, CO 80525For SaleMLS ID #1047780, Kellen Harmon, Blueshift Real Estate Services Llc. IRES as distributed by MLS GRID
- $715,0005 bd3 ba2.5k sqft2309 Purdue Rd, Fort Collins, CO 80525For SaleMLS ID #1067160, Josh Forster, Real. IRES as distributed by MLS GRID
- $690,0004 bd2 ba2.1k sqft404 Baylor St, Fort Collins, CO 80525For SaleMLS ID #1067347, Ben Woodrum, Coldwell Banker Realty- Fort Collins. IRES as distributed by MLS GRID
- $675,0004 bd3 ba2.2k sqft209 Allen St, Fort Collins, CO 80525For SaleMLS ID #1066551, Gus Bergs, RE/MAX Alliance-FTC South. IRES as distributed by MLS GRID
- $626,0005 bd3 ba2k sqft812 E Swallow Rd, Fort Collins, CO 80525For SaleMLS ID #1067776, Sam Moes, Roots Real Estate. IRES as distributed by MLS GRID
