The property boasts more than 3,000 sq. ft. of finished living space in this updated 2-story home with walk-out basement that rests on a quiet cul-de-sac overlooking the serene Fossil Creek public open space (no neighbors behind you). The home feels nearly brand new, with all major systems recently updated, roof inspected with 1 year warranty, foundation inspection and repairs made w/ 3 yr warranty - offering peace of mind. The outdoor space is private and offers a 40-ft wide deck with great views and walk-out access to open space and long-range views-perfect for relaxing or entertaining. So much love and care went into making this home ready for the next owner. Included with the property: 3 TV's (high-quality), 2 Kitchen Barstools and front Patio Furniture.
For sale
Price cut: $25K (7/7)
$849,500
432 Huntington Hills Dr, Fort Collins, CO 80525
5beds
3,129sqft
:
Get pre-qualified$5,209/mo
Single Family Residence
Built in 2000
7,539 Square Feet Lot
$842,700 Zestimate®
$271/sqft
$100/mo HOA
What's special
Quiet cul-de-sacFront patio furniture
- 254 days |
- 612 |
- 28 |
Zillow last checked:
Listing updated:
Listed by:
Kellen Harmon 303-532-4862,
Blueshift Real Estate Services Llc
Source: IRES as distributed by MLS GRID,MLS#: 1047780
Facts & features
Interior
Bedrooms & bathrooms
- Bedrooms: 5
- Bathrooms: 4
- Full bathrooms: 3
- 1/2 bathrooms: 1
- Main level bathrooms: 1
Primary bedroom
- Description: Carpet
- Features: Full Primary Bath, Tub+Shower Primary, 5 Piece Primary Bath
- Level: Upper
- Area: 240 Square Feet
- Dimensions: 15 x 16
Bedroom 2
- Description: Carpet
- Level: Upper
- Area: 143 Square Feet
- Dimensions: 11 x 13
Bedroom 3
- Description: Carpet
- Level: Upper
- Area: 120 Square Feet
- Dimensions: 10 x 12
Bedroom 4
- Description: Wood
- Level: Upper
- Area: 110 Square Feet
- Dimensions: 10 x 11
Bedroom 5
- Description: Carpet
- Level: Basement
- Area: 130 Square Feet
- Dimensions: 10 x 13
Dining room
- Description: Wood
- Level: Main
- Area: 140 Square Feet
- Dimensions: 10 x 14
Family room
- Description: Carpet
- Level: Main
- Area: 357 Square Feet
- Dimensions: 17 x 21
Kitchen
- Description: Wood
- Level: Main
- Area: 208 Square Feet
- Dimensions: 13 x 16
Laundry
- Description: Tile
- Level: Main
- Area: 42 Square Feet
- Dimensions: 6 x 7
Living room
- Description: Carpet
- Level: Main
- Area: 143 Square Feet
- Dimensions: 11 x 13
Recreation room
- Description: Carpet
- Level: Basement
- Area: 525 Square Feet
- Dimensions: 21 x 25
Heating
- Forced Air
Cooling
- Central Air, Ceiling Fan(s)
Appliances
- Included: Gas Range, Dishwasher, Refrigerator, Washer, Dryer, Microwave, Disposal
Features
- Eat-in Kitchen, Separate Dining Room, Cathedral Ceiling(s), Open Floorplan, Pantry, Walk-In Closet(s)
- Flooring: Wood
- Windows: Bay or Bow Window
- Basement: Full,Partially Finished,Walk-Out Access
- Has fireplace: Yes
- Fireplace features: Gas, Basement
Interior area
- Total structure area: 2,114
- Total interior livable area: 3,129 sqft
- Finished area above ground: 2,114
Video & virtual tour
Property
Parking
- Total spaces: 3
- Parking features: Attached
- Attached garage spaces: 3
- Details: Attached
Features
- Levels: Two
- Stories: 2
- Exterior features: Sprinkler System
- Fencing: Fenced,Wood
Lot
- Size: 7,539 Square Feet
- Features: Cul-De-Sac, Sloped, Abuts Public Open Space, Paved, Curbs, Gutters, Sidewalks, Street Light, Fire Hydrant within 500 Feet
Details
- Parcel number: R1550179
- Zoning: LMN
- Special conditions: Private Owner
Construction
Type & style
- Home type: SingleFamily
- Architectural style: Contemporary
- Property subtype: Single Family Residence
Materials
- Frame, Stone
- Roof: Composition
Condition
- New construction: No
- Year built: 2000
Utilities & green energy
- Sewer: Public Sewer
- Water: City
- Utilities for property: Natural Gas Available, Electricity Available
Community & HOA
Community
- Features: Pool, Playground
- Security: Fire Alarm
- Subdivision: Huntington Hills PUD
HOA
- Has HOA: Yes
- Services included: Common Amenities, Trash, Snow Removal
- HOA fee: $1,200 annually
- HOA name: Huntington Hills
- HOA phone: 303-482-2213
Location
- Region: Fort Collins
Financial & listing details
- Price per square foot: $271/sqft
- Tax assessed value: $745,200
- Annual tax amount: $4,521
- Date on market: 11/24/2025
- Listing terms: Cash,Conventional,VA Loan
- Exclusions: Seller's personal property
- Electric utility on property: Yes
- Road surface type: Asphalt
Estimated market value
$842,700
$801,000 - $885,000
$3,757/mo
Price history
| Date | Event | Price |
|---|---|---|
| 7/7/2026 | Price change | $849,500-2.9%$271/sqft |
Source:  IRES as distributed by MLS GRID #1047780 Report a problem IRES as distributed by MLS GRID #1047780 Report a problem | ||
| 5/27/2026 | Listed for sale | $874,500$279/sqft |
Source:  REcolorado as distributed by MLS GRID #IR1047780 Report a problem REcolorado as distributed by MLS GRID #IR1047780 Report a problem | ||
| 5/4/2026 | Pending sale | $874,500$279/sqft |
Source: REcolorado as distributed by MLS GRID #IR1047780 Report a problem | ||
| 4/14/2026 | Price change | $874,500-5.9%$279/sqft |
Source: REcolorado as distributed by MLS GRID #IR1047780 Report a problem | ||
| 1/31/2026 | Price change | $929,500-5.1%$297/sqft |
Source: REcolorado as distributed by MLS GRID #IR1047780 Report a problem | ||
| 11/24/2025 | Listed for sale | $979,500+195%$313/sqft |
Source: IRES as distributed by MLS GRID #1047780 Report a problem | ||
| 8/28/2015 | Sold | $332,000$106/sqft |
Source: Public Record Report a problem | ||
| 8/4/2011 | Sold | $332,000$106/sqft |
Source: Public Record Report a problem | ||
| 6/10/2005 | Sold | $332,000+29.2%$106/sqft |
Source: Public Record Report a problem | ||
| 6/7/2000 | Sold | $256,900$82/sqft |
Source: Public Record Report a problem | ||
Public tax history
| Year | Property taxes | Tax assessment |
|---|---|---|
| 2025 | $4,726 +4.5% | $46,576 -6.8% |
| 2024 | $4,521 +29.2% | $49,949 -1% |
| 2023 | $3,499 -1.1% | $50,433 +39% |
| 2022 | $3,538 +10.6% | $36,293 -2.8% |
| 2021 | $3,198 -0.4% | $37,338 +11.6% |
| 2020 | $3,210 +13.8% | $33,463 -4.8% |
| 2019 | $2,821 | $35,143 +16% |
| 2018 | $2,821 | $30,290 |
| 2017 | $2,821 +0.3% | $30,290 +7.8% |
| 2016 | $2,812 +8.1% | $28,099 0% |
| 2015 | $2,602 +1.3% | $28,100 +2% |
| 2014 | $2,568 | $27,550 |
| 2013 | -- | $27,550 +9.3% |
| 2012 | -- | $25,200 |
| 2011 | -- | $25,200 -5% |
| 2010 | -- | $26,520 |
| 2009 | -- | $26,520 +0.7% |
| 2008 | -- | $26,330 |
| 2007 | -- | $26,330 -0.6% |
| 2006 | -- | $26,500 |
| 2005 | -- | $26,500 +23.8% |
| 2004 | -- | $21,410 -0.7% |
| 2002 | -- | $21,560 |
| 2001 | -- | $21,560 |
Find assessor info on the county website
Monthly payment
Est. payment
Payment breakdown
Explore the cost of this home by adjusting the details. Changes won't be saved.Climate risks
Neighborhood: Huntington Hills
Nearby schools
GreatSchools rating
- 8/10Werner Elementary SchoolGrades: PK-5Distance: 0.4 mi
- 7/10Preston Middle SchoolGrades: 6-8Distance: 2.5 mi
- 8/10Fossil Ridge High SchoolGrades: 9-12Distance: 2.9 mi
Schools provided by the listing agent
- Elementary: Werner
- Middle: Preston
- High: Fossil Ridge
Source: IRES as distributed by MLS GRID. This data may not be complete. We recommend contacting the local school district to confirm school assignments for this home.
- $772,0004 bd3 ba3.6k sqft426 Huntington Hills Dr, Fort Collins, CO 80525Off Market
- $905,4005 bd4 ba4.1k sqft438 Huntington Hills Dr, Fort Collins, CO 80525Off Market
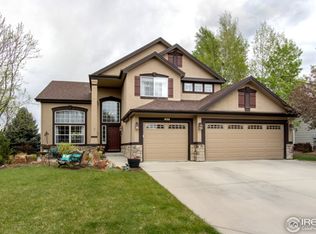
- $786,3004 bd3 ba4k sqft420 Huntington Hills Dr, Fort Collins, CO 80525Off Market
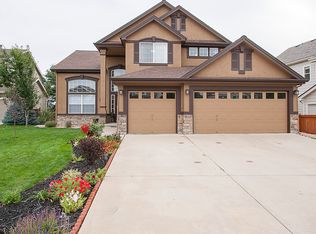
- $790,3004 bd2 ba2.6k sqft444 Huntington Hills Dr, Fort Collins, CO 80525Off Market
- $810,0005 bd4 ba3.6k sqft433 Huntington Hills Dr, Fort Collins, CO 80525Sold
- $659,1004 bd2 ba2k sqft427 Huntington Hills Dr, Fort Collins, CO 80525Off Market
- $856,2004 bd4 ba3.9k sqft414 Huntington Hills Dr, Fort Collins, CO 80525Off Market
- $772,1004 bd2 ba3.3k sqft421 Huntington Hills Dr, Fort Collins, CO 80525Off Market
A local agent can set up tours, give advice and negotiate with sellers.
A local lender can help you make sure your offer is ready when you are.
Similar homes
- $650,0004 bd4 ba2.7k sqft2632 Paddington Rd, Fort Collins, CO 80525For Sale

 MLS ID #1065121, Double S Group, Keller Williams Realty NoCo. IRES as distributed by MLS GRID
 - $617,5005 bd4 ba2.9k sqft615 Prichett Ct, Fort Collins, CO 80525For Sale
 MLS ID #1061055, Josh Landers, RE/MAX Nexus. IRES as distributed by MLS GRID
 - $614,9994 bd4 ba2.8k sqft7592 Triangle Dr, Fort Collins, CO 80525For Sale
 MLS ID #1063524, Eric Tutsch, C3 Real Estate Solutions, LLC. IRES as distributed by MLS GRID
 - $889,9005 bd3 ba2.5k sqft149 Sylvan Ct, Fort Collins, CO 80521For Sale
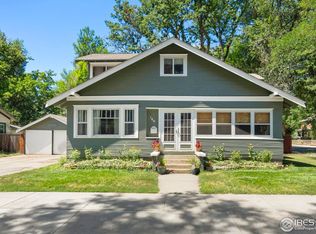 MLS ID #1051102, Patricia Phillips, Group Mulberry. IRES as distributed by MLS GRID
 - $549,0003 bd3 ba2.7k sqft1314 E Saint Croix Pl E, Fort Collins, CO 80525For SaleMLS ID #1046790, Rich Coccaro, Epique Realty. IRES as distributed by MLS GRID
- $995,0002 bd1 ba3.4k sqft4500 Stover St, Fort Collins, CO 80525For SaleMLS ID #1050391, Catherine Camp, RE/MAX Alliance-Nederland. IRES as distributed by MLS GRID
- $1,025,0004 bd4 ba4.3k sqft5320 Augusta Trl, Fort Collins, CO 80528For SaleMLS ID #1064345, Dave Muth, Group Harmony. IRES as distributed by MLS GRID
- $549,9004 bd3 ba2.4k sqft2021 Falcon Ridge Dr, Fort Collins, CO 80528For SaleMLS ID #1065378, Jarred Peterson, C3 Real Estate Solutions, LLC. IRES as distributed by MLS GRID
- $767,0004 bd3 ba3.2k sqft2073 River West Dr, Windsor, CO 80550For SaleMLS ID #1064449, Ryan Andre, Sears Real Estate. IRES as distributed by MLS GRID
- $790,0004 bd3 ba4.6k sqft1591 Landon Ct, Windsor, CO 80550For SaleMLS ID #1050452, Lisa Ketner, Fathom Realty Colorado LLC. IRES as distributed by MLS GRID
- $560,0003 bd2 ba1.6k sqft511 E Prospect Rd, Fort Collins, CO 80525For SaleMLS ID #1050250, Stephanie Woodard, eXp Realty LLC. IRES as distributed by MLS GRID
- $689,0004 bd4 ba3.6k sqft5865 Quarry St, Timnath, CO 80547For SaleMLS ID #1050546, Skylar Haskell, Haskell Homes Real Estate LTD. IRES as distributed by MLS GRID
- $935,0007 bd4 ba2.7k sqft610 S Sherwood St, Fort Collins, CO 80521For SaleMLS ID #1050353, Emily Heinz, Downtown Real Estate Brokers. IRES as distributed by MLS GRID
- $875,0003 bd2 ba1.9k sqft6508 Jackpine Dr, Bellvue, CO 80512For SaleMLS ID #1027335, Frank Clifton Glenn, Group Mulberry. IRES as distributed by MLS GRID
- $779,0004 bd4 ba3.5k sqft1322 Alyssa Dr, Timnath, CO 80547For SaleMLS ID #1051955, Kevin Alexander, C3 Real Estate Solutions, LLC. IRES as distributed by MLS GRID
- $799,9003 bd3 ba4.2k sqft1302 Park Ridge Dr, Severance, CO 80615For SaleMLS ID #1060393, Dennis Schick, RE/MAX Alliance-FTC South. IRES as distributed by MLS GRID
- $575,0003 bd3 ba2.6k sqft2037 Adriel Dr, Fort Collins, CO 80524For SaleMLS ID #1051399, Don Dunn, Dunn Real Estate & Mgmt. IRES as distributed by MLS GRID
- $848,3765 bd3 ba3.7k sqft823 Clydesdale Dr, Windsor, CO 80550New ConstructionIRES as distributed by MLS GRID
- $715,0005 bd3 ba2.9k sqft2002 Trail Ridge Dr, Severance, CO 80615For SaleMLS ID #1058448, CJ Sefcovic, C3 Real Estate Solutions, LLC. IRES as distributed by MLS GRID
- $950,0004 bd3 ba3.4k sqft5905 County Road 38, Platteville, CO 80651For SaleMLS ID #1045281, Karen Mikkelson, Mason & Morse Ranch Company. IRES as distributed by MLS GRID
