Rare offering of a Gentleman's Ranch! The 12.2 acres of the Ranch has fantastic views of the Rocky Mountains, with a rural ranch setting. The 3400 + sq ft home is newly remodeled and inside and out, including all new windows and doors. The home has 4 bedrooms plus, 1 office/bedroom and 3 bathrooms and an attached oversized two car garage. Outbuildings include a 6-stall barn with outdoor runs, a 30' x 40' loafing shed with runs, a 32' x 62' insulated shop building with 3 overhead doors, full electrical and concrete floor. There is also a fully enclosed 26' x 38' greenhouse with raised beds for year-round gardening. Large enclosed and protected chicken coup, including overhead netting. Numerous other small out buildings and pipe fencing round out the acreage. There is plenty of pasture for your horses and an outdoor arena set up with crowding alley and stripping shoot for ropers in place.
For sale
Price cut: $200K (6/9)
$950,000
5905 County Road 38, Platteville, CO 80651
4beds
3,480sqft
Mixed Use
Built in 1989
12.2 Acres Lot
$-- Zestimate®
$273/sqft
$-- HOA
What's special
- 312 days |
- 1,031 |
- 70 |
Zillow last checked:
Listing updated:
Listed by:
Karen Mikkelson 877-207-9700,
Mason & Morse Ranch Company
Source: IRES as distributed by MLS GRID,MLS#: 1045281
Facts & features
Interior
Bedrooms & bathrooms
- Bedrooms: 4
- Bathrooms: 3
- Full bathrooms: 2
- 3/4 bathrooms: 1
- Main level bathrooms: 2
Primary bedroom
- Description: Carpet
- Features: Full Primary Bath
- Level: Main
- Area: 192 Square Feet
- Dimensions: 12 x 16
Bedroom 2
- Description: Carpet
- Level: Main
- Area: 168 Square Feet
- Dimensions: 14 x 12
Bedroom 3
- Description: Carpet
- Level: Main
- Area: 120 Square Feet
- Dimensions: 10 x 12
Bedroom 4
- Description: Carpet
- Level: Lower
- Area: 156 Square Feet
- Dimensions: 13 x 12
Dining room
- Description: Vinyl
- Level: Main
- Area: 165 Square Feet
- Dimensions: 11 x 15
Kitchen
- Description: Ceramic Tile
- Level: Main
- Area: 165 Square Feet
- Dimensions: 11 x 15
Laundry
- Description: Ceramic Tile
- Level: Lower
- Area: 80 Square Feet
- Dimensions: 8 x 10
Living room
- Description: Vinyl
- Level: Main
- Area: 442 Square Feet
- Dimensions: 17 x 26
Recreation room
- Description: Carpet
- Level: Lower
- Area: 510 Square Feet
- Dimensions: 15 x 34
Study
- Description: Carpet
- Level: Lower
- Area: 156 Square Feet
- Dimensions: 13 x 12
Heating
- Forced Air, Baseboard, Wood Stove, Zoned
Cooling
- Central Air, Ceiling Fan(s)
Appliances
- Included: Electric Range, Dishwasher, Refrigerator, Washer, Dryer, Microwave, Disposal
- Laundry: Washer/Dryer Hookup
Features
- Eat-in Kitchen, Separate Dining Room, Cathedral Ceiling(s), Open Floorplan, Workshop, Pantry, Kitchen Island, Beamed Ceilings
- Basement: Partially Finished
- Has fireplace: Yes
- Fireplace features: Living Room, Masonry
Interior area
- Total structure area: 1,740
- Total interior livable area: 3,480 sqft
- Finished area above ground: 1,740
Video & virtual tour
Property
Parking
- Total spaces: 3
- Parking features: RV Access/Parking, Attached, Heated Garage, Oversized
- Attached garage spaces: 3
- Details: Attached
Accessibility
- Accessibility features: Level Lot, Level Drive, Low Carpet, Accessible Doors, Main Floor Bath, Accessible Bedroom, Stall Shower
Features
- Levels: Raised Ranch
- Patio & porch: Patio, Deck
- Fencing: Partial,Other,Wire,Metal
- Has view: Yes
- View description: Mountain(s), Hills, City
Lot
- Size: 12.2 Acres
- Features: Evergreen Trees, Deciduous Trees, Sloped, Abuts Farm Land, Paved, Mineral Rights Excluded
Details
- Additional structures: Storage, Outbuilding
- Parcel number: R8979229
- Zoning: Res
- Special conditions: Private Owner
- Horses can be raised: Yes
- Horse amenities: Horse(s) Allowed, Barn, Corral(s), Pasture, Arena, Tack Room, Loafing Shed, Hay Storage
Construction
Type & style
- Home type: SingleFamily
- Architectural style: Farmhouse
- Property subtype: Mixed Use
Materials
- Stone, Log, Wood Siding
- Roof: Metal
Condition
- New construction: No
- Year built: 1989
Utilities & green energy
- Gas: Propane
- Sewer: Septic Tank, Septic Field
- Water: District
- Utilities for property: Propane, High Speed Avail
Green energy
- Energy efficient items: Southern Exposure, Windows
Community & HOA
Community
- Security: Security Gate
- Subdivision: None
HOA
- Has HOA: No
Location
- Region: Platteville
Financial & listing details
- Price per square foot: $273/sqft
- Tax assessed value: $1,214,928
- Annual tax amount: $4,805
- Date on market: 10/8/2025
- Listing terms: Cash,Conventional,1031 Exchange
- Exclusions: All farm and ranch equipment, temporary panels
- Road surface type: Gravel, Asphalt
Estimated market value
Not available
Estimated sales range
Not available
Not available
Price history
| Date | Event | Price |
|---|---|---|
| 6/9/2026 | Price change | $950,000-17.4%$273/sqft |
Source:  IRES as distributed by MLS GRID #1045281 Report a problem IRES as distributed by MLS GRID #1045281 Report a problem | ||
| 4/18/2026 | Price change | $1,150,000-4.2%$330/sqft |
Source: IRES as distributed by MLS GRID #1045281 Report a problem | ||
| 10/8/2025 | Listed for sale | $1,200,000+900%$345/sqft |
Source: IRES as distributed by MLS GRID #1045281 Report a problem | ||
| 4/30/2003 | Sold | $120,000$34/sqft |
Source: Public Record Report a problem | ||
Public tax history
| Year | Property taxes | Tax assessment |
|---|---|---|
| 2026 | $6,356 +32.3% | $77,860 +2.5% |
| 2025 | $4,805 +8.2% | $75,930 +18% |
| 2024 | $4,442 -6.3% | $64,360 -1% |
| 2023 | $4,740 -1.7% | $64,990 +29% |
| 2022 | $4,821 +12.1% | $50,390 -2.8% |
| 2021 | $4,301 | $51,830 +8.3% |
| 2020 | $4,301 +59.8% | $47,860 |
| 2019 | $2,692 -13.3% | $47,860 +15.5% |
| 2018 | $3,104 +15.3% | $41,450 |
| 2017 | $2,692 -2.2% | $41,450 +13% |
| 2016 | $2,751 +10.9% | $36,670 |
| 2015 | $2,480 +35.6% | $36,670 +30.1% |
| 2014 | $1,829 | $28,180 |
| 2013 | -- | $28,180 -7.6% |
| 2012 | -- | $30,510 |
| 2011 | -- | $30,510 -14.6% |
| 2010 | -- | $35,740 |
| 2009 | -- | $35,740 -9.5% |
| 2008 | -- | $39,470 |
| 2007 | -- | $39,470 +46.9% |
| 2006 | -- | $26,860 |
| 2005 | -- | $26,860 +23.2% |
| 2004 | -- | $21,800 -1% |
| 2003 | -- | $22,030 -26% |
| 2002 | -- | $29,770 +27.3% |
| 2001 | -- | $23,380 |
Find assessor info on the county website
Monthly payment
Est. payment
Payment breakdown
Explore the cost of this home by adjusting the details. Changes won't be saved.Climate risks
Neighborhood: 80651
Nearby schools
GreatSchools rating
- 5/10Pioneer Ridge Elementary SchoolGrades: K-5Distance: 3.1 mi
- 6/10Milliken Middle SchoolGrades: 6-8Distance: 5.4 mi
- 5/10Roosevelt High SchoolGrades: 9-12Distance: 4.3 mi
Schools provided by the listing agent
- Elementary: Pioneer Ridge
- Middle: Johnstown
- High: Roosevelt
Source: IRES as distributed by MLS GRID. This data may not be complete. We recommend contacting the local school district to confirm school assignments for this home.
- $1,300,0004 bd2 ba2.9k sqft18115 County Road 13, Johnstown, CO 80534For Sale
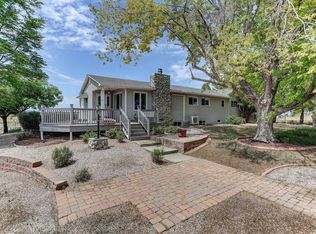
- $921,7005 bd3 ba784 sqft18183 County Road 13, Johnstown, CO 80534Off Market
- $17,3553 bd2 ba896 sqft18183 County Road 13, Johnstown, CO 80534Off Market
- $750,000-- bd-- ba-- sqft0 County Road 38, Johnstown, CO 80534Sold
- $985,5004 bd3 ba2.4k sqft5830 County Road 38, Platteville, CO 80651Off Market
- $2,625,00066.16 acresTbd, Johnstown, CO 80534Lot/Land
- $457,8853 bd3 ba2.8k sqft18187 County Road 13, Johnstown, CO 80534Off Market
- $1,313,0003 bd3 ba2.8k sqft18187 County Road 13, Johnstown, CO 80534Off Market
A local agent can set up tours, give advice and negotiate with sellers.
A local lender can help you make sure your offer is ready when you are.
Similar homes
- $1,300,0004 bd2 ba2.9k sqft18115 County Road 13, Johnstown, CO 80534For Sale
 MLS ID #1065237, Benjamin Cole, Coldwell Banker Realty- Fort Collins. IRES as distributed by MLS GRID
 - $975,5005 bd4 ba3.6k sqft14804 County Road 7, Mead, CO 80542For Sale
 MLS ID #1052837, Cheryl Melichar, Coldwell Banker Realty-NOCO. IRES as distributed by MLS GRID
 - $990,0004 bd4 ba3.2k sqft4901 Beverly Dr, Berthoud, CO 80513For Sale
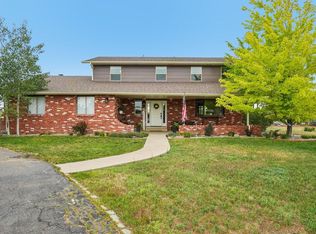 MLS ID #1065507, Ann Yuska, RE/MAX Nexus. IRES as distributed by MLS GRID
 - $948,5004 bd4 ba3.4k sqft4717 Foothills Dr, Berthoud, CO 80513For Sale
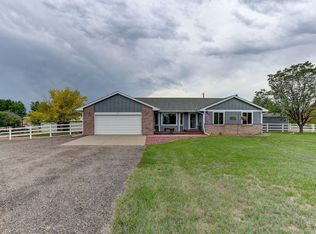 MLS ID #1061776, Cheryl Melichar, Coldwell Banker Realty-NOCO. IRES as distributed by MLS GRID
 - $785,0004 bd4 ba3.1k sqft16469 Essex Rd S, Platteville, CO 80651For SaleMLS ID #1060791, Malory Kolo, LIV Sotheby's Intl Realty. IRES as distributed by MLS GRID
- $769,0005 bd3 ba2.9k sqft16517 Fairbanks Rd N, Platteville, CO 80651For SaleMLS ID #1059886, Wesley Lamb, Sears Real Estate. IRES as distributed by MLS GRID
- $855,0004 bd5 ba3.8k sqft1314 Highway 66, Longmont, CO 80504For SaleMLS ID #1034856, Carol Cizek, RE/MAX Nexus. IRES as distributed by MLS GRID
- $885,0003 bd2 ba3.3k sqft5001 Meining Rd, Berthoud, CO 80513For SaleMLS ID #1065045, Stephen Foster, Group Centerra. IRES as distributed by MLS GRID
- $1,079,0003 bd2 ba3.2k sqft6291 County Road 20, Longmont, CO 80504For SaleMLS ID #1062430, Patrichia Cornell, Realty One Group Premier. IRES as distributed by MLS GRID
- $850,0004 bd3 ba2k sqft2012 Charro Ave, Longmont, CO 80504For SaleMLS ID #1065649, Lindsey Hanna, Homestead Real Estate, LLC. IRES as distributed by MLS GRID
- $1,190,0003 bd3 ba3.2k sqft5215 E County Road 16, Loveland, CO 80537For SaleMLS ID #1051177, Paul Jansen, Realty One Group Fourpoints. IRES as distributed by MLS GRID
- $975,0004 bd3 ba4k sqft5219 Kanawha Ln, Evans, CO 80634For SaleMLS ID #1057017, Rob Kittle, Kittle Real Estate. IRES as distributed by MLS GRID
- $839,9004 bd3 ba2.9k sqft6701 Orchard Dr, Loveland, CO 80538For SaleMLS ID #1064467, Lindsey Hanna, Homestead Real Estate, LLC. IRES as distributed by MLS GRID
- $1,285,0005 bd4 ba4.2k sqft2316 Horseshoe Cir, Longmont, CO 80504For SaleMLS ID #1064503, Cheryl Melichar, Coldwell Banker Realty-NOCO. IRES as distributed by MLS GRID
- $1,200,0004 bd3 ba2.4k sqft1212 Glenview Dr, Berthoud, CO 80513For SaleMLS ID #1063442, Ryan Harper, Epique Realty - Longmont. IRES as distributed by MLS GRID
- $1,144,9005 bd3 ba3.9k sqft5821 W County Road 8E, Berthoud, CO 80513For SaleMLS ID #1061436, John Feeney, C3 Real Estate Solutions, LLC. IRES as distributed by MLS GRID
- $850,0003 bd3 ba2.4k sqft2701 Martingale Dr, Berthoud, CO 80513For SaleMLS ID #1065358, Alycia Martinez, Group Centerra. IRES as distributed by MLS GRID
- $1,129,0003 bd3 ba3.2k sqft108 Lonestar Rd, Lyons, CO 80540For SaleMLS ID #1051749, Laura Levy, Coldwell Banker Realty-Boulder. IRES as distributed by MLS GRID
- $1,250,0004 bd3 ba3.2k sqft6795 Villa Ln, Berthoud, CO 80513For SaleMLS ID #1065477, Kelly Huelsing, C3 Real Estate Solutions, LLC. IRES as distributed by MLS GRID
- $1,000,0003 bd2 ba1.9k sqft1165 Stagecoach Trl, Lyons, CO 80540For SaleMLS ID #1046393, Lenny Maiocco, RE/MAX Alliance-Lafayette. IRES as distributed by MLS GRID
