..."And the livin' is easy!" All brick ranch with maintenance-free trim--nothing to care for! This home has been pampered by its original owners. Open floor plan makes entertaining and holidays a breeze. Special feature: A primary bedroom on each end of the home, with 2 more bedrooms on one side. Large kitchen with island and bar upgraded to granite countertops and stainless appliances. Family room is open to the kitchen and focuses on a large brick fireplace wall. Enjoy the custom built entertainment center with large flat screen, all included. A formal living room down from the welcoming entry, might make a great office as well. The basement is nearly all finished, and well laid-out with an open plan which works to support a game area, a TV/gaming area, and a wet bar with its own table area. A stop in the 3/4 bath leads you to a great sauna! For the connoisseur, a temp-controlled wine storage is built-in, along with a generous room to make that wine, complete with sink, or support other hobbies. There are two large storage rooms as well, for all the necessities of life! So well-built, it's really quiet inside! Outside is a dream too! Professionally landscaped, with both covered and uncovered patio space. Room for more than one table for entertaining, and lots of relaxing chaises, etc. Privacy screened with attractive landscape. It is a true place to escape! There is a great balance between lawn, shrubs and flowers to make the entire area around the house attractive. As you drive up, you will notice the over-sized (heated!) 3 car garage, and enough concrete to park those party guests! There is even an RV clean-out if you need it. The home is on a one-acre lot, on a private road with only 7 neighbors. So convenient to Longmont, Mead, and I-25, and everything you need is available within a few minute drive. And there is NO HOA! Move right in, and enjoy the summer!
For sale
Price cut: $30K (9/8)
$825,000
1314 Highway 66, Longmont, CO 80504
4beds
3,865sqft
Single Family Residence
Built in 1993
1 Acres Lot
$-- Zestimate®
$213/sqft
$-- HOA
What's special
All brick ranchRv clean-outMaintenance-free trimGreat saunaStainless appliancesGranite countertopsTwo large storage rooms
- 473 days
- 903
- 41
Zillow last checked:
Listing updated:
Listed by:
Carol Cizek 303-588-0703,
RE/MAX Nexus
Source: IRES as distributed by MLS GRID,MLS#: 1034856
Facts & features
Interior
Bedrooms & bathrooms
- Bedrooms: 4
- Bathrooms: 5
- Full bathrooms: 3
- 3/4 bathrooms: 1
- 1/2 bathrooms: 1
- Main level bathrooms: 4
Primary bedroom
- Description: Carpet
- Features: 5 Piece Primary Bath
- Level: Main
- Area: 195 Square Feet
- Dimensions: 13 x 15
Bedroom 2
- Description: Carpet
- Level: Main
- Area: 140 Square Feet
- Dimensions: 10 x 14
Bedroom 3
- Description: Carpet
- Level: Main
- Area: 120 Square Feet
- Dimensions: 10 x 12
Bedroom 4
- Description: Carpet
- Level: Main
- Area: 120 Square Feet
- Dimensions: 10 x 12
Dining room
- Description: Wood
- Level: Main
- Area: 180 Square Feet
- Dimensions: 10 x 18
Family room
- Description: Wood
- Level: Main
- Area: 306 Square Feet
- Dimensions: 17 x 18
Kitchen
- Description: Wood
- Level: Main
- Area: 322 Square Feet
- Dimensions: 14 x 23
Laundry
- Description: Linoleum
- Level: Main
- Area: 60 Square Feet
- Dimensions: 6 x 10
Living room
- Description: Carpet
- Level: Main
- Area: 210 Square Feet
- Dimensions: 14 x 15
Recreation room
- Description: Carpet
- Level: Basement
- Area: 806 Square Feet
- Dimensions: 31 x 26
Heating
- Hot Water
Cooling
- Wall/Window Unit(s), Whole House Fan
Appliances
- Included: Electric Range, Self Cleaning Oven, Dishwasher, Refrigerator, Bar Fridge, Washer, Dryer, Microwave, Gas Bar-B-Q
- Laundry: Sink, Washer/Dryer Hookup
Features
- Eat-in Kitchen, Separate Dining Room, Cathedral Ceiling(s), Open Floorplan, Natural Woodwork, Walk-In Closet(s), Sauna, Wet Bar, Kitchen Island, Two Primary Suites, Central Vacuum
- Flooring: Wood
- Windows: Window Coverings, Wood Frames
- Basement: Partially Finished
- Has fireplace: Yes
- Fireplace features: Circulating, Outside, Gas, Gas Log, Family Room
Interior area
- Total structure area: 2,356
- Total interior livable area: 3,865 sqft
- Finished area above ground: 2,356
Property
Parking
- Total spaces: 3
- Parking features: Garage Door Opener, RV Access/Parking, Attached, Heated Garage, Oversized
- Attached garage spaces: 3
- Details: Attached
Accessibility
- Accessibility features: Level Drive, Main Floor Bath, Accessible Bedroom, Main Level Laundry
Features
- Levels: One
- Stories: 1
- Patio & porch: Patio
- Exterior features: Sprinkler System
- Spa features: Bath
- Fencing: Partial
Lot
- Size: 1 Acres
- Features: Abuts Farm Land
Details
- Additional structures: Storage
- Parcel number: R8945511
- Zoning: Res
- Special conditions: Private Owner
- Other equipment: Satellite Dish
Construction
Type & style
- Home type: SingleFamily
- Architectural style: Contemporary
- Property subtype: Single Family Residence
Materials
- Brick
- Roof: Composition
Condition
- New construction: No
- Year built: 1993
Utilities & green energy
- Electric: United Power
- Gas: Xcel
- Sewer: Septic Tank, Septic Field
- Water: District
- Utilities for property: Natural Gas Available, Electricity Available, Satellite Avail
Green energy
- Energy efficient items: Windows, Doors
Community & HOA
Community
- Security: Security System, Fire Alarm
- Subdivision: County of Weld District Court Sub. E2NW4 29-3-68
HOA
- Has HOA: No
Location
- Region: Longmont
Financial & listing details
- Price per square foot: $213/sqft
- Tax assessed value: $424,894
- Annual tax amount: $4,181
- Date on market: 5/23/2025
- Listing terms: Cash,Conventional,FHA,VA Loan
- Exclusions: Refrigerator and freezer in garage.
- Electric utility on property: Yes
- Road surface type: Dirt
Estimated market value
Not available
Estimated sales range
Not available
Not available
Price history
| Date | Event | Price |
|---|---|---|
| 9/8/2026 | Price change | $825,000-3.5%$213/sqft |
Source:  REcolorado as distributed by MLS GRID #IR1034856 Report a problem REcolorado as distributed by MLS GRID #IR1034856 Report a problem | ||
| 6/3/2026 | Price change | $855,000-1.2%$221/sqft |
Source: REcolorado as distributed by MLS GRID #IR1034856 Report a problem | ||
| 9/16/2025 | Price change | $865,000-1.7%$224/sqft |
Source:  IRES as distributed by MLS GRID #1034856 Report a problem IRES as distributed by MLS GRID #1034856 Report a problem | ||
| 5/23/2025 | Listed for sale | $880,000-1.7%$228/sqft |
Source: IRES as distributed by MLS GRID #1034856 Report a problem | ||
| 5/13/2025 | Listing removed | $895,000$232/sqft |
Source: IRES as distributed by MLS GRID #1027031 Report a problem | ||
| 2/25/2025 | Listed for sale | $895,000+3096.4%$232/sqft |
Source: IRES as distributed by MLS GRID #1027031 Report a problem | ||
| 3/29/1993 | Sold | $28,000$7/sqft |
Source: Agent Provided Report a problem | ||
Public tax history
| Year | Property taxes | Tax assessment |
|---|---|---|
| 2016 | -- | $33,820 |
| 2015 | $2,905 +52.3% | $33,820 +51.9% |
| 2014 | $1,908 | $22,270 |
| 2013 | -- | $22,270 -4.6% |
| 2012 | -- | $23,340 |
| 2011 | -- | $23,340 -11.5% |
| 2010 | -- | $26,380 |
| 2009 | -- | $26,380 -4.7% |
| 2008 | -- | $27,670 |
| 2007 | -- | $27,670 -19.7% |
| 2006 | -- | $34,470 |
| 2005 | -- | $34,470 +45.3% |
| 2004 | -- | $23,720 -1% |
| 2003 | -- | $23,950 -18.1% |
| 2002 | -- | $29,250 +3.5% |
| 2001 | -- | $28,260 |
Find assessor info on the county website
Monthly payment
Est. payment
Payment breakdown
Explore the cost of this home by adjusting the details. Changes won't be saved.Climate risks
Neighborhood: 80504
Nearby schools
Schools provided by the listing agent
- Elementary: Mead
- Middle: Mead
- High: Mead
Source: IRES as distributed by MLS GRID. This data may not be complete. We recommend contacting the local school district to confirm school assignments for this home.

Similar homes
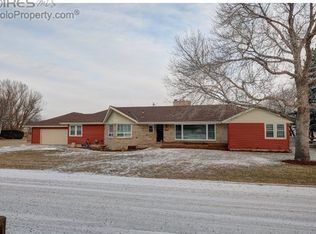
- $789,0004 bd4 ba4.8k sqft11721 Beasly Rd, Longmont, CO 80504For Sale

 MLS ID #1057513, Jenni Lovins, Lovins Real Estate. IRES as distributed by MLS GRID
 - $860,0006 bd6 ba4.9k sqft723 Ridge Creek Ct, Longmont, CO 80504For Sale
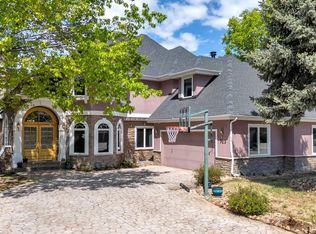 MLS ID #1058509, Mike Moger, WK Real Estate. IRES as distributed by MLS GRID
 - $799,5004 bd2 ba3.2k sqft20649 Staghorn Ct, Johnstown, CO 80534For Sale
 MLS ID #1067214, John Mitchell, Northern Colorado Real Estate. IRES as distributed by MLS GRID
 - $729,0004 bd4 ba3.5k sqft5547 Drake Way, Frederick, CO 80504For Sale
 MLS ID #1067990, Chad Patterson, Living Stone Homes and Estates LLC. IRES as distributed by MLS GRID
 - $899,0004 bd3 ba3.1k sqft4601 N Sunshine Ct, Loveland, CO 80537For SaleMLS ID #1067647, Bryan Sanburg, NextHome Rocky Mountain. IRES as distributed by MLS GRID
- $749,9904 bd4 ba4k sqft113 Birdie Dr, Milliken, CO 80543For SaleMLS ID #1068041, Ross Milliken, Dimensions Realty & Management. IRES as distributed by MLS GRID
- $640,0003 bd3 ba3.9k sqft4830 Eagle Boulevard, Frederick, CO 80504For Sale
 MLS ID #4328013, Maira Romero, Real Broker, LLC DBA Real. REcolorado as distributed by MLS GRID
 - $627,5003 bd3 ba4k sqft639 Summer Hawk Dr, Longmont, CO 80504For SaleMLS ID #1064971, James Graham, Structure Property Group LLC. IRES as distributed by MLS GRID
- $629,5004 bd4 ba4k sqft6674 Sunburst Ave, Firestone, CO 80504For SaleMLS ID #1067496, Austin Hurt, Gold Compass Real Estate, LLC. IRES as distributed by MLS GRID
- $735,0004 bd5 ba2.9k sqft2135 Indian Paintbrush Way, Erie, CO 80516For SaleMLS ID #7828492, Aimee Brayman, West and Main Homes Inc. REcolorado as distributed by MLS GRID
- $875,0004 bd2 ba2k sqft5427 Aspen Ave, Erie, CO 80516For SaleMLS ID #1061370, Vernetta Angelo, Equity Colorado-Front Range. IRES as distributed by MLS GRID
- $825,0004 bd4 ba4.2k sqft1628 Parkdale Cir N, Erie, CO 80516For SaleMLS ID #1060321, Chris Jackson, Madison & Company Properties. IRES as distributed by MLS GRID
- $789,5004 bd3 ba4.6k sqft1591 Landon Ct, Windsor, CO 80550For SaleMLS ID #1067852, Lisa Ketner, Fathom Realty Colorado LLC. IRES as distributed by MLS GRID
- $885,0003 bd2 ba3.3k sqft5001 Meining Rd, Berthoud, CO 80513For SaleMLS ID #1065045, Stephen Foster, Group Centerra. IRES as distributed by MLS GRID
- $799,0004 bd4 ba4.2k sqft294 Corvette Circle, Fort Lupton, CO 80621For SaleMLS ID #6032366, Noel Devries, Due South Realty. REcolorado as distributed by MLS GRID
- $1,049,0004 bd3 ba4.7k sqft18115 Wagon Trl, Mead, CO 80542For SaleMLS ID #1061490, Richard Moehling, LIV Sotheby's Intl Realty. IRES as distributed by MLS GRID
- $985,0005 bd4 ba4.3k sqft2033 River Glen Dr, Berthoud, CO 80513For SaleMLS ID #1065282, Terry Wiedeman, Kreps Wiedeman. IRES as distributed by MLS GRID
- $915,0004 bd3 ba3.9k sqft2177 Burbank St, Berthoud, CO 80513For SaleMLS ID #1056366, Ann Yuska, RE/MAX Nexus. IRES as distributed by MLS GRID
- $850,0003 bd2 ba3.1k sqft5511 Pioneer Rd, Boulder, CO 80301For SaleMLS ID #1046017, Kathryn Pancost, Hayden Outdoors - Windsor. IRES as distributed by MLS GRID
- $794,0003 bd3 ba3.3k sqft4814 Kiowa Dr, Greeley, CO 80634For SaleMLS ID #1060544, Holly Engels, Red Door Realty LLC. IRES as distributed by MLS GRID
