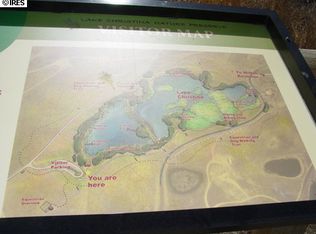
Spacious living meets an incredible lifestyle! Situated on 2 acres, this beautiful home features spectacular oversized windows that fill the open floor plan with natural light. Enjoy a large kitchen with cherry cabinetry, beautiful wood floors, and two generous indoor living areas, 5 bd, 3 bath, a dedicated office, full workout room, and a finished basement with charming shiplap accents, there's room for everyone! Step outside to the third entertaining area the covered patio, perfect for BBQs, entertaining, or simply relaxing and enjoying the outdoors. The low-maintenance xeriscaped yard can be enjoyed as-is or transformed into your dream landscape. Add a 2,500 sq. ft. outbuilding, an 1,100 sq. ft. barn with paddock, or a 720 sq. ft. garden shed. A full water tap offers cost-effective water billing. The resort lifestyle is where the fun really begins! Enjoy fishing, paddleboarding, lakeside BBQs, and peaceful walks at Lake Christina. Community amenities include a Lake, pool, sport courts, cabanas, horse arenas, round pen, and miles of scenic trails. For even more adventure, Heritage Sporting Club offers separate skiing and hunting memberships at nearby Milton Reservoir. More than a home, it's a lifestyle! Wide-open spaces, wonderful amenities, and endless opportunities to enjoy the Colorado outdoors. Come see what makes Pelican Lake Ranch so special!
For sale
$779,000
16497 Badminton Rd S, Platteville, CO 80651
5beds
3,731sqft
Single Family Residence
Built in 2018
2 Acres Lot
$-- Zestimate®
$209/sqft
$25/mo HOA
What's special
- 6 days
- 286
- 13
Likely to sell faster than
Zillow last checked:
Listing updated:
Listed by:
Tina Faye Wernsman 720-244-3336,
Graystone Realty LLC,
Christine Hethcock 720-244-3336,
Graystone Realty LLC
Source: IRES as distributed by MLS GRID,MLS#: 1070693
Facts & features
Interior
Bedrooms & bathrooms
- Bedrooms: 5
- Bathrooms: 3
- Full bathrooms: 2
- 3/4 bathrooms: 1
- Main level bathrooms: 2
Primary bedroom
- Description: Carpet
- Features: Full Primary Bath
- Level: Main
- Area: 210 Square Feet
- Dimensions: 14 x 15
Bedroom 2
- Description: Carpet
- Level: Main
- Area: 154 Square Feet
- Dimensions: 11 x 14
Bedroom 3
- Description: Carpet
- Level: Main
- Area: 121 Square Feet
- Dimensions: 11 x 11
Bedroom 4
- Description: Plank
- Level: Basement
- Area: 156 Square Feet
- Dimensions: 12 x 13
Bedroom 5
- Description: Plank
- Level: Basement
- Area: 210 Square Feet
- Dimensions: 14 x 15
Dining room
- Description: Plank
- Level: Main
- Area: 121 Square Feet
- Dimensions: 11 x 11
Family room
- Description: Plank
- Level: Basement
- Dimensions: 0 x 0
Kitchen
- Description: Plank
- Level: Main
- Area: 195 Square Feet
- Dimensions: 13 x 15
Laundry
- Description: Tile
- Level: Main
- Area: 99 Square Feet
- Dimensions: 9 x 11
Living room
- Description: Plank
- Level: Main
- Area: 360 Square Feet
- Dimensions: 18 x 20
Study
- Description: Carpet
- Level: Main
- Area: 120 Square Feet
- Dimensions: 12 x 10
Heating
- Forced Air
Cooling
- Central Air
Appliances
- Included: Gas Range, Dishwasher, Refrigerator, Washer, Dryer
- Laundry: Washer/Dryer Hookup
Features
- Eat-in Kitchen, Separate Dining Room, Open Floorplan, Pantry, Jack & Jill Bathroom, Kitchen Island, High Ceilings
- Windows: Window Coverings
- Basement: Full,Partially Finished
Interior area
- Total structure area: 1,893
- Total interior livable area: 3,731 sqft
- Finished area above ground: 1,893
Video & virtual tour
Property
Parking
- Total spaces: 4
- Parking features: Garage Door Opener, Attached
- Attached garage spaces: 4
- Details: Attached
Accessibility
- Accessibility features: Level Lot, Accessible Bedroom, Main Level Laundry
Features
- Levels: One
- Stories: 1
- Patio & porch: Patio
- Has view: Yes
- View description: Plains View
- Waterfront features: Lake Privileges
Lot
- Size: 2 Acres
- Features: Cul-De-Sac, Evergreen Trees, Native Plants, Level, Paved, Street Light, Fire Hydrant within 500 Feet, Mineral Rights Excluded
Details
- Parcel number: R8177400
- Zoning: RES
- Special conditions: Private Owner
- Horses can be raised: Yes
- Horse amenities: Zoning Appropriate for 2 Horses
Construction
Type & style
- Home type: SingleFamily
- Architectural style: Contemporary
- Property subtype: Single Family Residence
Materials
- Frame
- Roof: Composition
Condition
- New construction: No
- Year built: 2018
Details
- Builder name: Baessler
Utilities & green energy
- Electric: Xcel
- Gas: Atmos
- Sewer: Septic Tank
- Utilities for property: Natural Gas Available, Electricity Available, Cable Available, High Speed Avail
Green energy
- Energy efficient items: Windows
Community & HOA
Community
- Features: Clubhouse, Tennis Court(s), Pool, Playground, Park, Trail(s)
- Subdivision: Beebe Draw Farms Equestrian Cnt1stfgcorr
HOA
- Has HOA: Yes
- Services included: Common Amenities, Snow Removal, Management
- HOA fee: $300 annually
- HOA name: Beebe Draw Farms Property Owne
- HOA phone: 303-459-4919
Location
- Region: Platteville
Financial & listing details
- Price per square foot: $209/sqft
- Annual tax amount: $4,525
- Date on market: 10/15/2026
- Listing terms: Cash,Conventional,VA Loan
- Exclusions: Sellers personal property
- Electric utility on property: Yes
- Road surface type: Asphalt
Estimated market value
Not available
Estimated sales range
Not available
Not available
Price history
| Date | Event | Price |
|---|---|---|
| 10/15/2026 | Listed for sale | $779,000-2.6%$209/sqft |
Source:  IRES as distributed by MLS GRID #1070693 Report a problem IRES as distributed by MLS GRID #1070693 Report a problem | ||
| 8/1/2026 | Listing removed | $800,000$214/sqft |
Source: IRES as distributed by MLS GRID #1054705 Report a problem | ||
| 7/6/2026 | Price change | $800,000-3.6%$214/sqft |
Source: IRES as distributed by MLS GRID #1054705 Report a problem | ||
| 5/28/2026 | Price change | $830,000-1.2%$222/sqft |
Source: IRES as distributed by MLS GRID #1054705 Report a problem | ||
| 5/2/2026 | Price change | $840,000-1.2%$225/sqft |
Source: IRES as distributed by MLS GRID #1054705 Report a problem | ||
| 3/25/2026 | Listed for sale | $850,000+10.5%$228/sqft |
Source: IRES as distributed by MLS GRID #1054705 Report a problem | ||
| 2/16/2024 | Sold | $769,000$206/sqft |
Source: IRES as distributed by MLS GRID #993991 Report a problem | ||
| 1/8/2024 | Pending sale | $769,000$206/sqft |
Source:  REcolorado as distributed by MLS GRID #IR993991 Report a problem REcolorado as distributed by MLS GRID #IR993991 Report a problem | ||
| 1/2/2024 | Price change | $769,000-8.3%$206/sqft |
Source: IRES as distributed by MLS GRID #993991 Report a problem | ||
| 9/7/2023 | Price change | $839,000-0.6%$225/sqft |
Source: REcolorado as distributed by MLS GRID #IR993991 Report a problem | ||
| 8/25/2023 | Price change | $844,000-0.6%$226/sqft |
Source: REcolorado as distributed by MLS GRID #IR993991 Report a problem | ||
| 8/10/2023 | Listed for sale | $849,000+749%$228/sqft |
Source: IRES as distributed by MLS GRID #993991 Report a problem | ||
| 1/18/2018 | Sold | $100,000$27/sqft |
Source: IRES as distributed by MLS GRID #838408 Report a problem | ||
Public tax history
Tax history is unavailable.
Monthly payment
Est. payment
Payment breakdown
Explore the cost of this home by adjusting the details. Changes won't be saved.Climate risks
Neighborhood: 80651
Nearby schools
Schools provided by the listing agent
- Elementary: Platteville,Gilcrest
- Middle: South Valley
- High: Valley
Source: IRES as distributed by MLS GRID. This data may not be complete. We recommend contacting the local school district to confirm school assignments for this home.
Similar homes
- $925,0004 bd3 ba4k sqft5219 Kanawha Ln, Evans, CO 80634For Sale

 MLS ID #1070780, Rob Kittle, Kittle Real Estate. IRES as distributed by MLS GRID
 - $750,0004 bd4 ba3.3k sqft2032 65th Ave, Greeley, CO 80634For Sale
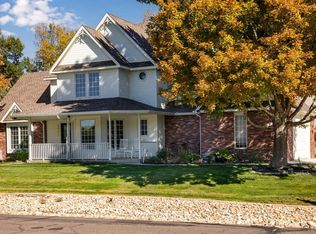 MLS ID #1070872, Jon Burdick, Realty One Group Fourpoints CO. IRES as distributed by MLS GRID
 - $725,0006 bd3 ba3.4k sqft31091 County Road 41, Greeley, CO 80631For Sale
 MLS ID #1068900, Scott Nitzel, NextHome Foundations. IRES as distributed by MLS GRID
 - $--5 bd3 ba2.1k sqft3114 58th Avenue Ct, Greeley, CO 80634Auction
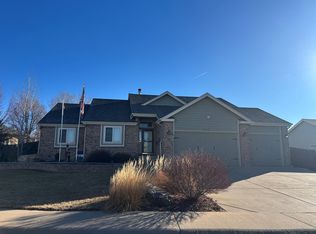 ServiceLink Auction
 - $650,0004 bd4 ba2.8k sqft5015 W 22nd Street, Greeley, CO 80634For Sale
 MLS ID #9717710, Jaclyn Peterson, eXp Realty, LLC. REcolorado as distributed by MLS GRID
 - $749,9003 bd2 ba3.6k sqft620 Remington Drive, Hudson, CO 80642For SaleMLS ID #8895188, Christine Smith, RE/MAX Momentum. REcolorado as distributed by MLS GRID
- $825,0004 bd5 ba3.8k sqft1314 Highway 66, Longmont, CO 80504For SaleMLS ID #1034856, Carol Cizek, RE/MAX Nexus. IRES as distributed by MLS GRID
- $740,5004 bd3 ba2.9k sqft565 Remington Drive, Hudson, CO 80642For SaleMLS ID #7611861, Christine Smith, RE/MAX Momentum. REcolorado as distributed by MLS GRID
- $829,9993 bd2 ba4k sqft16555 Umpire Court, Hudson, CO 80642For SaleMLS ID #2711998, Matthew Morgado, Blue Yeti Homes. REcolorado as distributed by MLS GRID
- $775,0005 bd4 ba4.7k sqft9053 Foxfire St, Firestone, CO 80504For SaleMLS ID #1059572, Andrea Tuell, Group Harmony. IRES as distributed by MLS GRID
- $560,0005 bd4 ba3.1k sqft6342 W 13th St Rd, Greeley, CO 80634For SaleMLS ID #1070829, Jamie Eklund, P23 Realty LLC. IRES as distributed by MLS GRID
- $725,0004 bd3 ba3.4k sqft151 S Roland Ave, Fort Lupton, CO 80621For SaleMLS ID #1065679, Bonnie Sherman, NextHome Foundations. IRES as distributed by MLS GRID
- $739,0004 bd3 ba4.3k sqft12967 Havens Court, Firestone, CO 80504For SaleMLS ID #9053110, Rebecca Maruca, Maruca Real Estate LLC. REcolorado as distributed by MLS GRID
- $765,0005 bd4 ba4k sqft3125 Argyll Ln, Johnstown, CO 80534For SaleMLS ID #1067200, Amber Chapman, Yellow Dog Group Real Estate. IRES as distributed by MLS GRID
- $710,0004 bd4 ba4k sqft3294 Ballentine Blvd, Johnstown, CO 80534For SaleMLS ID #1066604, Lorri DeLaney, Coldwell Banker Realty-N Metro. IRES as distributed by MLS GRID
- $725,0004 bd3 ba3.6k sqft2143 Cape Hatteras Dr, Windsor, CO 80550For SaleMLS ID #1070001, Sage Oglesby, RE/MAX Alliance-Windsor. IRES as distributed by MLS GRID
- $699,0004 bd4 ba3.3k sqft6201 W 13th St Rd, Greeley, CO 80634For SaleMLS ID #1068089, Chuck Rehmer, Pro Realty Inc. IRES as distributed by MLS GRID
- $825,0005 bd4 ba3.4k sqft11655 Victor Dr, Longmont, CO 80504For SaleMLS ID #1068333, Shawna Blair, The Colorado RE Group LLC. IRES as distributed by MLS GRID
- $699,0005 bd3 ba3.5k sqft4369 Cicely Ct, Johnstown, CO 80534For SaleMLS ID #1068126, Allison Baca, Group Centerra. IRES as distributed by MLS GRID
- $724,9993 bd4 ba5.1k sqft271 Corvette Circle, Fort Lupton, CO 80621For SaleMLS ID #6316990, Cesar Rivera, PAK Home Realty. REcolorado as distributed by MLS GRID
