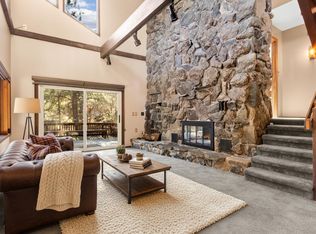
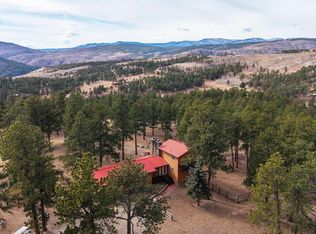
A unique opportunity in Northern Colorado...living in the next to last home at the top of Jackpine Drive in Bellvue! Enjoy the incredible views and outdoor lifestyle from your doorstep, minutes from Old Town Fort Collins and Lory State Park (hiking/mountain biking/kayak/paddle boards with water access to Horsetooth Reservoir)! The home includes just under 2,000 SF finished square feet with 3 beds and 2 baths. The living room and dining area are open concept, with an abundance of light! Incredible views from every room in the home! The wraparound trex deck from the front of the home to the back of the home is perfect for taking in views and entertaining! Sellers replaced the water well in 2020 at a depth of 952 feet and included replacement of the water line into the home, and water tank in the garage (approximately $48K)! Hot water heater and exterior stain new in 2023. The home abuts to the northwest hundreds of acres owned by the city of Fort Collins. An abundance of wildlife witnessed at the property during ownership since 2005, including an assortment of birds(owner is a bird enthusiast). The opportunities are endless! Such an incredible property! The home has been pre-inspected.
For sale
$875,000
6508 Jackpine Dr, Bellvue, CO 80512
3beds
1,974sqft
Single Family Residence
Built in 1997
7.16 Acres Lot
$762,800 Zestimate®
$443/sqft
$42/mo HOA
What's special
Abundance of light
- 557 days
- 398
- 28
Zillow last checked:
Listing updated:
Listed by:
Frank Clifton Glenn 970-372-9596,
Group Mulberry
Source: IRES as distributed by MLS GRID,MLS#: 1027335
Facts & features
Interior
Bedrooms & bathrooms
- Bedrooms: 3
- Bathrooms: 2
- Full bathrooms: 1
- 3/4 bathrooms: 1
- Main level bathrooms: 1
Primary bedroom
- Description: Wood
- Features: Shared Primary Bath
- Level: Main
- Area: 192 Square Feet
- Dimensions: 12 x 16
Bedroom 2
- Description: Wood
- Level: Main
- Area: 154 Square Feet
- Dimensions: 14 x 11
Bedroom 3
- Description: Carpet
- Level: Basement
- Area: 144 Square Feet
- Dimensions: 12 x 12
Dining room
- Description: Tile
- Level: Main
- Area: 90 Square Feet
- Dimensions: 9 x 10
Kitchen
- Description: Tile
- Level: Main
- Area: 108 Square Feet
- Dimensions: 9 x 12
Laundry
- Level: Basement
Living room
- Description: Wood
- Level: Main
- Area: 360 Square Feet
- Dimensions: 20 x 18
Recreation room
- Description: Vinyl
- Level: Basement
- Area: 238 Square Feet
- Dimensions: 14 x 17
Heating
- Forced Air
Cooling
- Central Air, Ceiling Fan(s)
Appliances
- Included: Gas Range, Dishwasher, Refrigerator, Washer, Dryer, Microwave
Features
- Eat-in Kitchen, Cathedral Ceiling(s), Open Floorplan, Pantry, Natural Woodwork
- Windows: Window Coverings
- Basement: None
- Has fireplace: Yes
- Fireplace features: Free Standing, Living Room
Interior area
- Total structure area: 1,274
- Total interior livable area: 1,974 sqft
- Finished area above ground: 1,274
Property
Parking
- Total spaces: 2
- Parking features: Garage - Attached
- Attached garage spaces: 2
- Details: Attached
Features
- Levels: Raised Ranch
- Patio & porch: Patio, Deck
- Fencing: Partial,Vinyl
- Has view: Yes
- View description: Mountain(s), Hills, Water
- Has water view: Yes
- Water view: Water
Lot
- Size: 7.16 Acres
- Features: Wooded, Evergreen Trees, Deciduous Trees, Native Plants, Rolling Slope, Sloped, Rock Outcropping
Details
- Parcel number: R0232866
- Zoning: SFR
- Special conditions: Private Owner
- Horses can be raised: Yes
- Horse amenities: Horse(s) Allowed, Zoning Appropriate for 4+ Horses, Riding Trail
Construction
Type & style
- Home type: SingleFamily
- Property subtype: Single Family Residence
Materials
- Frame, Stone, Wood Siding
- Roof: Metal
Condition
- New construction: No
- Year built: 1997
Utilities & green energy
- Electric: Poudre REA
- Gas: Propane
- Sewer: Septic Tank
- Water: Well
- Utilities for property: Electricity Available, Propane, Cable Available, Satellite Avail
Community & HOA
Community
- Features: Trail(s)
- Subdivision: Soldier Canyon Estates
HOA
- Has HOA: Yes
- HOA fee: $500 annually
- HOA name: Road Association
- HOA phone: 970-688-0344
Location
- Region: Bellvue
Financial & listing details
- Price per square foot: $443/sqft
- Tax assessed value: $794,800
- Annual tax amount: $3,752
- Date on market: 2/28/2025
- Listing terms: Cash,Conventional
- Exclusions: Sellers' Personal Property
- Electric utility on property: Yes
- Road surface type: Dirt
Estimated market value
$762,800
$694,000 - $839,000
$2,786/mo
Price history
| Date | Event | Price |
|---|---|---|
| 10/2/2025 | Price change | $875,000-2.2%$443/sqft |
Source:  IRES as distributed by MLS GRID #1027335 Report a problem IRES as distributed by MLS GRID #1027335 Report a problem | ||
| 4/14/2025 | Price change | $895,000-7.3%$453/sqft |
Source: IRES as distributed by MLS GRID #1027335 Report a problem | ||
| 2/28/2025 | Listed for sale | $965,000+11.6%$489/sqft |
Source: IRES as distributed by MLS GRID #1027335 Report a problem | ||
| 6/19/2023 | Listing removed | -- |
Source: IRES as distributed by MLS GRID #982151 Report a problem | ||
| 2/17/2023 | Listed for sale | $865,000-12.2%$438/sqft |
Source: IRES as distributed by MLS GRID #982151 Report a problem | ||
| 10/17/2022 | Listing removed | -- |
Source: IRES as distributed by MLS GRID #976810 Report a problem | ||
| 10/7/2022 | Listed for sale | $985,000+210.7%$499/sqft |
Source: IRES as distributed by MLS GRID #976810 Report a problem | ||
| 6/23/2005 | Sold | $317,000+476.4%$161/sqft |
Source: Public Record Report a problem | ||
| 2/19/1997 | Sold | $55,000$28/sqft |
Source: Public Record Report a problem | ||
Public tax history
| Year | Property taxes | Tax assessment |
|---|---|---|
| 2025 | $4,356 +16.1% | $49,675 +0.5% |
| 2024 | $3,752 +39% | $49,446 -1% |
| 2023 | $2,698 -0.8% | $49,925 +40.4% |
| 2022 | $2,722 +63.6% | $35,563 +20.8% |
| 2021 | $1,663 -28.9% | $29,437 +65.1% |
| 2020 | $2,341 -2.1% | $17,832 -29.1% |
| 2019 | $2,390 | $25,157 -4.4% |
| 2018 | $2,390 | $26,323 |
| 2017 | $2,390 +0.3% | $26,323 +3.2% |
| 2016 | $2,382 +3.4% | $25,512 +0% |
| 2015 | $2,303 +16% | $25,510 +16.8% |
| 2014 | $1,986 | $21,850 |
| 2013 | -- | $21,850 +0.4% |
| 2012 | -- | $21,760 |
| 2011 | -- | $21,760 -25.1% |
| 2010 | -- | $29,070 |
| 2009 | -- | $29,070 +2.1% |
| 2008 | -- | $28,470 |
| 2007 | -- | $28,470 +3.1% |
| 2006 | -- | $27,610 |
| 2005 | -- | $27,610 +31% |
| 2004 | -- | $21,070 +45.6% |
| 2002 | -- | $14,470 |
| 2001 | -- | $14,470 |
Find assessor info on the county website
Monthly payment
Est. payment
Payment breakdown
Explore the cost of this home by adjusting the details. Changes won't be saved.Climate risks
Neighborhood: 80512
Nearby schools
Schools provided by the listing agent
- Elementary: Cache La Poudre
- Middle: Cache La Poudre
- High: Poudre
Source: IRES as distributed by MLS GRID. This data may not be complete. We recommend contacting the local school district to confirm school assignments for this home.
Similar homes
- $700,0003 bd3 ba2.3k sqft1154 Redstone Dr, Bellvue, CO 80512For Sale

 MLS ID #1058636, Karen Leigh Rowan, Group Harmony. IRES as distributed by MLS GRID
 - $875,0003 bd4 ba2.8k sqft31 Kings Canyon Rd, Bellvue, CO 80512For Sale
 MLS ID #1056874, Rob Kittle, Kittle Real Estate. IRES as distributed by MLS GRID
 - $950,0005 bd3 ba2.5k sqft440 La Hermosa Dr, Bellvue, CO 80512For Sale
 MLS ID #1054322, Louise Creager, RE/MAX Alliance-FTC South. IRES as distributed by MLS GRID
 - $695,0003 bd3 ba2.5k sqft1291 Little Whale Rd, Bellvue, CO 80512For Sale
 MLS ID #1060966, Louise Creager, RE/MAX Alliance-FTC South. IRES as distributed by MLS GRID
 - $998,0004 bd2 ba2k sqft1154 Spring Valley Rd, Bellvue, CO 80512For SaleMLS ID #1062808, Hilary Dehn, Dehn Real Estate, LLC. IRES as distributed by MLS GRID
- $690,0003 bd2 ba2.5k sqft842 Unger Mountain Rd, Bellvue, CO 80512For SaleMLS ID #1055412, Charlotte Franklin, Colorado Front Range Realty LLC. IRES as distributed by MLS GRID
- $822,5003 bd3 ba2.7k sqft57 Falls Creek Dr, Bellvue, CO 80512For SaleMLS ID #1060314, Daniel Brunk, Hayden Outdoors - Windsor. IRES as distributed by MLS GRID
- $750,0003 bd2 ba1.4k sqft720 S Overland Trl, Fort Collins, CO 80521For SaleMLS ID #1066975, Eric Lewis, Coldwell Banker Realty- Fort Collins. IRES as distributed by MLS GRID
- $875,0004 bd3 ba2.8k sqft620 W County Road 74, Wellington, CO 80549For SaleMLS ID #1063778, Kelley Reichert, Reichert Real Estate. IRES as distributed by MLS GRID
- $809,9004 bd3 ba2.2k sqft6701 Orchard Dr, Loveland, CO 80538For SaleMLS ID #1064467, Lindsey Hanna, Homestead Real Estate, LLC. IRES as distributed by MLS GRID
- $795,0004 bd3 ba1.9k sqft4801 Norwood Ave, Loveland, CO 80538For SaleMLS ID #1059254, Kim Summitt, Group Centerra. IRES as distributed by MLS GRID
- $840,0003 bd3 ba2.6k sqft712 Colt Dr, Loveland, CO 80537For SaleMLS ID #1062487, Sarah Long, RE/MAX Alliance-Loveland. IRES as distributed by MLS GRID
- $895,0002 bd2 ba1.9k sqft965 Stone Mountain Ranch Rd, Loveland, CO 80537For SaleMLS ID #1049085, Roni Froelich, Group Harmony. IRES as distributed by MLS GRID
- $700,0004 bd3 ba2.5k sqft13328 Otter Road, Loveland, CO 80538For Sale
 MLS ID #9466199, Holly Vejrostek, LPT Realty. REcolorado as distributed by MLS GRID
 - $725,0004 bd2 ba1.6k sqft7622 N County Road 19, Fort Collins, CO 80524For SaleMLS ID #1065053, Patricia Phillips, Group Mulberry. IRES as distributed by MLS GRID
- $599,0003 bd3 ba2.8k sqft8266 Gray Squirrel Ct, Loveland, CO 80538For SaleMLS ID #1065790, Richard Payne Jr, Property Partners. IRES as distributed by MLS GRID
- $850,0003 bd3 ba2.4k sqft569 Gordon Ct, Livermore, CO 80536For SaleMLS ID #1063980, Rob Kittle, Kittle Real Estate. IRES as distributed by MLS GRID
- $674,0003 bd2 ba2.2k sqft246 Picacho Pl, Drake, CO 80515For SaleMLS ID #1059269, Andy Sanburg, NextHome Rocky Mountain. IRES as distributed by MLS GRID
- $895,0003 bd2 ba1.6k sqft5005 Swainsona Dr, Loveland, CO 80537For SaleMLS ID #1065503, Carrie Hill, Rocky Mountain RE Inc. IRES as distributed by MLS GRID
- $949,9004 bd3 ba2.8k sqft622 Boulder Cir, Fort Collins, CO 80524For SaleMLS ID #1065466, Kelly Glossi, Group Mulberry. IRES as distributed by MLS GRID
