Located at the end of a quiet cul-de-sac in desirable Clarendon Hills, this brick ranch-style home offers 4 bedrooms plus main floor study, 3 full bathrooms, and a fantastic opportunity to make it your own. Situated on a beautifully landscaped 1/3-acre lot and backing to Front Range Community College, the home enjoys added privacy with no neighbors directly behind. The spacious main level features wood floors and opens to a large deck overlooking the backyard. A finished daylight basement provides additional living space and plenty of flexibility. Additional highlights include a 3-car garage, radon mitigation system, and an owned solar system offering the benefit of reduced electricity costs without the added expense of a solar lease. While the finishes are ready for updating, the home is priced accordingly offering a great opportunity to add your own style and build equity in an excellent Fort Collins location.
For sale
$725,000
4801 Langdale Ct, Fort Collins, CO 80526
4beds
3,876sqft
Single Family Residence
Built in 1993
0.3 Acres Lot
$706,900 Zestimate®
$187/sqft
$63/mo HOA
What's special
Brick ranch-style homeSpacious main levelFinished daylight basementQuiet cul-de-sacWood floors
- 6 days
- 1,514
- 122
Likely to sell faster than
Zillow last checked:
Listing updated:
Listed by:
Matt Nesbitt 970-690-7155,
Group Mulberry
Source: IRES as distributed by MLS GRID,MLS#: 1067794
Facts & features
Interior
Bedrooms & bathrooms
- Bedrooms: 4
- Bathrooms: 3
- Full bathrooms: 3
- Main level bathrooms: 2
Primary bedroom
- Description: Carpet
- Features: 5 Piece Primary Bath
- Level: Main
- Area: 224 Square Feet
- Dimensions: 14 x 16
Bedroom 2
- Description: Carpet
- Level: Main
- Area: 156 Square Feet
- Dimensions: 12 x 13
Bedroom 3
- Description: Carpet
- Level: Basement
- Area: 266 Square Feet
- Dimensions: 14 x 19
Bedroom 4
- Description: Carpet
- Level: Basement
- Area: 176 Square Feet
- Dimensions: 11 x 16
Dining room
- Description: Wood
- Level: Main
- Area: 156 Square Feet
- Dimensions: 12 x 13
Family room
- Description: Carpet
- Level: Basement
- Area: 420 Square Feet
- Dimensions: 15 x 28
Kitchen
- Description: Wood
- Level: Main
- Area: 154 Square Feet
- Dimensions: 11 x 14
Laundry
- Description: Vinyl
- Level: Main
- Area: 40 Square Feet
- Dimensions: 5 x 8
Living room
- Description: Carpet
- Level: Main
- Area: 270 Square Feet
- Dimensions: 15 x 18
Study
- Description: Carpet
- Level: Main
- Area: 154 Square Feet
- Dimensions: 11 x 14
Heating
- Forced Air
Cooling
- Central Air, Ceiling Fan(s)
Appliances
- Included: Gas Range, Dishwasher, Refrigerator, Washer, Dryer, Microwave
- Laundry: Washer/Dryer Hookup
Features
- Eat-in Kitchen, Separate Dining Room, Cathedral Ceiling(s), Open Floorplan, Walk-In Closet(s)
- Flooring: Wood
- Windows: Window Coverings
- Basement: Full,Partially Finished,Daylight,Built-In Radon
- Has fireplace: Yes
- Fireplace features: Gas, Gas Log, Multi-Sided, Living Room
Interior area
- Total structure area: 1,970
- Total interior livable area: 3,876 sqft
- Finished area above ground: 1,970
Video & virtual tour
Property
Parking
- Total spaces: 3
- Parking features: Attached, Oversized
- Attached garage spaces: 3
- Details: Attached
Accessibility
- Accessibility features: Main Floor Bath, Accessible Bedroom, Main Level Laundry
Features
- Levels: One
- Stories: 1
- Patio & porch: Deck
- Exterior features: Sprinkler System
- Fencing: Wood
- Has view: Yes
- View description: Mountain(s), Hills
Lot
- Size: 0.3 Acres
- Features: Cul-De-Sac, Evergreen Trees, Deciduous Trees, Level, Paved, Curbs, Gutters, Sidewalks
Details
- Parcel number: R1293656
- Zoning: RL
- Special conditions: Private Owner
Construction
Type & style
- Home type: SingleFamily
- Architectural style: Legal Conforming,Contemporary
- Property subtype: Single Family Residence
Materials
- Frame, Brick, Composition
- Roof: Composition
Condition
- New construction: No
- Year built: 1993
Utilities & green energy
- Electric: City of FTC
- Gas: Xcel
- Sewer: Public Sewer
- Water: District
- Utilities for property: Natural Gas Available, Electricity Available, Cable Available
Community & HOA
Community
- Features: Park, Trail(s)
- Subdivision: Clarendon Hills
HOA
- Has HOA: Yes
- Services included: Common Amenities, Management
- HOA fee: $750 annually
- HOA name: Clarendon Hills
- HOA phone: 970-377-1626
Location
- Region: Fort Collins
Financial & listing details
- Price per square foot: $187/sqft
- Tax assessed value: $810,700
- Annual tax amount: $4,507
- Date on market: 9/2/2026
- Listing terms: Cash,Conventional
- Exclusions: Personal Property
- Electric utility on property: Yes
- Road surface type: Asphalt
Estimated market value
$706,900
$672,000 - $742,000
$2,946/mo
Price history
| Date | Event | Price |
|---|---|---|
| 9/2/2026 | Listed for sale | $725,000+99.3%$187/sqft |
Source:  IRES as distributed by MLS GRID #1067794 Report a problem IRES as distributed by MLS GRID #1067794 Report a problem | ||
| 12/8/2006 | Sold | $363,840$94/sqft |
Source: Public Record Report a problem | ||
Public tax history
| Year | Property taxes | Tax assessment |
|---|---|---|
| 2025 | $4,507 +2.3% | $50,669 -8.7% |
| 2024 | $4,406 +33.3% | $55,476 -1% |
| 2023 | $3,304 -1.1% | $56,015 +35.9% |
| 2022 | $3,341 -1.9% | $41,220 +16.9% |
| 2021 | $3,406 -0.4% | $35,256 -1.1% |
| 2020 | $3,419 +12.7% | $35,636 -0.7% |
| 2019 | $3,034 | $35,885 -9.8% |
| 2018 | $3,034 | $39,780 |
| 2017 | $3,034 -17.8% | $39,780 +6.7% |
| 2016 | $3,693 +7% | $37,277 0% |
| 2015 | $3,452 +12.4% | $37,280 +13.2% |
| 2014 | $3,070 | $32,940 |
| 2013 | -- | $32,940 +15.3% |
| 2012 | -- | $28,570 |
| 2011 | -- | $28,570 -8.8% |
| 2010 | -- | $31,340 |
| 2009 | -- | $31,340 +6.6% |
| 2008 | -- | $29,390 |
| 2007 | -- | $29,390 -10.3% |
| 2006 | -- | $32,750 |
| 2005 | -- | $32,750 -2.6% |
| 2004 | -- | $33,630 +7.7% |
| 2002 | -- | $31,220 |
| 2001 | -- | $31,220 |
Find assessor info on the county website
Monthly payment
Est. payment
Payment breakdown
Explore the cost of this home by adjusting the details. Changes won't be saved.Climate risks
Neighborhood: Clarendon Hills
Nearby schools
Schools provided by the listing agent
- Elementary: Mcgraw
- Middle: Webber
- High: Rocky Mountain
Source: IRES as distributed by MLS GRID. This data may not be complete. We recommend contacting the local school district to confirm school assignments for this home.
Similar homes
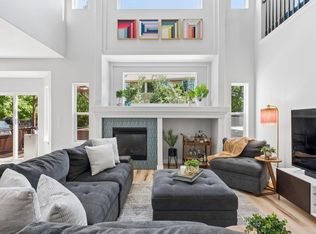
- $925,0004 bd4 ba3.8k sqft731 McGraw Dr, Fort Collins, CO 80526For Sale

 MLS ID #1067077, Julie Swanty, RE/MAX Alliance-Loveland. IRES as distributed by MLS GRID
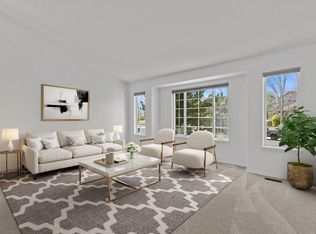
 - $740,0004 bd3 ba3.9k sqft1351 Forrestal Dr, Fort Collins, CO 80526For Sale
 MLS ID #1067693, Connie Kraska, LIV Sotheby's Intl Realty. IRES as distributed by MLS GRID
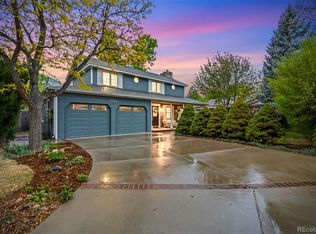
 - $699,0004 bd4 ba3.6k sqft1408 Leahy Dr, Fort Collins, CO 80526For Sale
 MLS ID #1065990, Tara Moreno, RE/MAX Alliance-Loveland. IRES as distributed by MLS GRID
 - $749,0005 bd5 ba3k sqft2762 Nottingham Square, Fort Collins, CO 80526For Sale
 MLS ID #3226601, Ashley Lowery, Lowery Group LLC. REcolorado as distributed by MLS GRID
 - $660,0003 bd2 ba3.5k sqft4132 Westbrooke Dr, Fort Collins, CO 80526For SaleMLS ID #1066903, Kellen Harmon, Blueshift Real Estate Services Llc. IRES as distributed by MLS GRID
- $659,0004 bd4 ba2.9k sqft5019 Red Bud Ct, Fort Collins, CO 80525For SaleMLS ID #1064863, Greg Roeder, LIV Sotheby's Intl Realty. IRES as distributed by MLS GRID
- $640,0004 bd3 ba2.6k sqft3842 Tradition Dr, Fort Collins, CO 80526For SaleMLS ID #1065026, Frank Clifton Glenn, Group Mulberry. IRES as distributed by MLS GRID
- $639,9003 bd2 ba3.6k sqft3926 Ridgeway Ct, Fort Collins, CO 80526For SaleMLS ID #1064925, Tanya Kensley, eXp Realty - Hub. IRES as distributed by MLS GRID
- $595,0004 bd3 ba2k sqft2025 Sheffield Ct, Fort Collins, CO 80526For SaleMLS ID #1067908, Anna T. DiTorrice-Mull, Group Mulberry. IRES as distributed by MLS GRID
- $730,0004 bd4 ba2.9k sqft543 Charrington Ct, Fort Collins, CO 80525For SaleMLS ID #1066307, Dave Muth, Group Harmony. IRES as distributed by MLS GRID
- $655,0003 bd3 ba3.4k sqft6908 Antigua Pl, Fort Collins, CO 80525For SaleMLS ID #1067894, Torrey McCoy, RE/MAX Alliance-FTC South. IRES as distributed by MLS GRID
- $675,0004 bd4 ba3.1k sqft1625 Collindale Dr, Fort Collins, CO 80525For SaleMLS ID #1067788, Tanya Kensley, eXp Realty - Hub. IRES as distributed by MLS GRID
- $695,0004 bd3 ba3.4k sqft6354 Buchanan St, Fort Collins, CO 80525For SaleMLS ID #1064294, Rick Hausman, Roots Real Estate. IRES as distributed by MLS GRID
- $750,0004 bd3 ba3.5k sqft1313 Silk Oak Dr, Fort Collins, CO 80525For SaleMLS ID #1061883, Laura Jo Washle Bhimani, Group Mulberry. IRES as distributed by MLS GRID
- $510,0003 bd2 ba2.5k sqft4449 Hollyhock Street, Fort Collins, CO 80526For SaleMLS ID #9815616, Tara Jones, Opendoor Brokerage LLC. REcolorado as distributed by MLS GRID
- $785,0004 bd4 ba3k sqft2512 Fox Run Ct, Fort Collins, CO 80526For SaleMLS ID #1062403, Jennifer Kelly, Epique Realty. IRES as distributed by MLS GRID
- $769,9003 bd3 ba3.6k sqft2721 Moore Ln, Fort Collins, CO 80526For SaleMLS ID #1064296, Josh Dowling, Elevations Real Estate, LLC. IRES as distributed by MLS GRID
- $940,0005 bd4 ba5.4k sqft4713 McGraw Cir, Fort Collins, CO 80526For SaleMLS ID #1064398, Brent Duggar, Group Harmony. IRES as distributed by MLS GRID
